


1111 GROFF LANELANCASTER, PA 17601
Due to the health concerns created by Coronavirus we are offering personal 1-1 online video walkthough tours where possible.
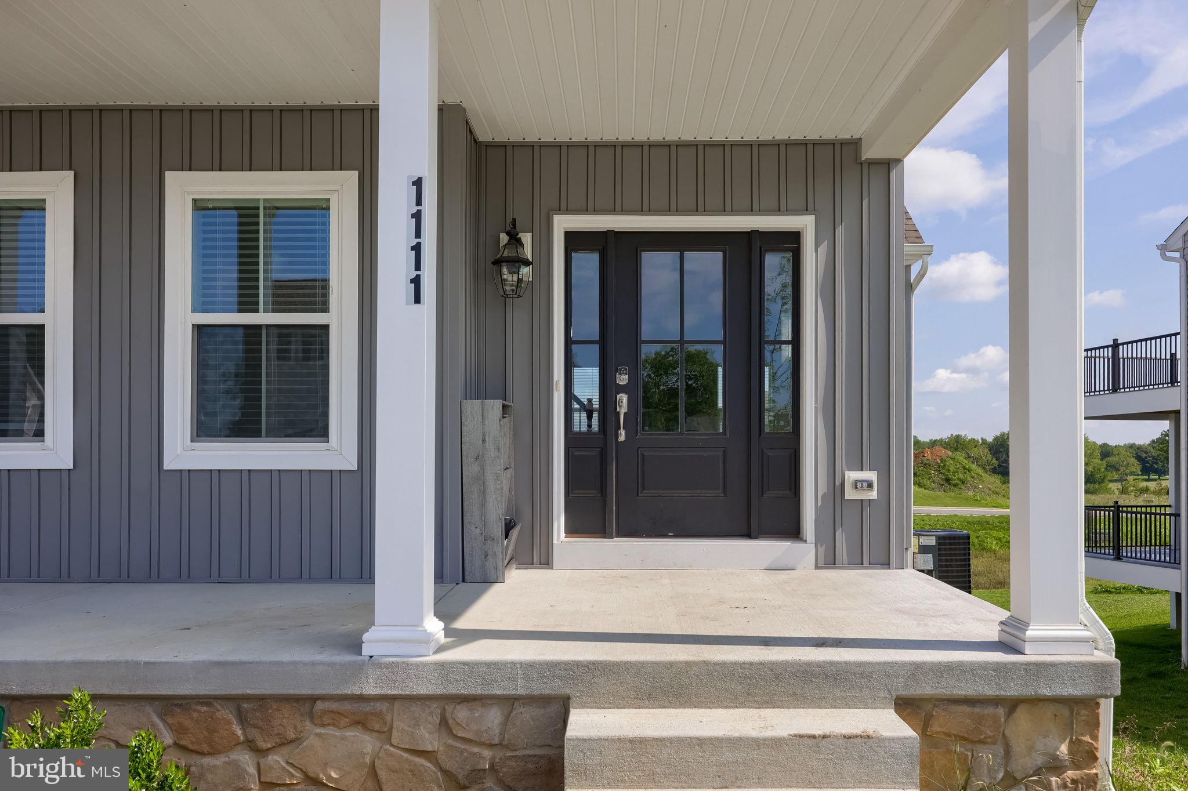
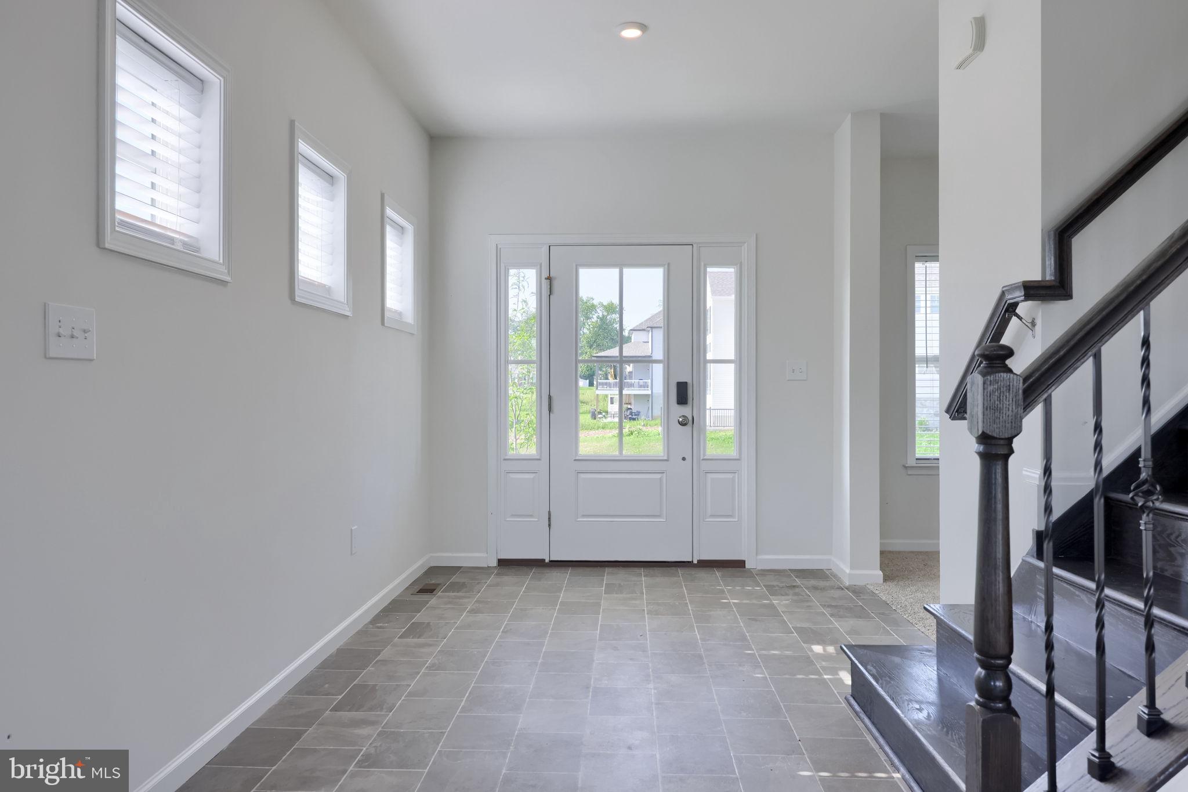
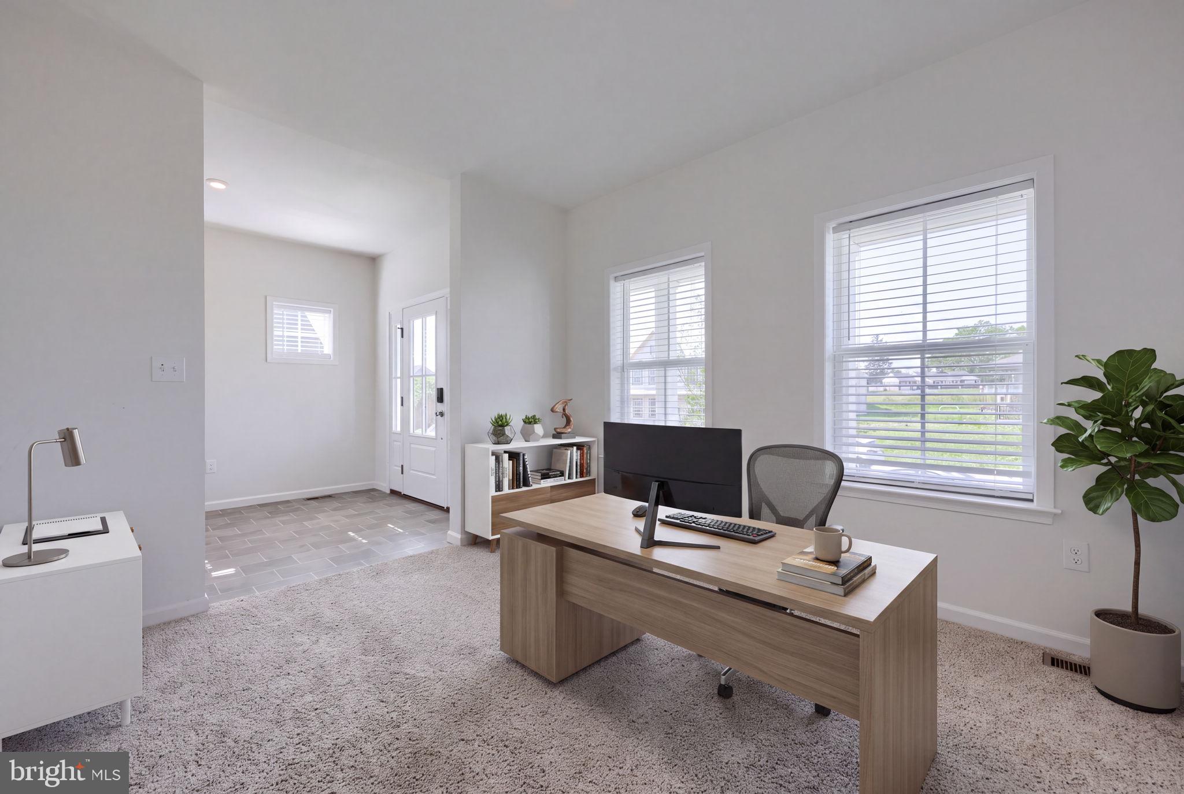
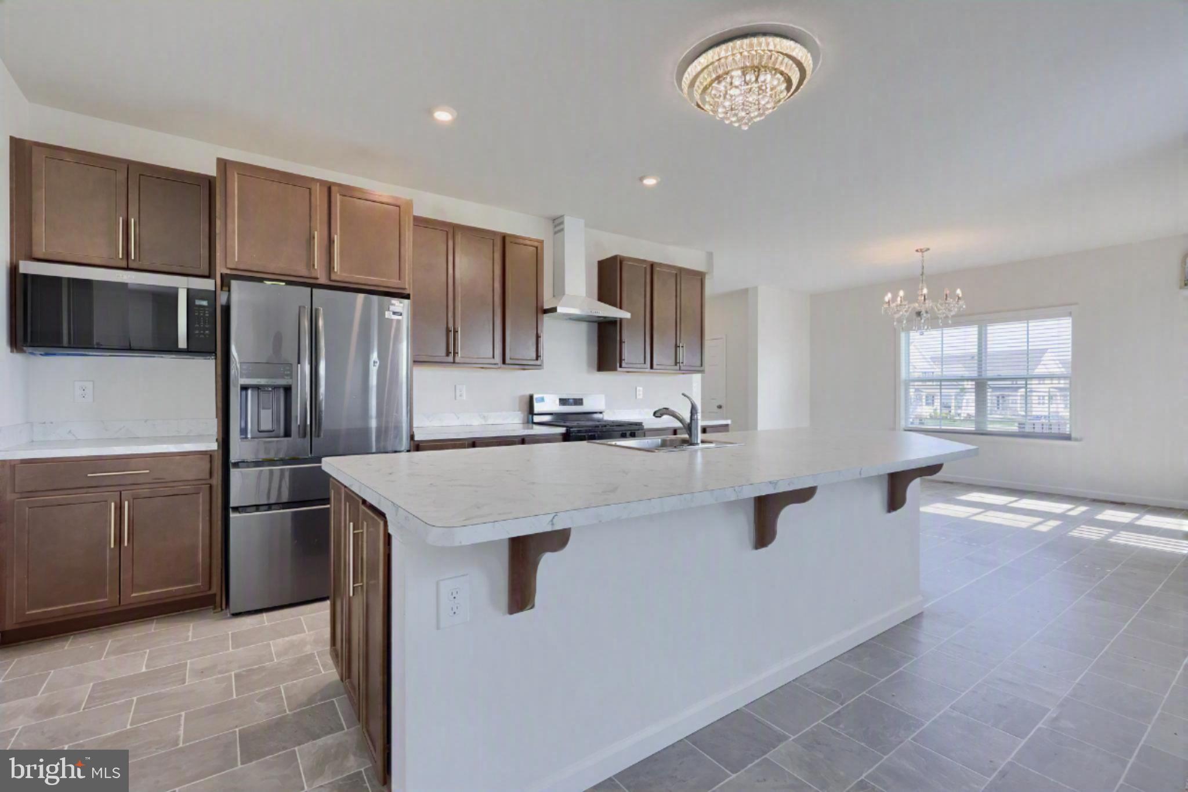
Welcome to 1111 Groff Lane in Somerford at Stoner Farm! Built in 2025 by Keystone Custom Homes, this spacious Sebastian Model offers nearly 3,000 square feet of thoughtfully designed living space with 4 bedrooms, 2.5 baths and an attached 2-car garage in desirable Manheim Township. The heart of this home is the expansive open-concept main level, where the kitchen flows effortlessly into the dining area and family room, creating a welcoming space for everyday living and entertaining. The kitchen features a large center island, beautiful cabinetry and a generous walk-in pantry, providing both functionality and exceptional storage. A dedicated first-floor study offers flexibility for a home office, study or playroom. The home is also equipped with a fireplace hookup, offering the opportunity to add a fireplace in the future and create an even cozier gathering space. Upstairs, the spacious primary suite provides a private retreat with two walk-in closets and an en-suite bath featuring dual vanities, a walk-in shower and soaking tub. Three additional bedrooms each offer their own walk-in closet, while a full hall bath and conveniently located second-floor laundry add to the comfort and functionality of the upper level. The unfinished basement offers excellent potential for future finishing, recreation space or abundant storage. The butler’s pantry includes roughed-in water hookups, providing additional flexibility for future customization. Outside, a covered front porch welcomes you home, while the 0.79-acre homesite provides plenty of space to enjoy the outdoors. A 20-year warranty provides added peace of mind and confidence in this newer home. This nearly new home offers the opportunity to enjoy the benefits of newer construction without the wait. Ideally situated in Manheim Township, you'll enjoy easy access to shopping, dining and major roadways while being just minutes from downtown Lancaster. Enjoy the many parks and trails nearby or explore the countless attractions that make Lancaster County such a special place to call home.
| 4 hours ago | Listing updated with changes from the MLS® | |
| yesterday | Listing first seen on site |

The real estate listing information is provided by Bright MLS is for the consumer's personal, non-commercial use and may not be used for any purpose other than to identify prospective properties consumer may be interested in purchasing. Any information relating to real estate for sale or lease referenced on this web site comes from the Internet Data Exchange (IDX) program of the Bright MLS. This web site references real estate listing(s) held by a brokerage firm other than the broker and/or agent who owns this web site. The accuracy of all information is deemed reliable but not guaranteed and should be personally verified through personal inspection by and/or with the appropriate professionals. Properties in listings may have been sold or may no longer be available. The data contained herein is copyrighted by Bright MLS and is protected by all applicable copyright laws. Any unauthorized collection or dissemination of this information is in violation of copyright laws and is strictly prohibited. Copyright © 2020 Bright MLS. All rights reserved.
Did you know? You can invite friends and family to your search. They can join your search, rate and discuss listings with you.