


1131 RIDGE ROADELIZABETHTOWN, PA 17022
Due to the health concerns created by Coronavirus we are offering personal 1-1 online video walkthough tours where possible.
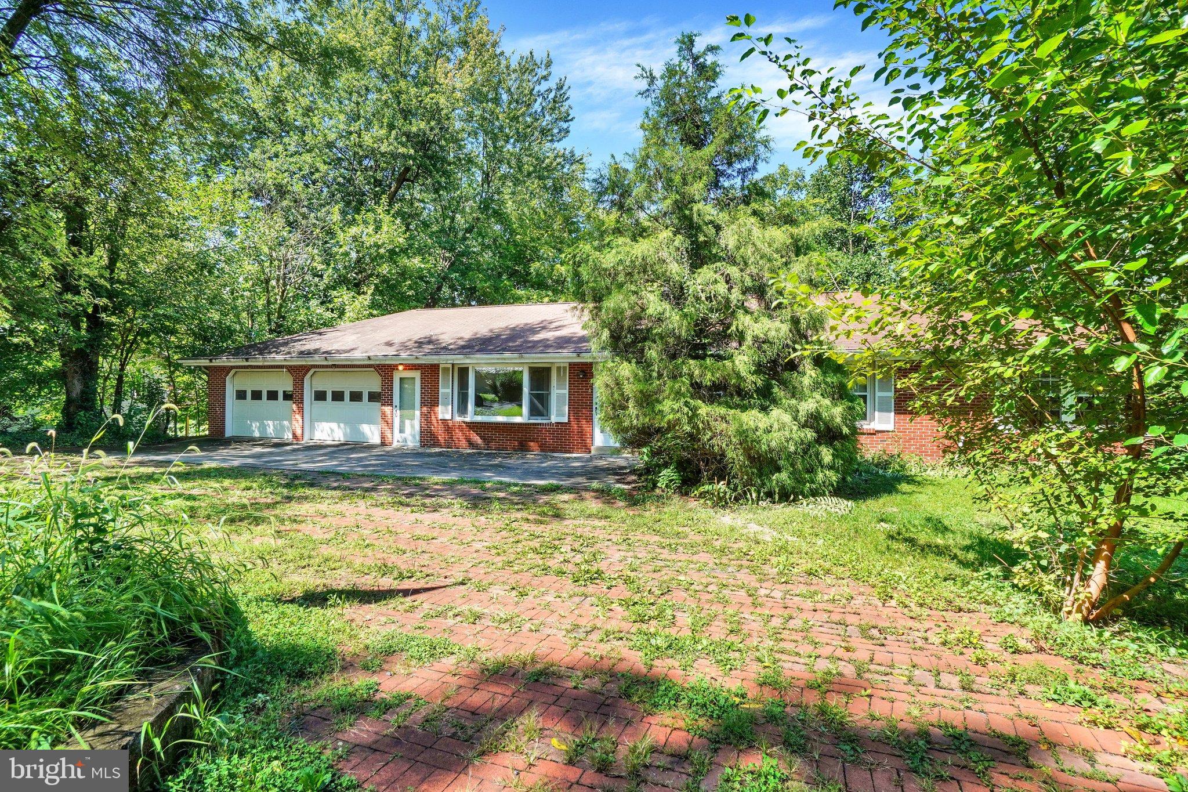
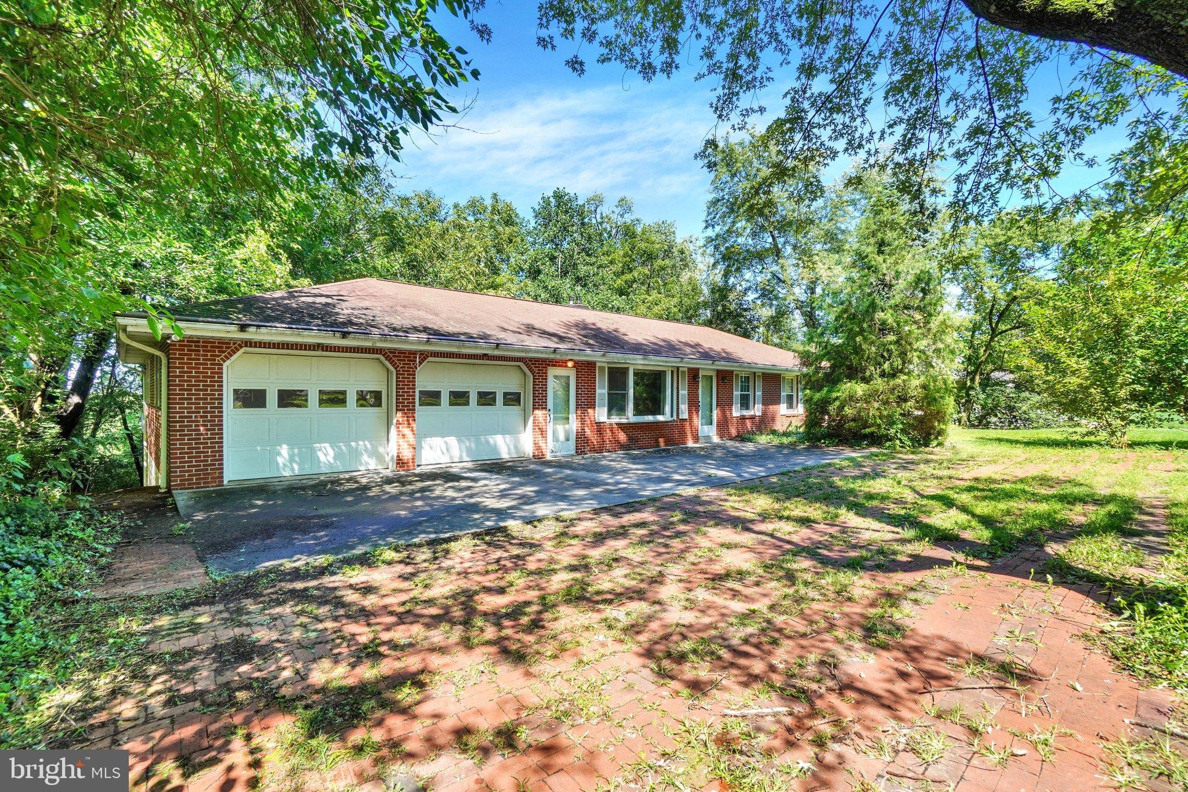
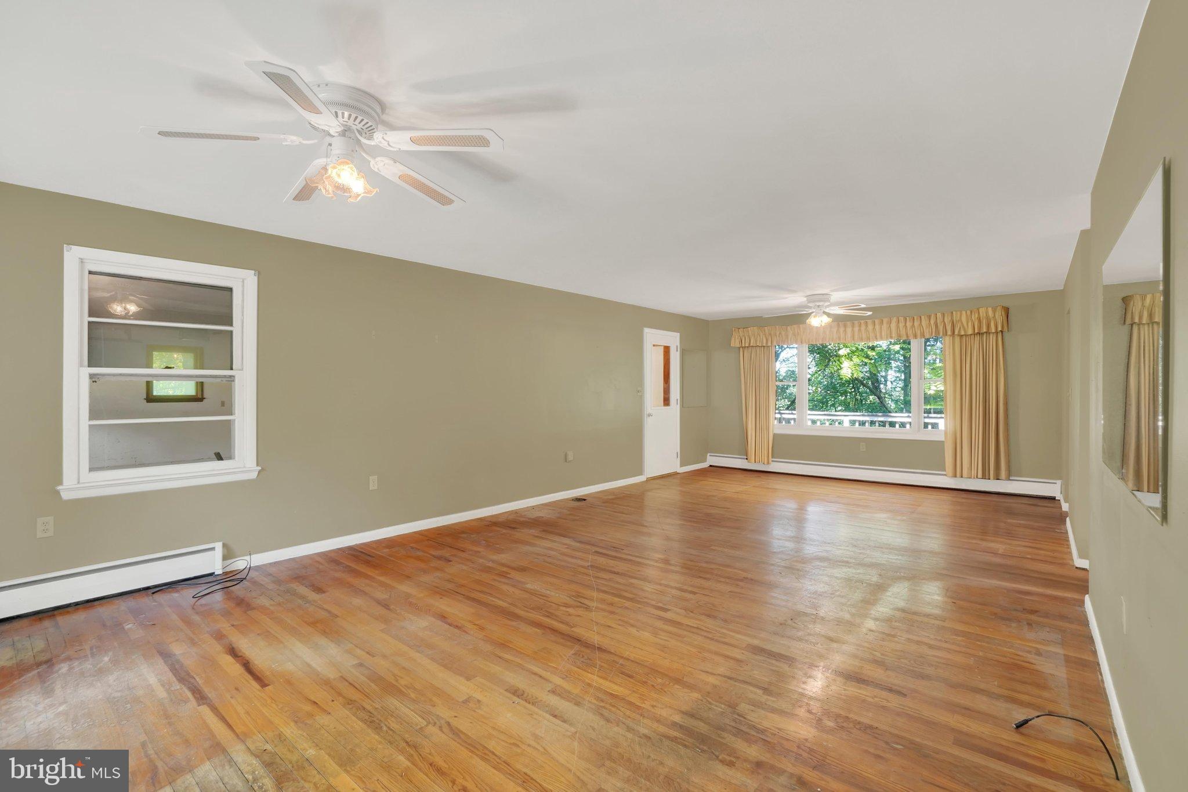
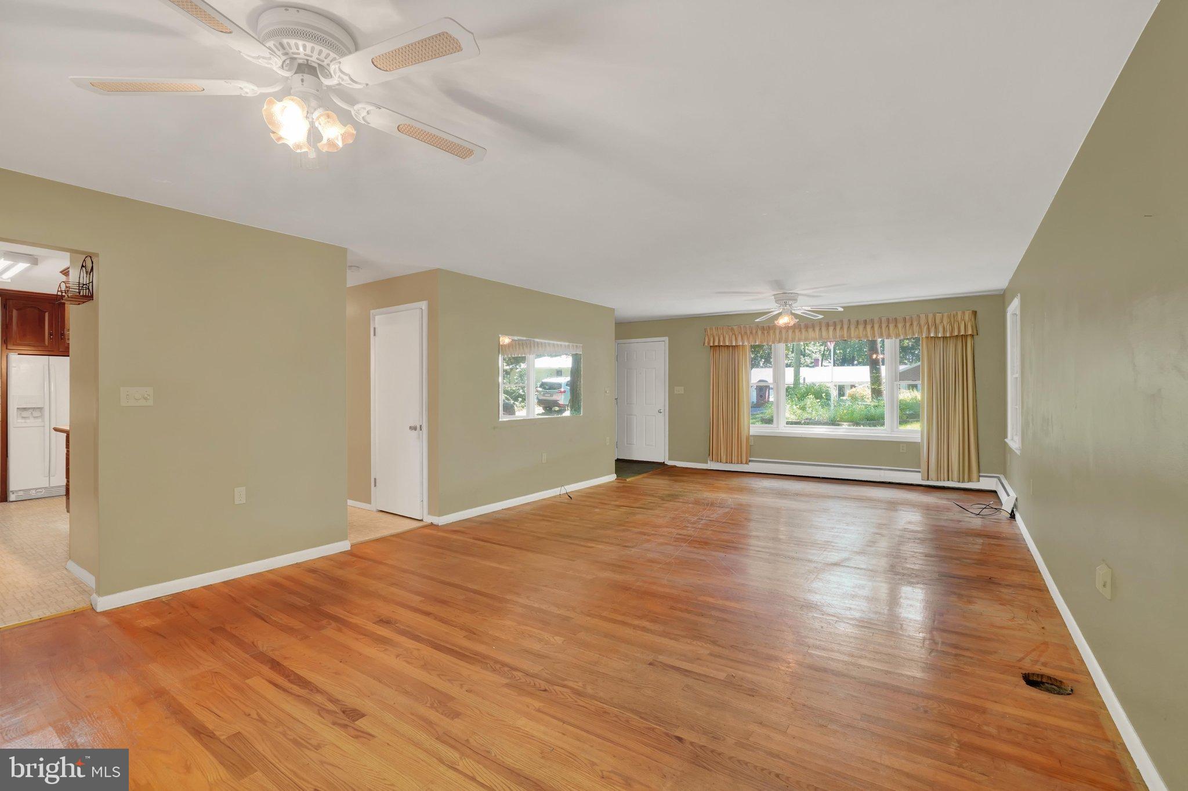
Opportunity awaits at 1131 Ridge Road in Elizabethtown. This brick ranch home offers strong potential for the right buyer, with 4 bedrooms, 2 full baths, 1 half bath, exposed hardwood floors, a full rear-exposed lower level, attached 2-car garage, public sewer, well water, and a brand-new oil furnace supplying hot water baseboard heat throughout the home. The main level features a living room, dining room, kitchen, four decent-sized bedrooms, and a large laundry/utility area near the garage. The lower level was previously finished and still includes approximately 800 sq. ft. of partially finished space, offering future potential once renovated. This property is being sold AS-IS and is considered an investor flip / renovation opportunity. The home will require updates and repairs, including but not limited to roof replacement, deck repairs, bathroom renovations, kitchen updates, flooring, paint, hardwood refinishing, basement improvements, lighting, and landscaping. The rear yard has a heavy slope and wooded/private setting, limiting typical backyard use but providing privacy from neighboring properties. Great opportunity for an investor, contractor, or buyer looking to renovate and build equity.
| yesterday | Listing first seen on site | |
| yesterday | Listing updated with changes from the MLS® |

The real estate listing information is provided by Bright MLS is for the consumer's personal, non-commercial use and may not be used for any purpose other than to identify prospective properties consumer may be interested in purchasing. Any information relating to real estate for sale or lease referenced on this web site comes from the Internet Data Exchange (IDX) program of the Bright MLS. This web site references real estate listing(s) held by a brokerage firm other than the broker and/or agent who owns this web site. The accuracy of all information is deemed reliable but not guaranteed and should be personally verified through personal inspection by and/or with the appropriate professionals. Properties in listings may have been sold or may no longer be available. The data contained herein is copyrighted by Bright MLS and is protected by all applicable copyright laws. Any unauthorized collection or dissemination of this information is in violation of copyright laws and is strictly prohibited. Copyright © 2020 Bright MLS. All rights reserved.