


1428 CENTER ROADLANCASTER, PA 17603
Due to the health concerns created by Coronavirus we are offering personal 1-1 online video walkthough tours where possible.
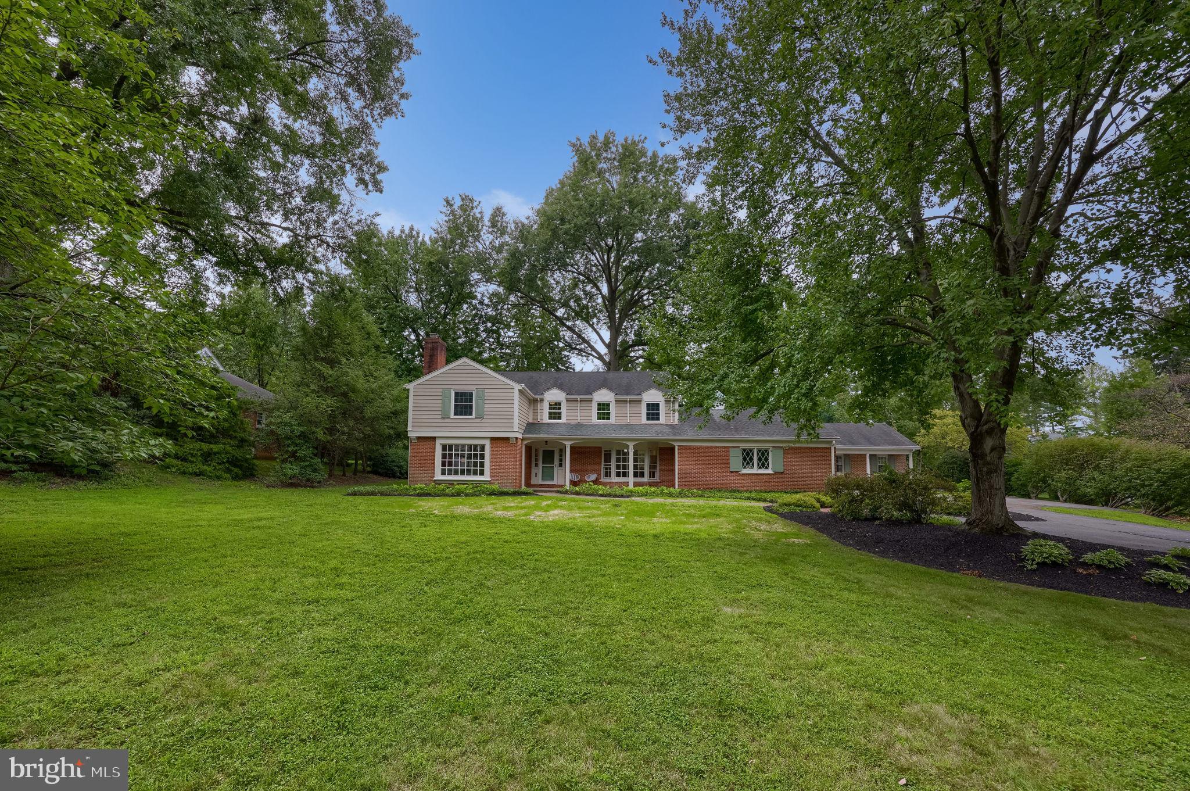
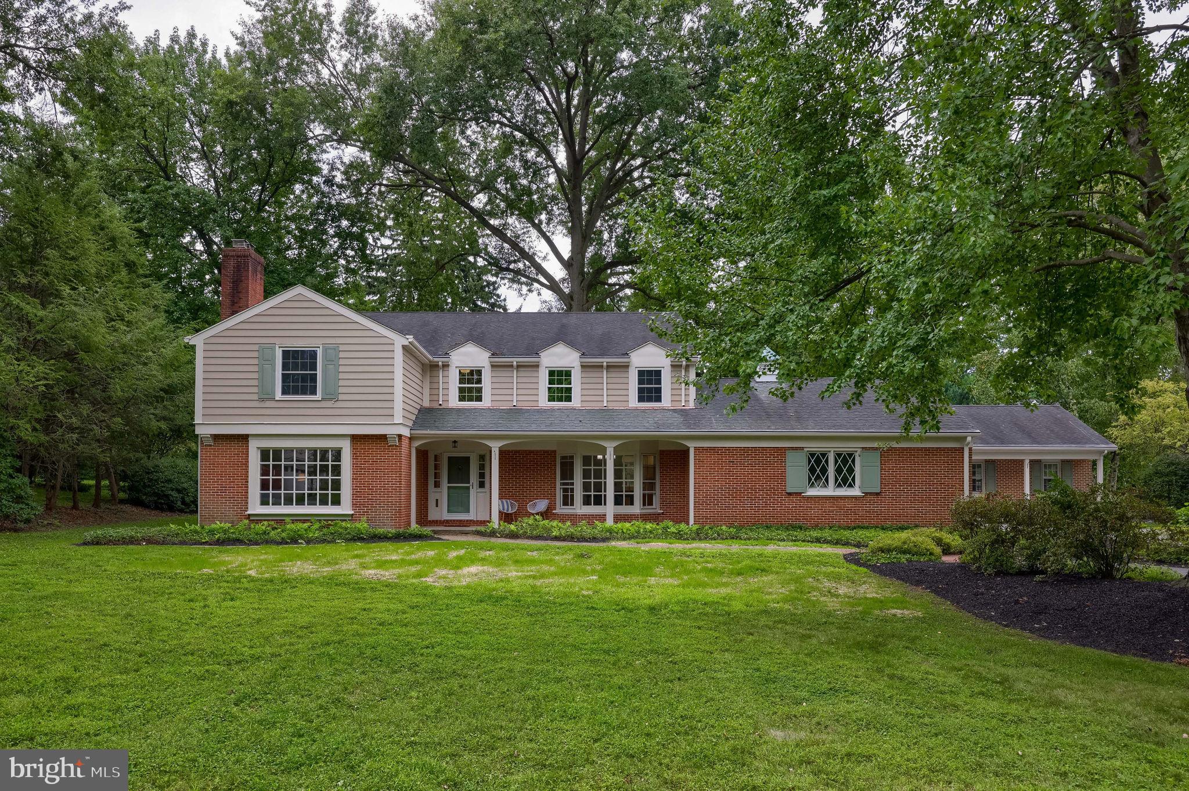
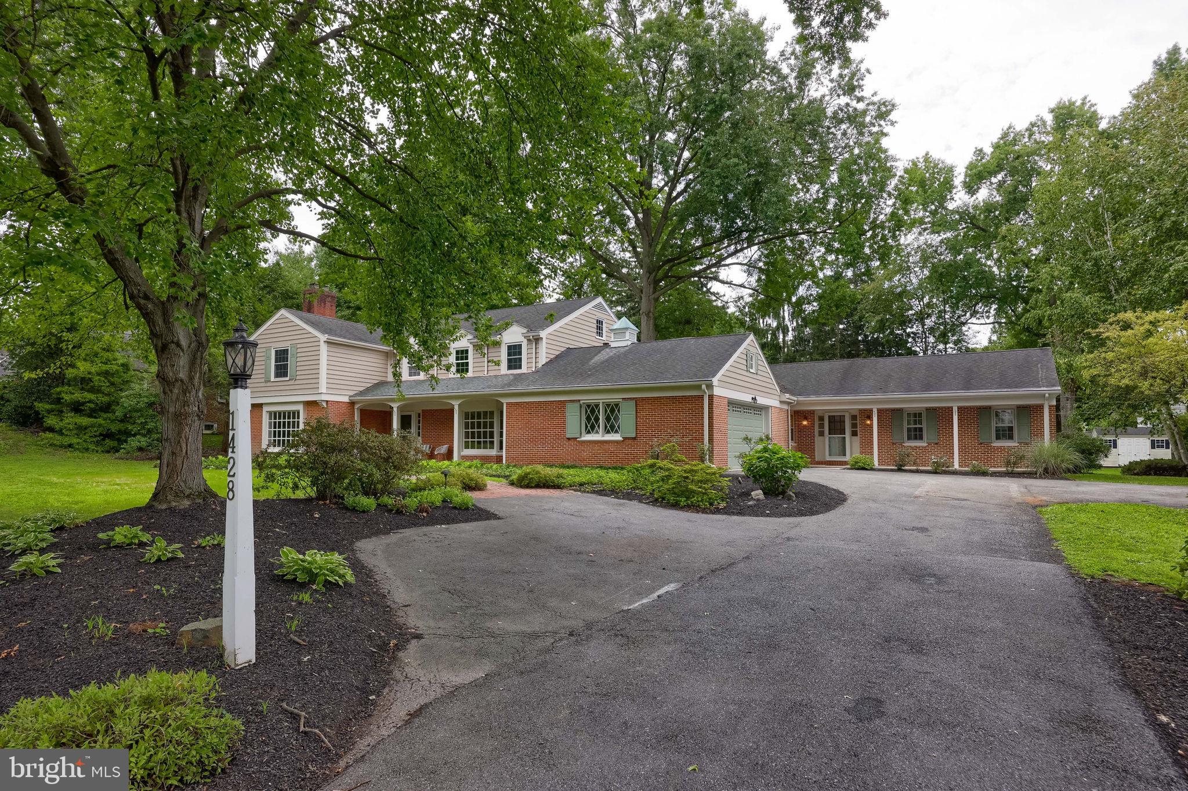
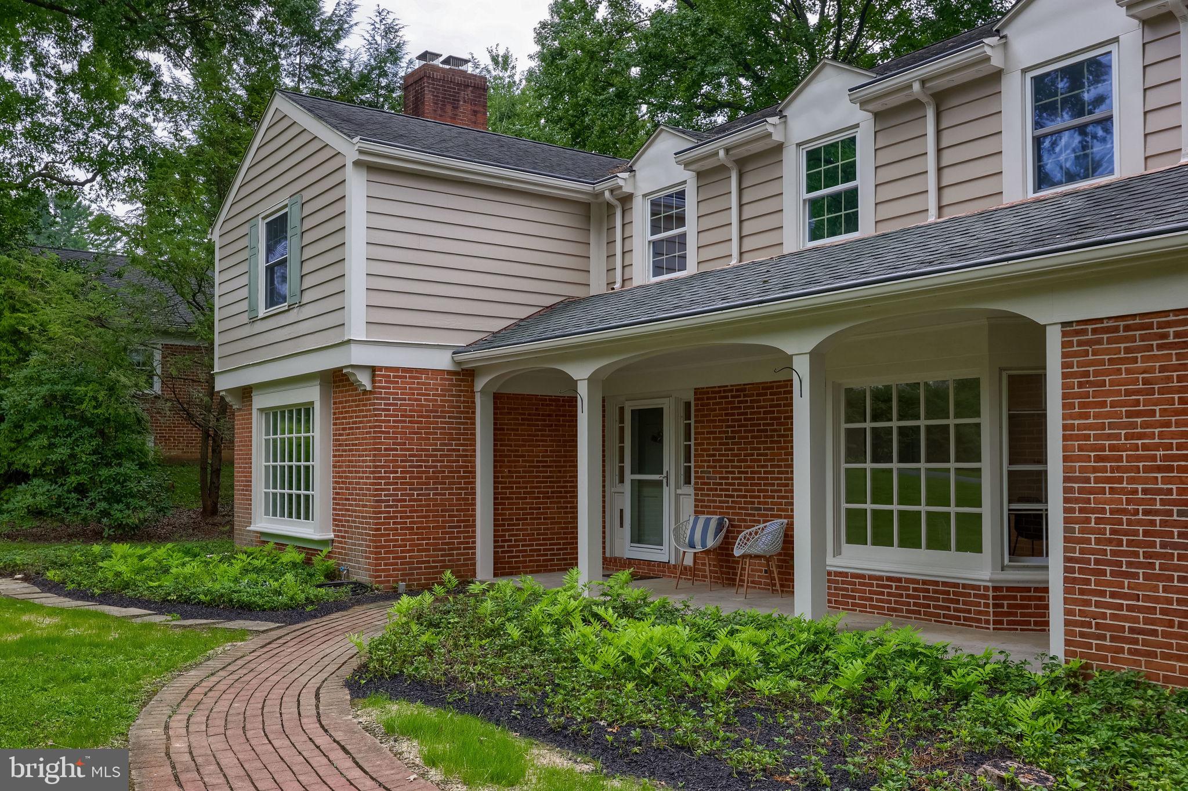
OPEN HOUSE AUGUST 26th 5-7 pm*Spacious & Elegant Home in Prestigious School Lane Hills. The beautifully landscaped .76-acre lot is shaded by mature trees and vibrant gardens, creating a tranquil outdoor retreat. Step into this beautifully remodeled, quality built 5-bedroom Two Story, boasts beautiful hardwood floors, crown molding, chair- rail, 3.5-baths, offering 4,513 Sq. Ft. of comfortable living space in the serene neighborhood. The welcoming open foyer invites you into a grand sun-filled living room with bay window well manicured front yard. The rich hardwood floors and recessed lighting accentuate the classic brick fireplace — perfect for relaxing or entertaining guests. Discover the elegant flow into the versatile library with its wall of built-in book shelves. Adjacent sits the convenient first-floor sunroom with a wet bar and patio access, ideal for work or relaxation. Enjoy making culinary creations in the new Custom Gourmet kitchen. The kitchen boasts new cabinets, a center island/breakfast bar, granite countertops, new stainless steel appliances, a walk-in pantry with built-in cabinets, a cozy breakfast area illuminated by a skylight, is marvelous for casual meals and enjoying warm sunshine. Kitchen overlooks spacious family with vaulted ceiling, the mature landscaped rear yard and oversized stamped concrete patio for entertaining. French doors lead into the formal dining room with it’s Bay window, , hardwood floors, chair rail, and crown molding, . A special highlight is the separate private living area, perfect as in-law quarters with its own private entrance, porch, patio, two bedrooms, and a full Jack & Jill bath — offering privacy and comfort for guests or extended family. Upstairs, the spacious primary suite includes a private bath, walk-in tiled shower, soaking tub. double vanity, and walk-in closet. Two sizable bedrooms with double closets and a full hall bathroom and separate laundry room. The basement consists of a large finished room and two additional storage rooms. Plenty of parking with the attached 2-car garage and additional off-street parking spaces. The separate backyard storage shed is convenient for all your gardening needs. This exceptional home offers a perfect balance of spacious entertaining areas and cozy family comfort — a true gem awaiting its new owners. The School Lane Hills neighborhood is a prestigious well-established community located 2 miles West of Lancaster City. This impressive home is conveniently located near Lancaster Country Day School and the New School Montessori. It offers easy access to downtown Lancaster and minutes from Routes 30, 283 and 222. Immediate Possession.
| 23 hours ago | Listing updated with changes from the MLS® | |
| yesterday | Listing first seen on site |

The real estate listing information is provided by Bright MLS is for the consumer's personal, non-commercial use and may not be used for any purpose other than to identify prospective properties consumer may be interested in purchasing. Any information relating to real estate for sale or lease referenced on this web site comes from the Internet Data Exchange (IDX) program of the Bright MLS. This web site references real estate listing(s) held by a brokerage firm other than the broker and/or agent who owns this web site. The accuracy of all information is deemed reliable but not guaranteed and should be personally verified through personal inspection by and/or with the appropriate professionals. Properties in listings may have been sold or may no longer be available. The data contained herein is copyrighted by Bright MLS and is protected by all applicable copyright laws. Any unauthorized collection or dissemination of this information is in violation of copyright laws and is strictly prohibited. Copyright © 2020 Bright MLS. All rights reserved.
Did you know? You can invite friends and family to your search. They can join your search, rate and discuss listings with you.