


36 W CHARLOTTE STREETMILLERSVILLE, PA 17551
Due to the health concerns created by Coronavirus we are offering personal 1-1 online video walkthough tours where possible.
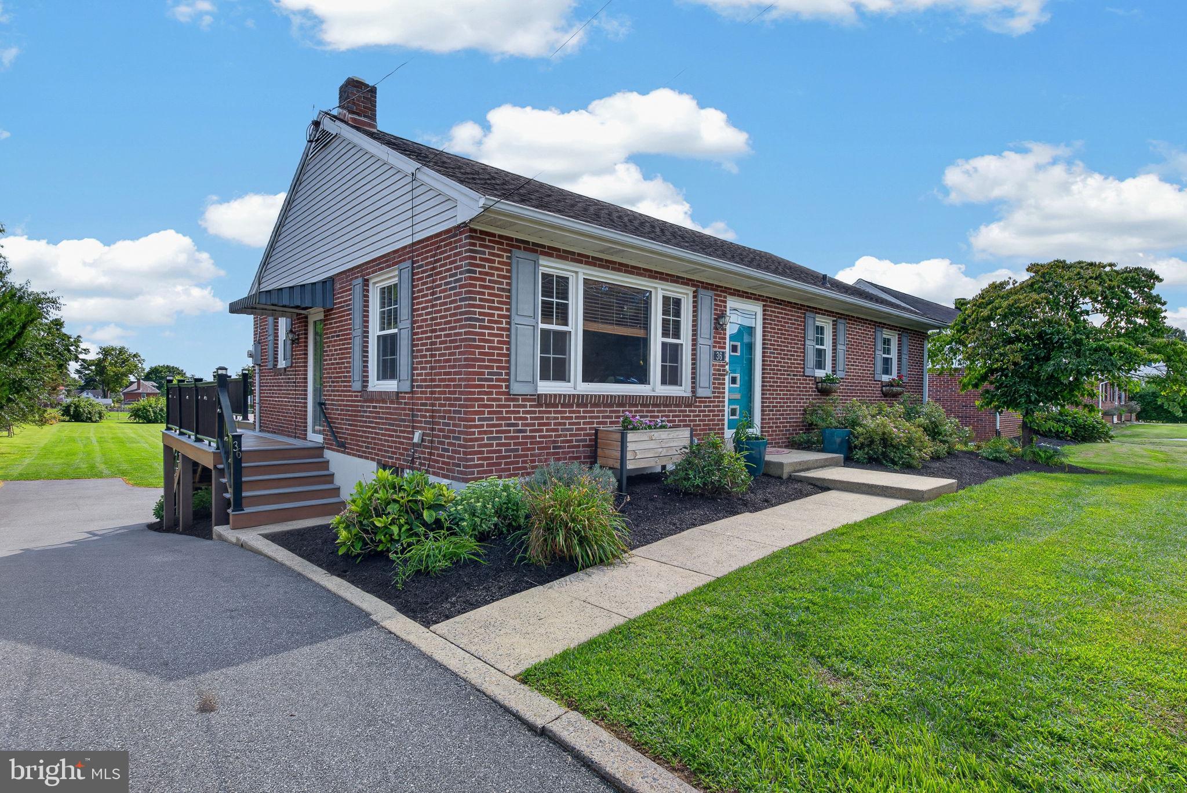
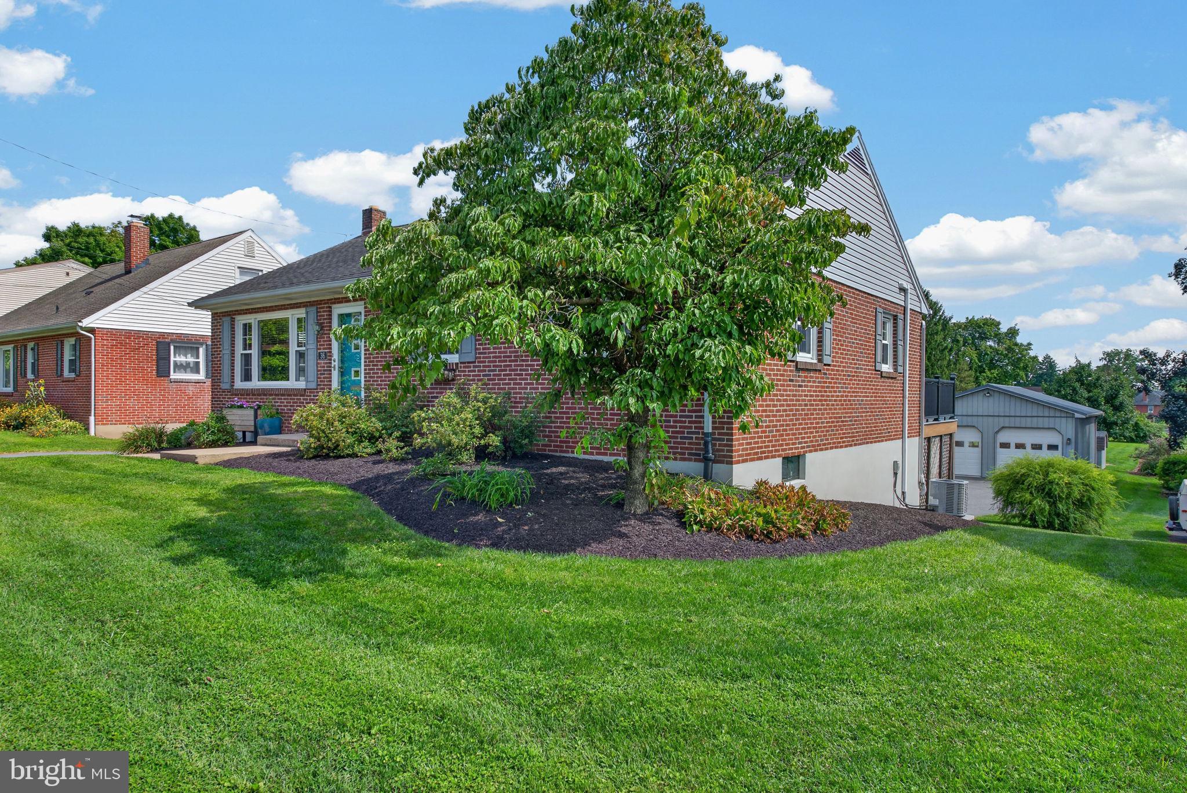
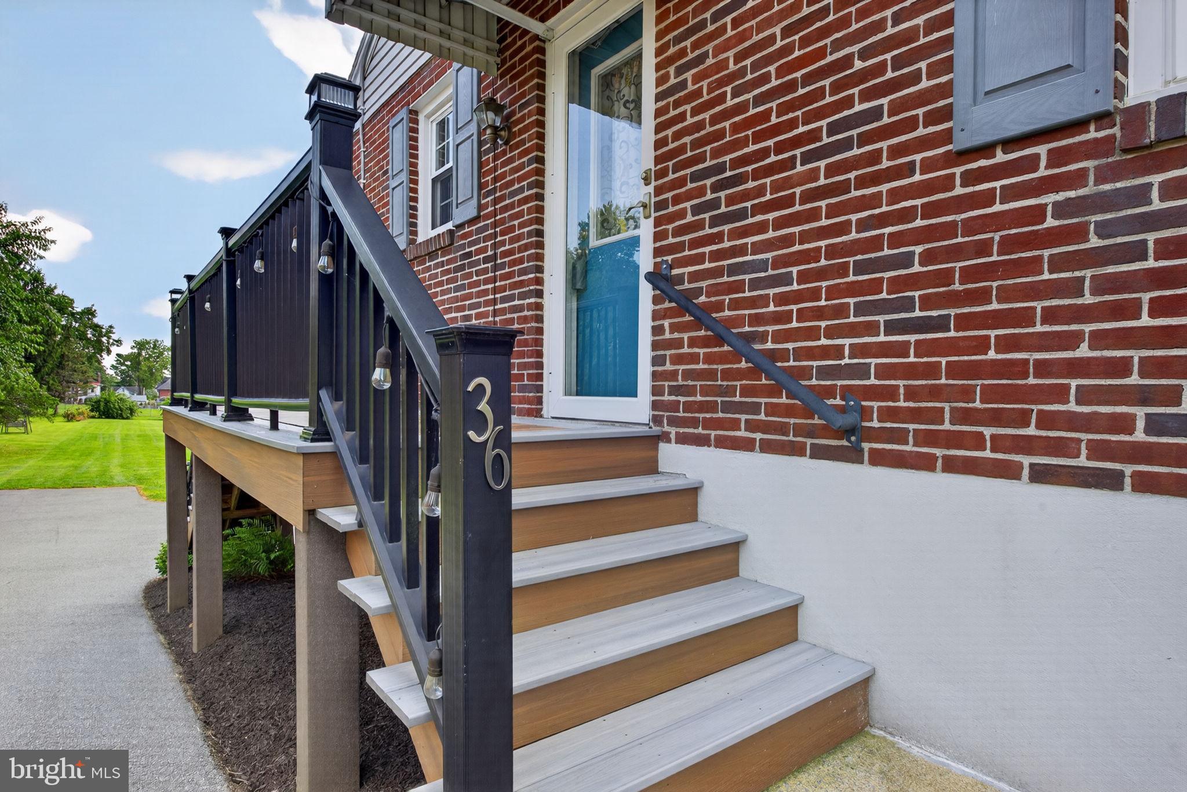
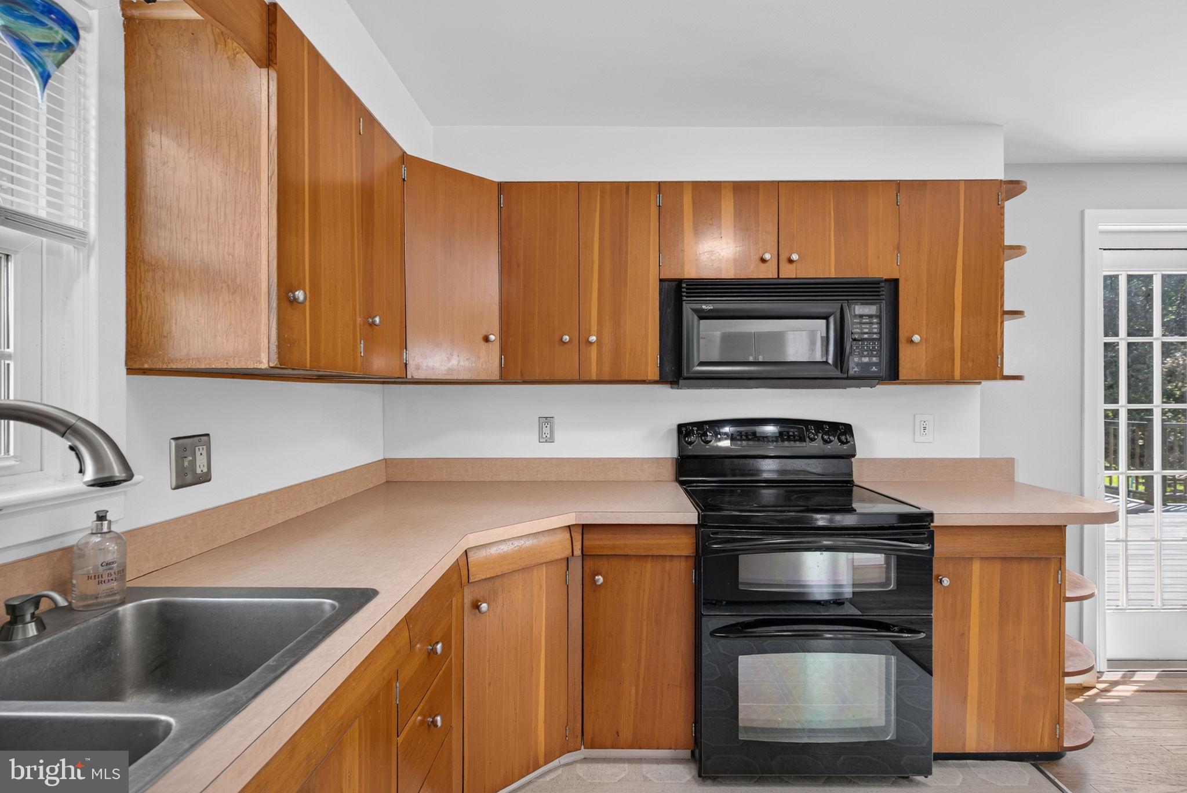
Professional photos are being taken on Monday, August 24, and should be up on Tuesday. Welcome home to this well-maintained 3-bedroom, 2-full-bath rancher situated on a spacious 0.61-acre lot in the heart of Millersville! Offering prime walking distance to local amenities, this property backs right up to the Millersville Lions Club pool and park facilities. The interior features a main-floor bath with a Jacuzzi tub, a second full bath in the finished lower level, a kitchen with double ovens, recessed lighting on dimmers, and remote-controlled lighting in all three bedrooms. The attached garage is outfitted with epoxy flooring and a workbench. Step through the double French doors to your outdoor paradise, complete with a large Trex composite deck featuring built-in solar post caps and string lights, a 240-amp hookup ready for a hot tub, a fire pit with a stone base, and covered parking for 3 vehicles beneath the deck. And who wouldn't love the 24x32 detached garage that could be used for anything! It comes complete with front and rear doors, bright LED lighting, dedicated underground electric service, and full industrial shelving across the back.
| 3 weeks ago | Status changed to Pending | |
| 3 weeks ago | Listing updated with changes from the MLS® | |
| 3 weeks ago | Listing first seen on site |

The real estate listing information is provided by Bright MLS is for the consumer's personal, non-commercial use and may not be used for any purpose other than to identify prospective properties consumer may be interested in purchasing. Any information relating to real estate for sale or lease referenced on this web site comes from the Internet Data Exchange (IDX) program of the Bright MLS. This web site references real estate listing(s) held by a brokerage firm other than the broker and/or agent who owns this web site. The accuracy of all information is deemed reliable but not guaranteed and should be personally verified through personal inspection by and/or with the appropriate professionals. Properties in listings may have been sold or may no longer be available. The data contained herein is copyrighted by Bright MLS and is protected by all applicable copyright laws. Any unauthorized collection or dissemination of this information is in violation of copyright laws and is strictly prohibited. Copyright © 2020 Bright MLS. All rights reserved.