


104 KILGANNON LANELANCASTER, PA 17603
Due to the health concerns created by Coronavirus we are offering personal 1-1 online video walkthough tours where possible.
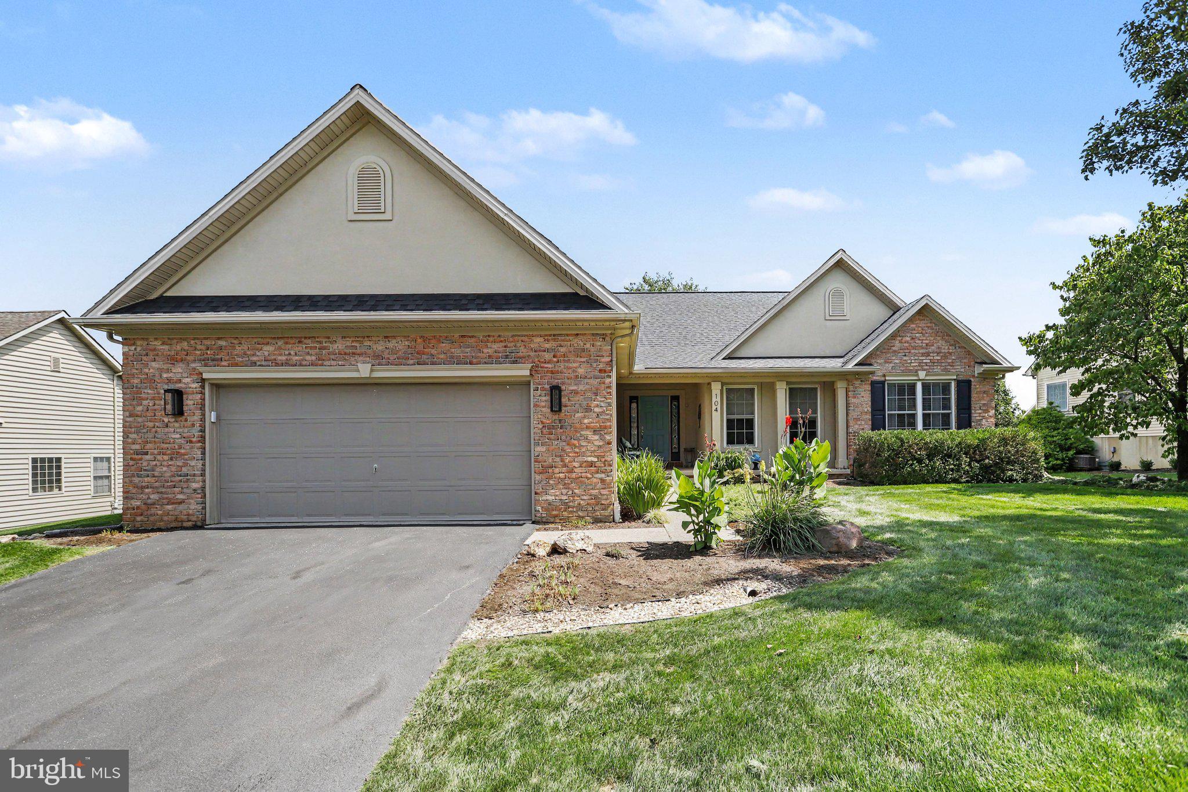
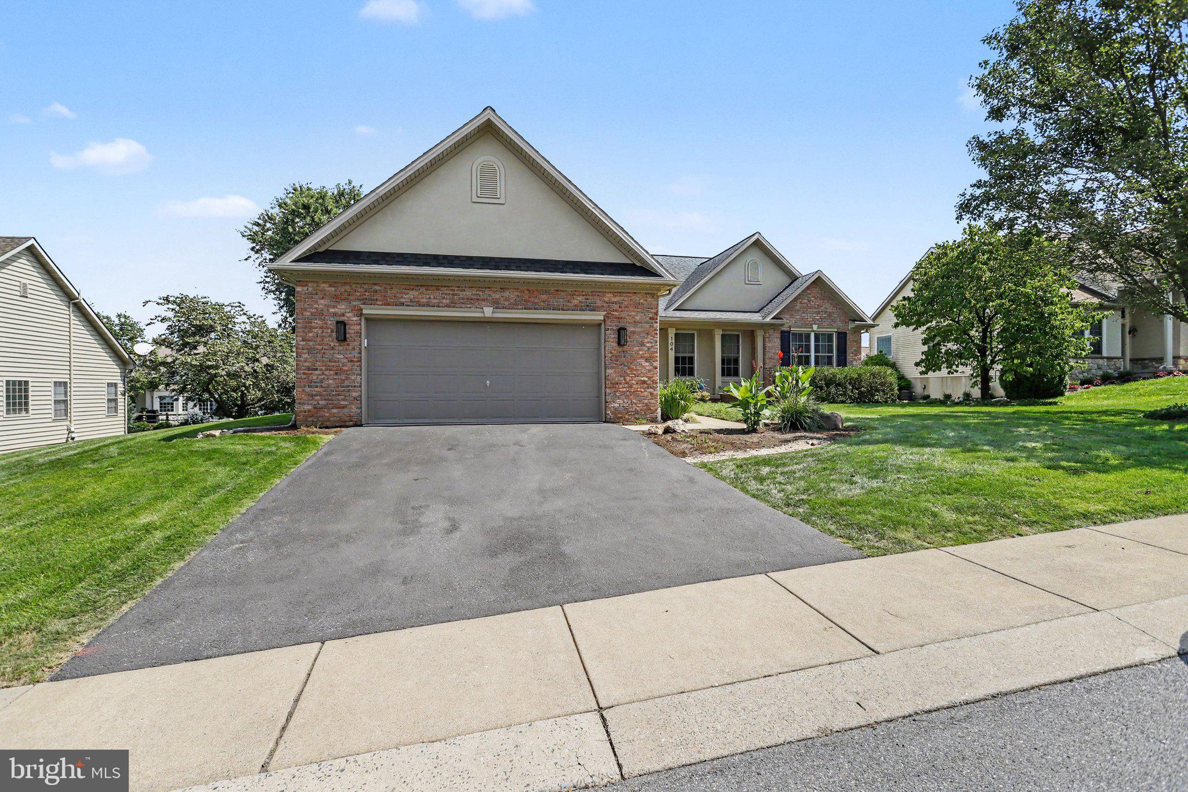
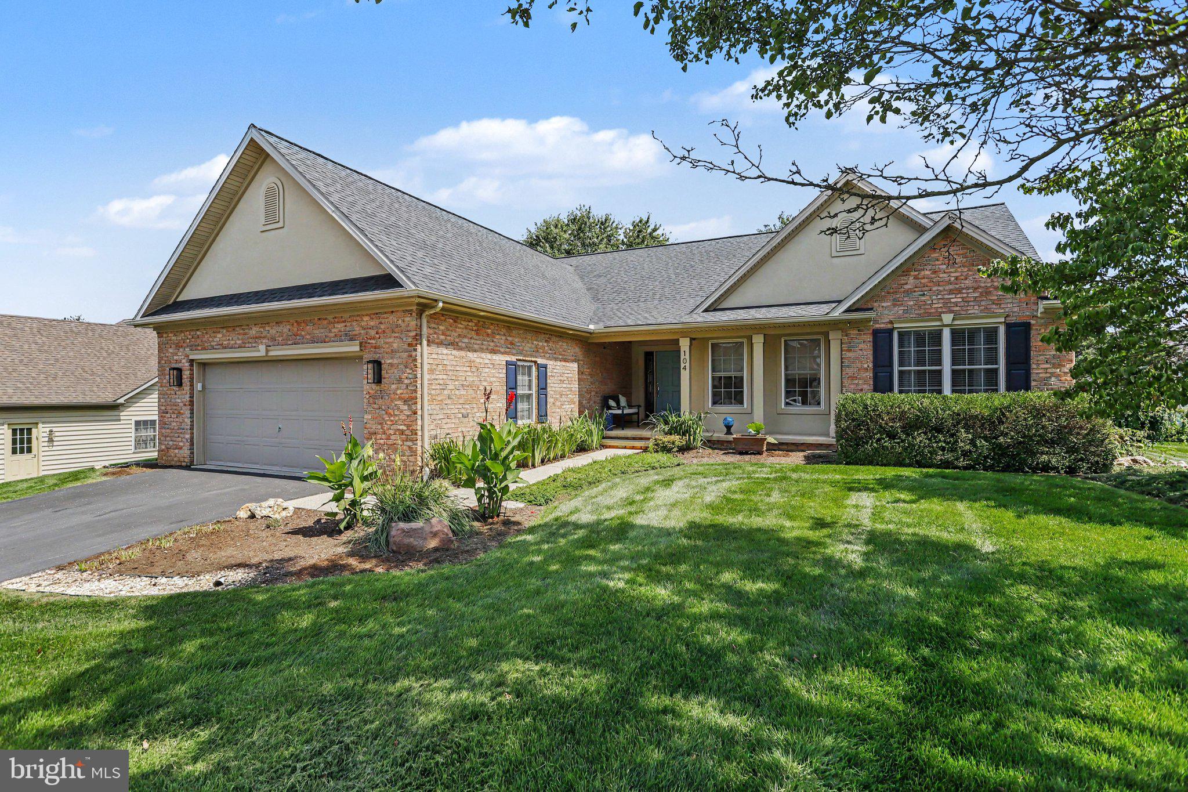
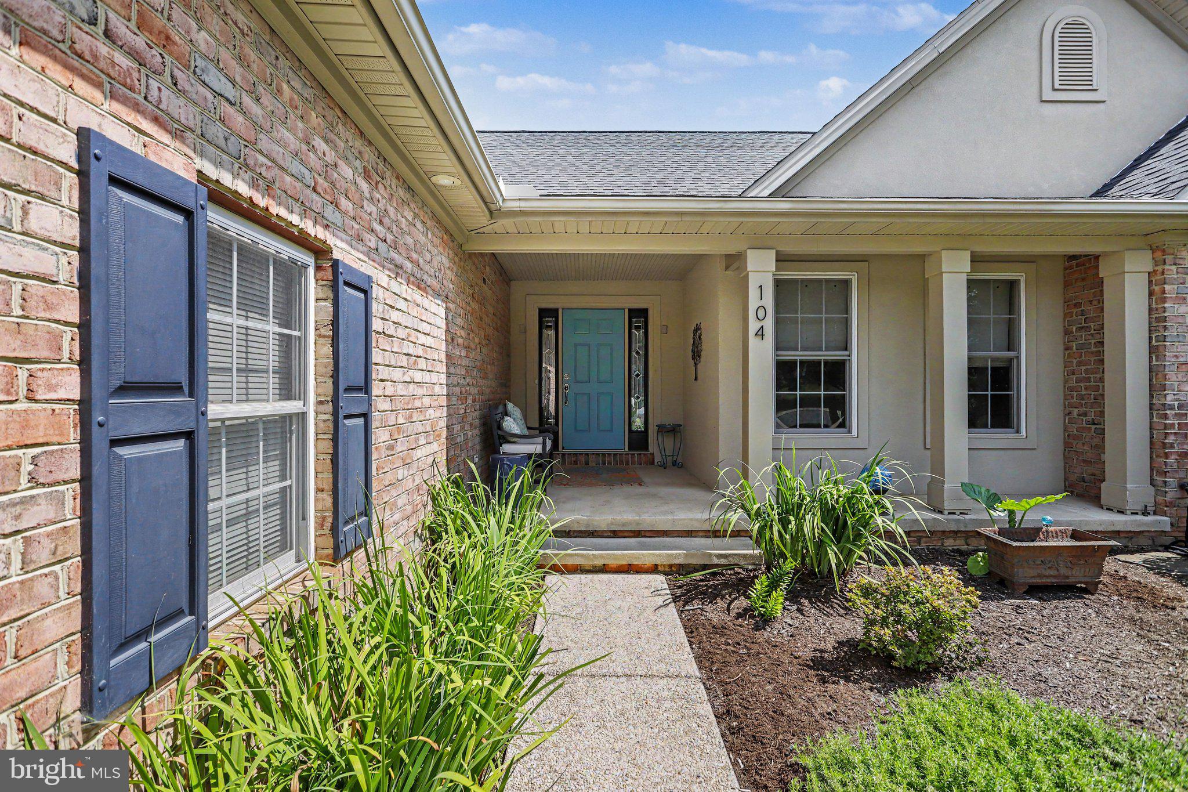
Inviting living spaces, beautiful outdoor retreats, and an exceptional kitchen make 104 Kilgannon Lane a home worth experiencing. This thoughtfully maintained traditional home offers three spacious bedrooms, two full bathrooms, and an open floor plan that welcomes natural light and creates an easy flow for everyday living and entertaining. Hardwood and ceramic tile flooring bring warmth and character throughout. At the heart of the home, the kitchen—beautifully renovated in 2018—is designed to bring everyone together. An enormous island combines expansive prep space with an eat-in breakfast bar and table-style seating for eight, making it just as welcoming for a quiet morning as it is for a lively dinner with friends. An intricate mosaic backsplash creates a stunning backdrop for the six-burner gas range and elegant hood, while stainless steel appliances complete the polished look. Generous stretches of upgraded countertops provide plenty of room to cook, serve, and spread out, with a pantry keeping essentials close at hand. A large unfinished basement featuring Superior Walls is ready to be finished to suit your needs, offering exciting possibilities for additional living space, a recreation room, or home gym. A small workshop is already in place, providing an inspiring spot to tackle weekend projects, explore a new hobby, or bring your next creative idea to life. The appeal continues outdoors on the beautifully landscaped 0.29-acre lot, where a peaceful rear garden, screened porch, and patio offer inviting settings for outdoor meals or relaxing evenings. An attached two-car garage and ample driveway parking add convenience, along with easy access to nearby amenities and the airport. From its generous gathering spaces to its standout kitchen, this home is ready to be enjoyed. Schedule your private tour today!
| 6 hours ago | Price changed to $585,000 | |
| 6 hours ago | Listing updated with changes from the MLS® | |
| 9 hours ago | Status changed to Pending | |
| 3 days ago | Listing first seen on site |

The real estate listing information is provided by Bright MLS is for the consumer's personal, non-commercial use and may not be used for any purpose other than to identify prospective properties consumer may be interested in purchasing. Any information relating to real estate for sale or lease referenced on this web site comes from the Internet Data Exchange (IDX) program of the Bright MLS. This web site references real estate listing(s) held by a brokerage firm other than the broker and/or agent who owns this web site. The accuracy of all information is deemed reliable but not guaranteed and should be personally verified through personal inspection by and/or with the appropriate professionals. Properties in listings may have been sold or may no longer be available. The data contained herein is copyrighted by Bright MLS and is protected by all applicable copyright laws. Any unauthorized collection or dissemination of this information is in violation of copyright laws and is strictly prohibited. Copyright © 2020 Bright MLS. All rights reserved.
Did you know? You can invite friends and family to your search. They can join your search, rate and discuss listings with you.