


804 TIMOTHY LANEEPHRATA, PA 17522
Due to the health concerns created by Coronavirus we are offering personal 1-1 online video walkthough tours where possible.
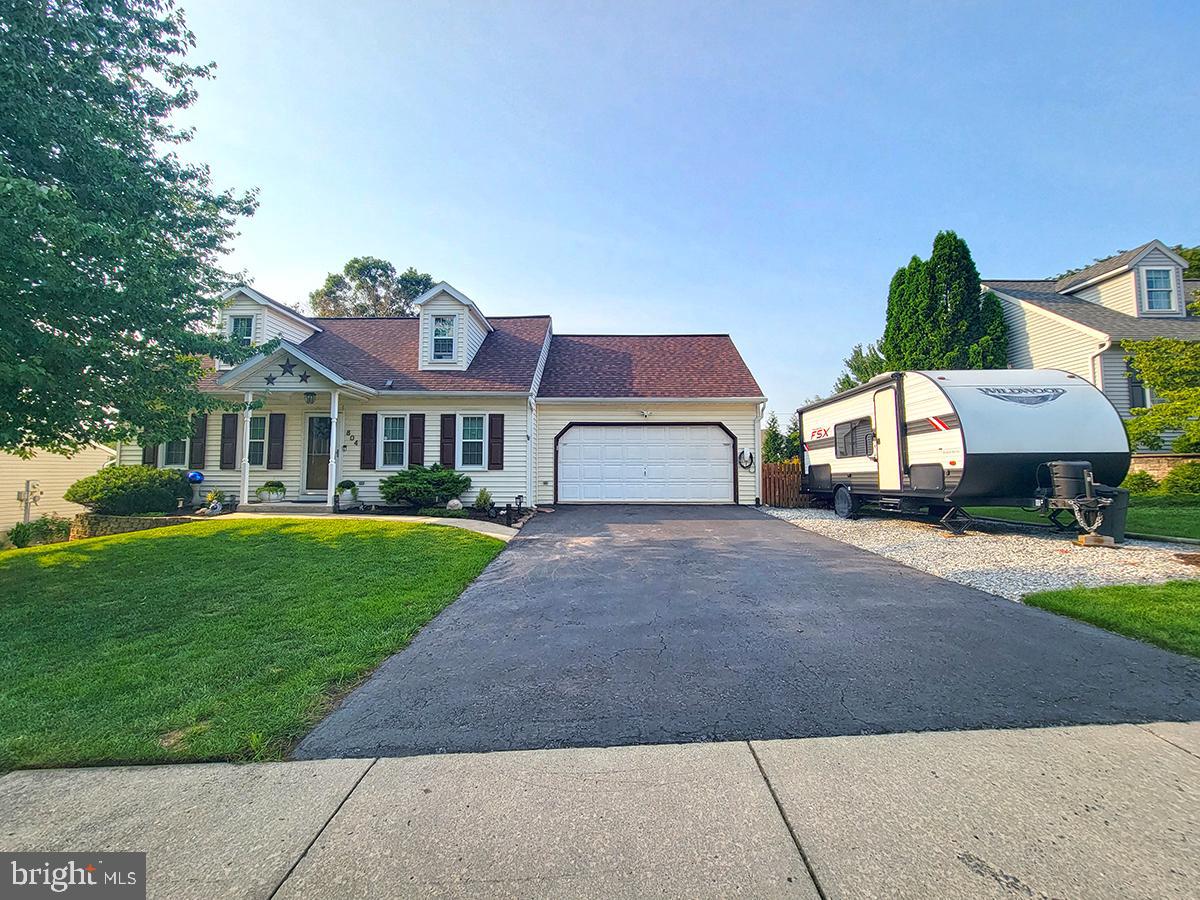
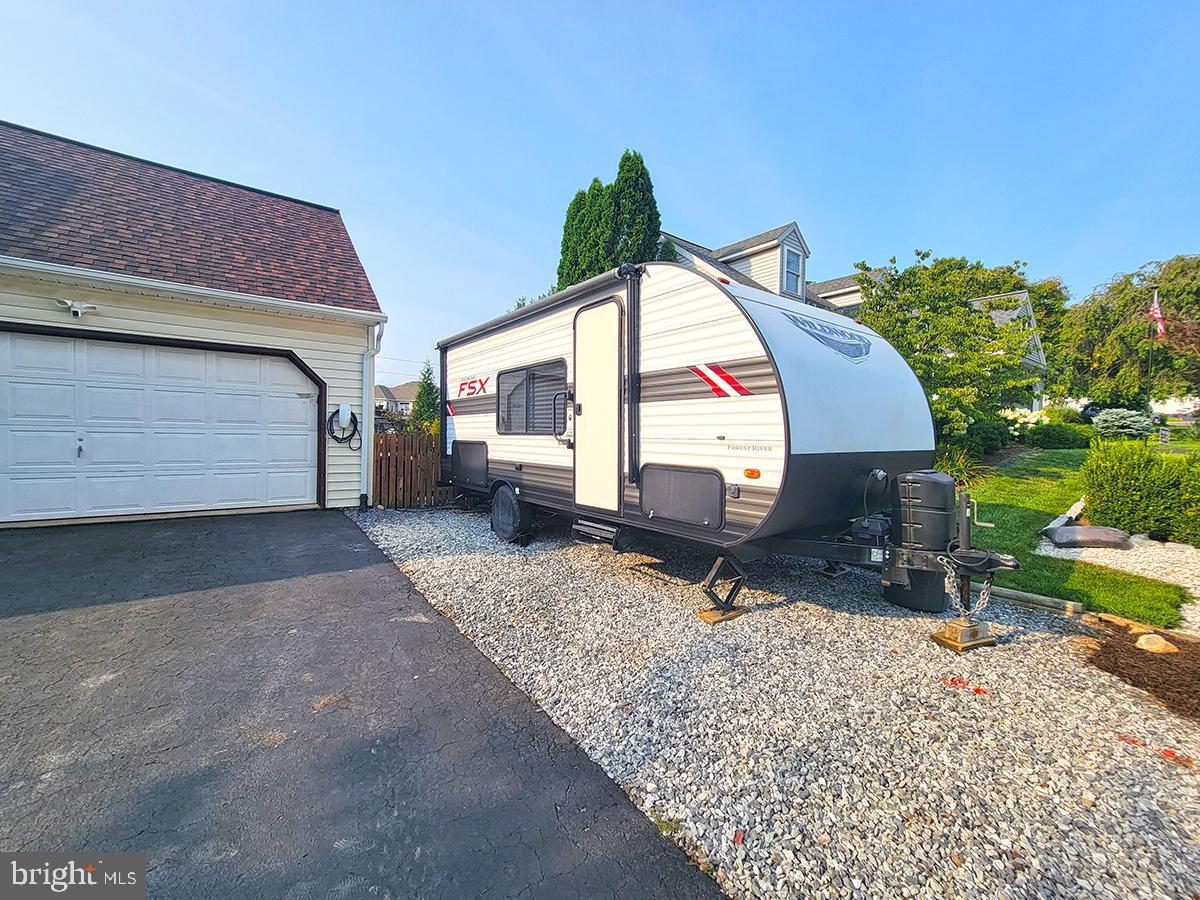
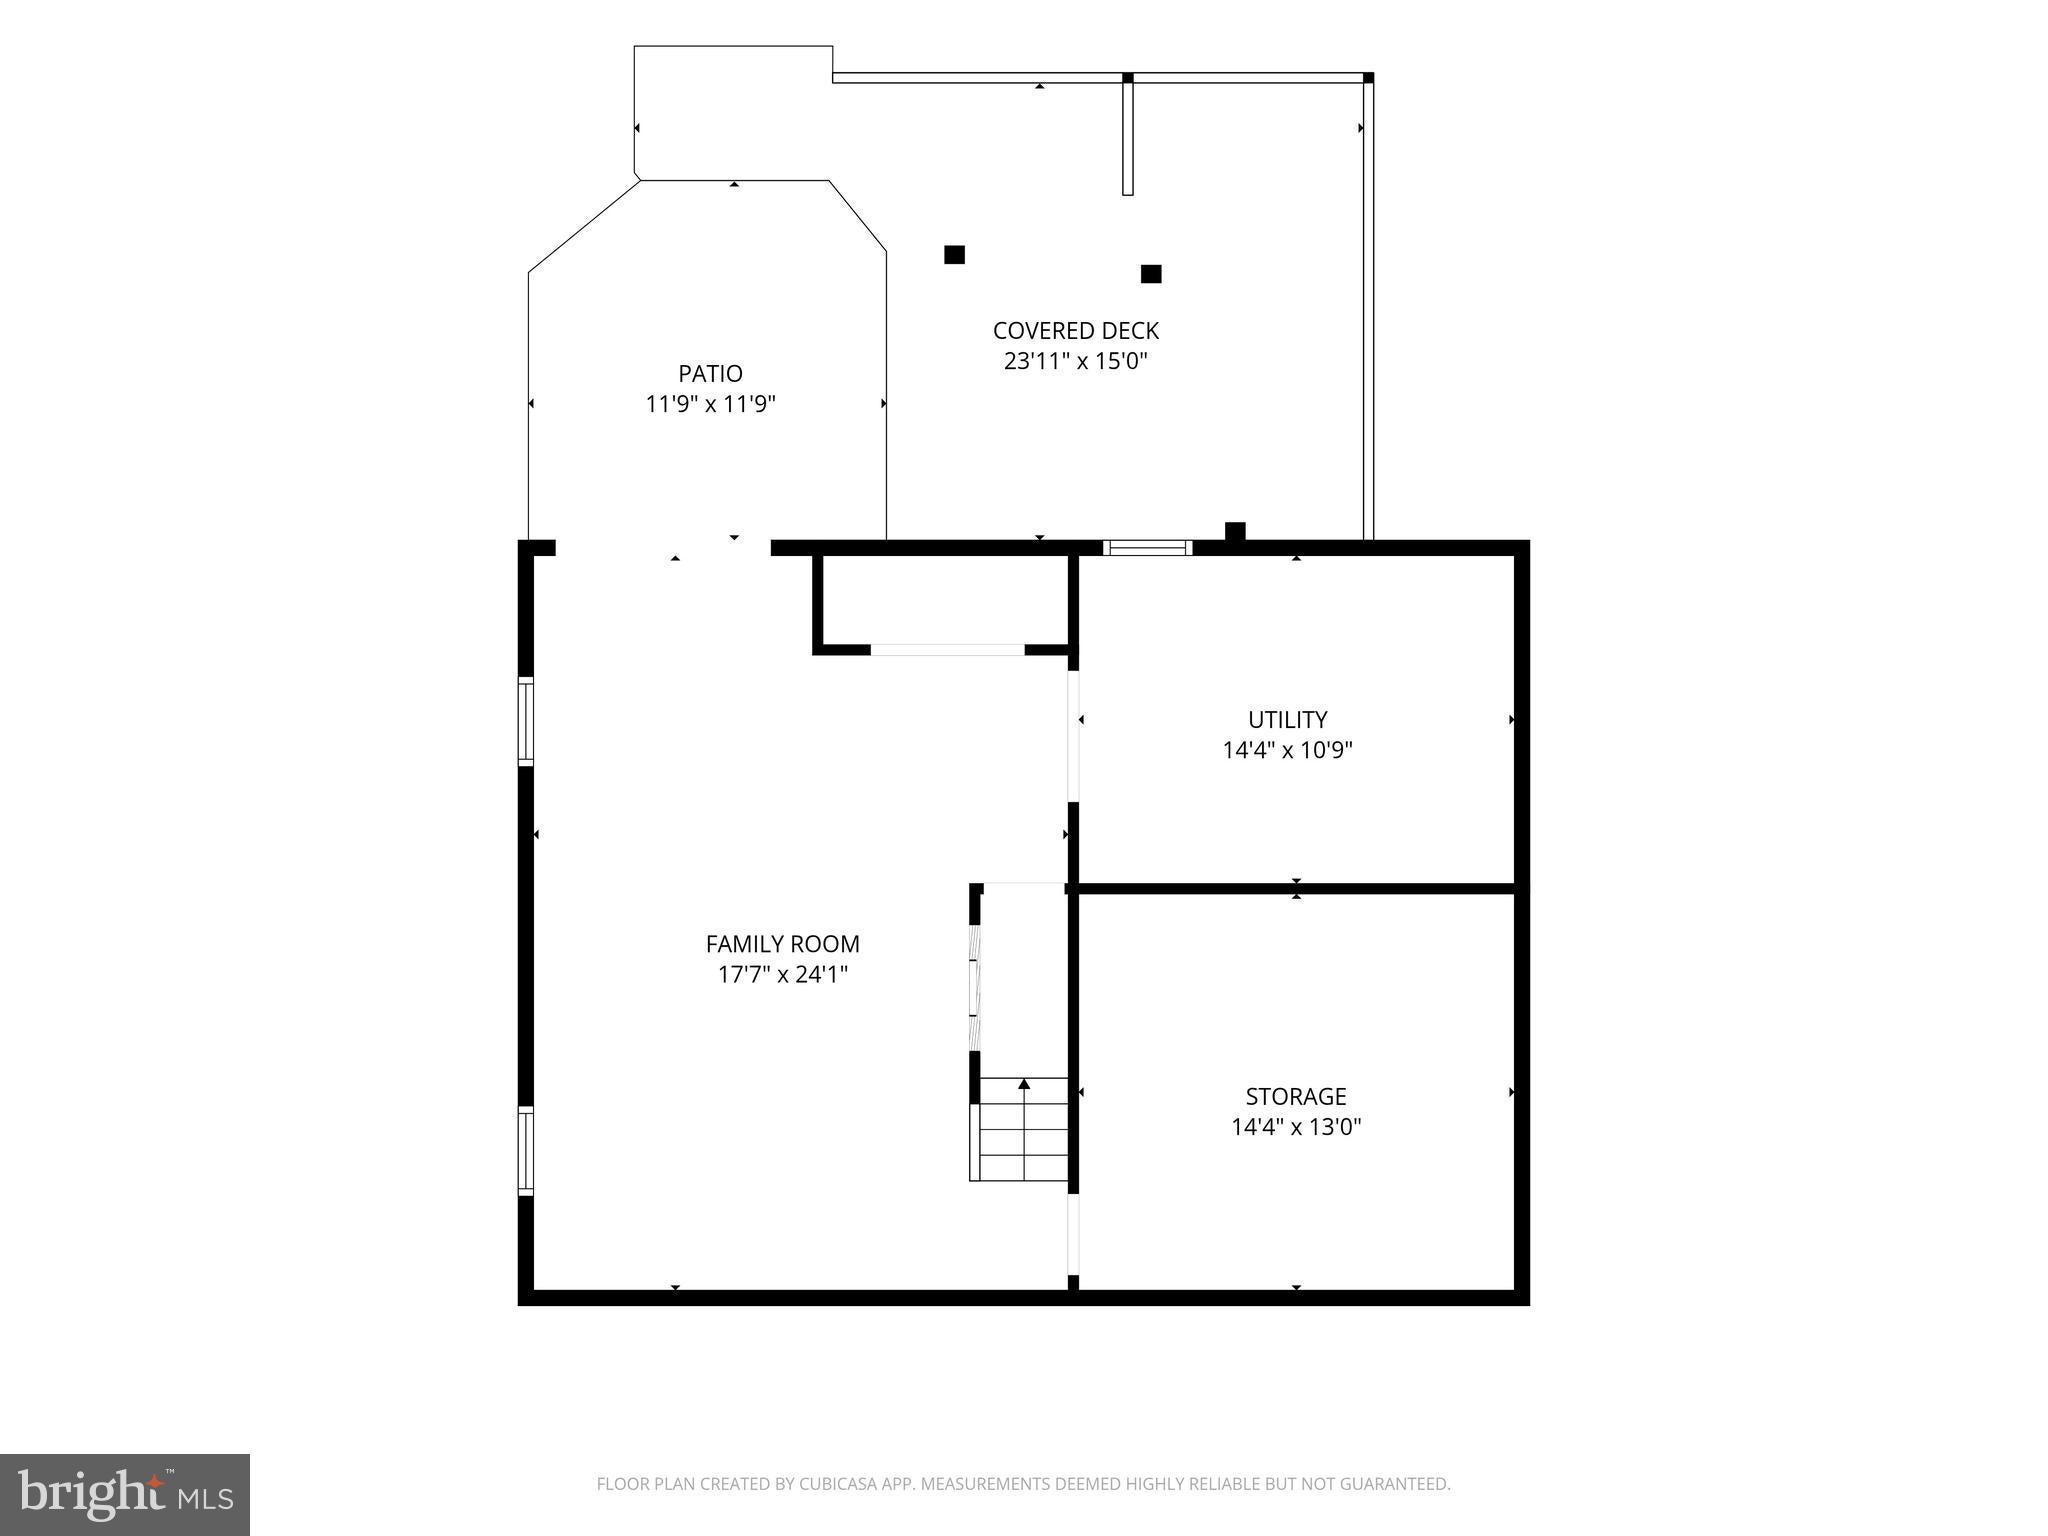
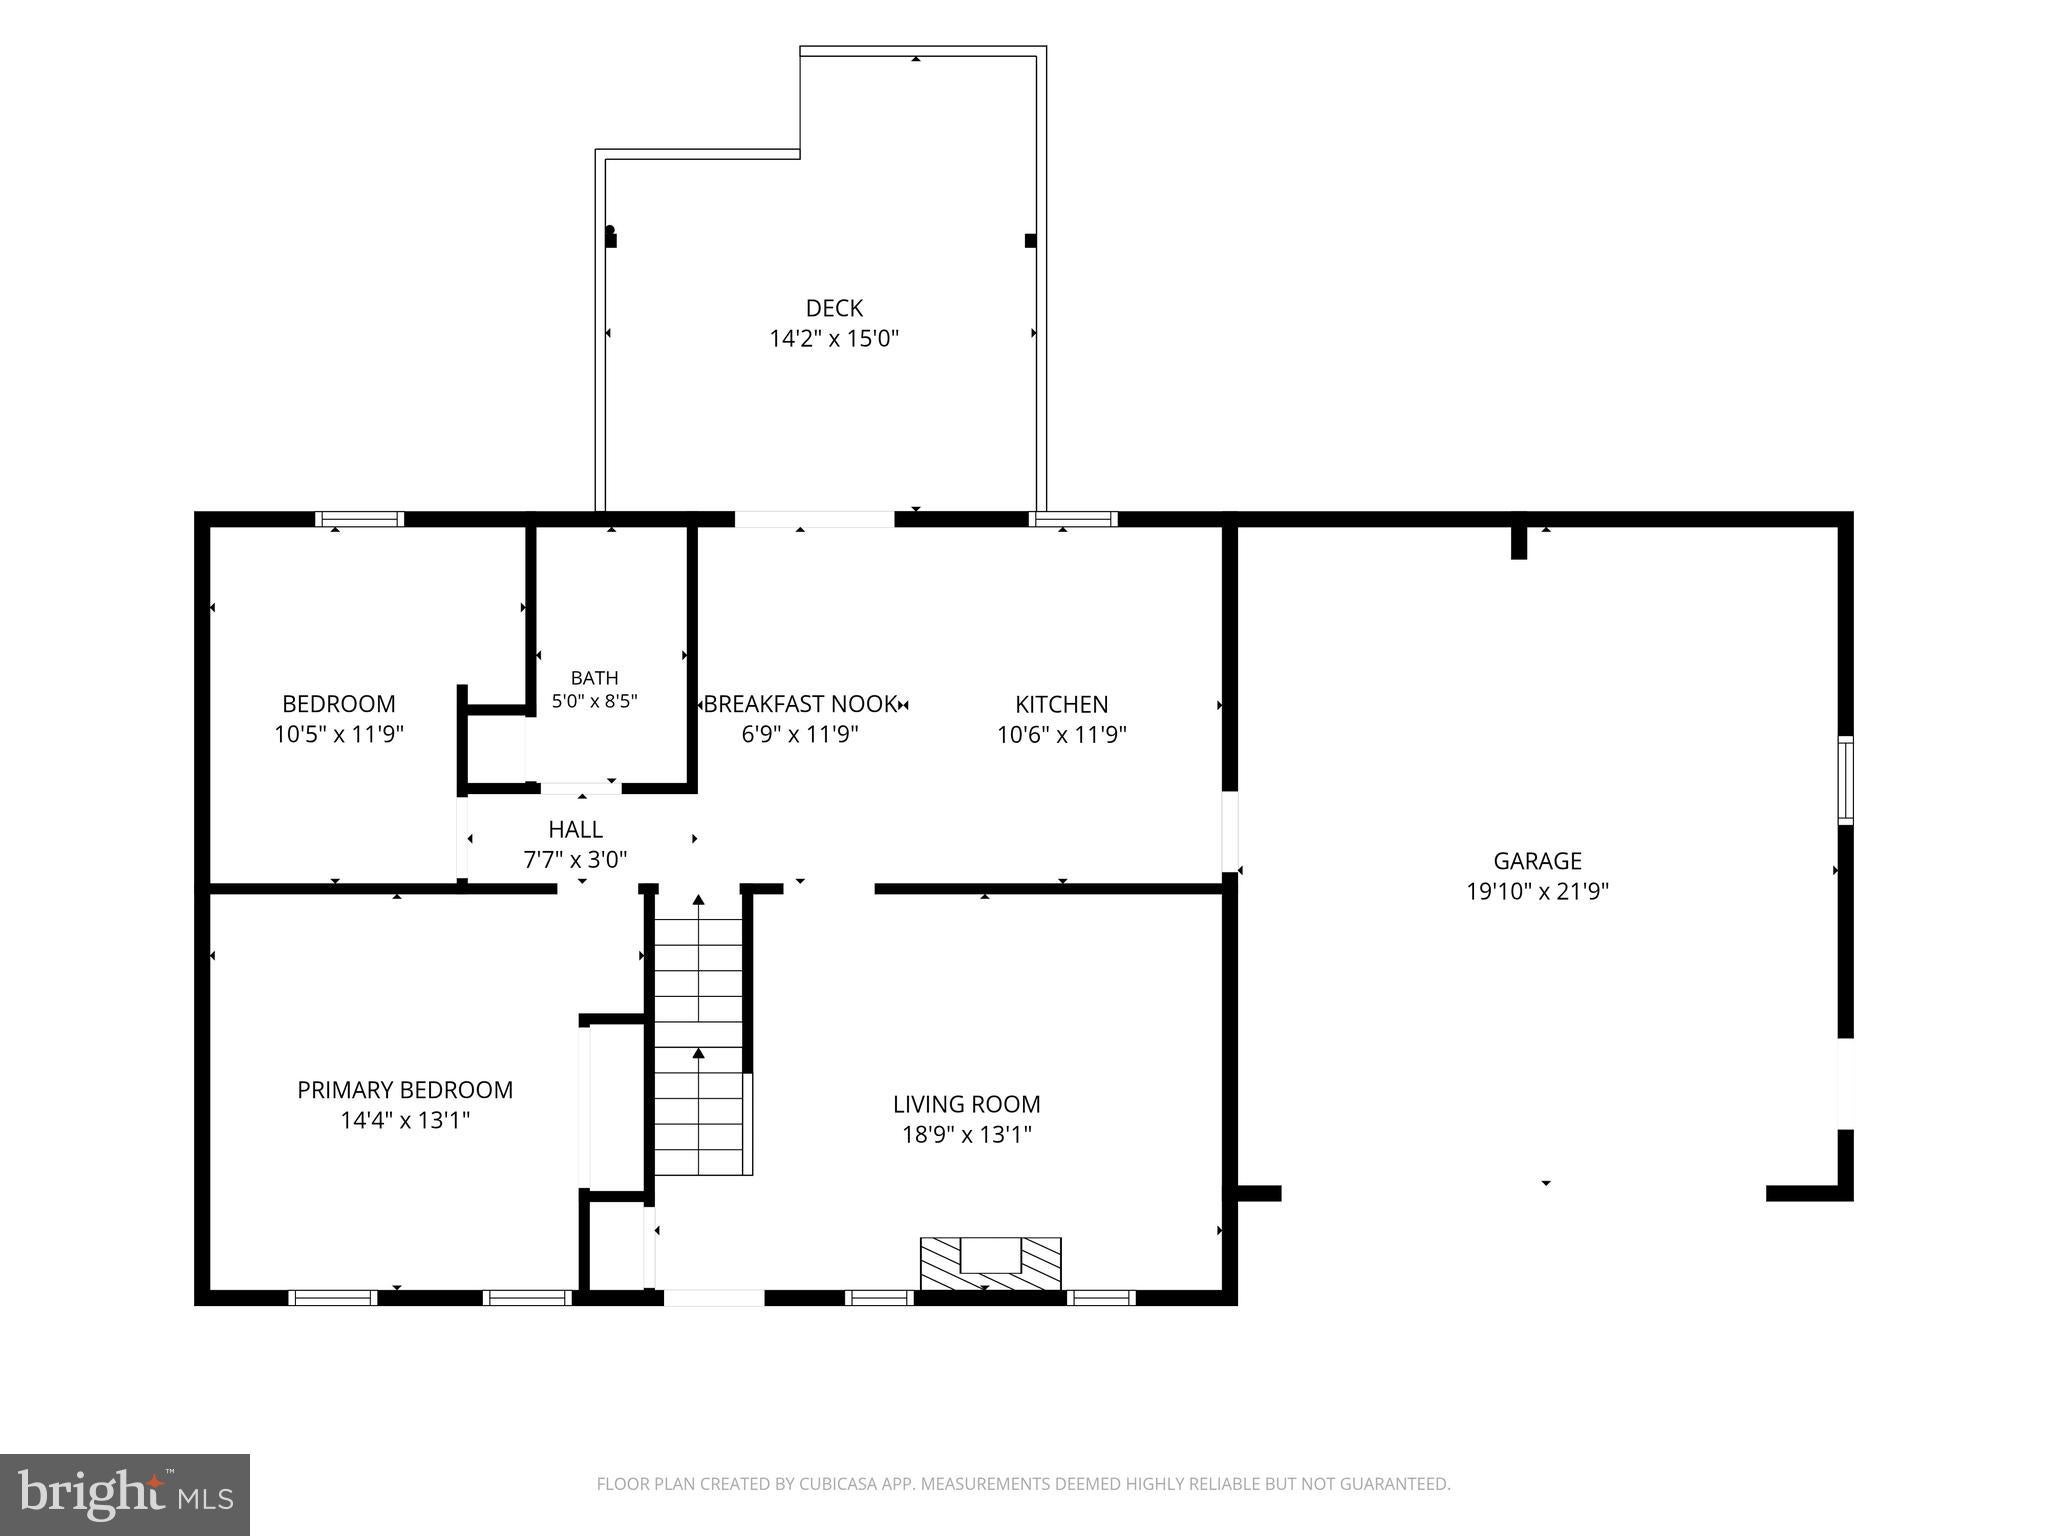
Welcome to your new home at 804 Timothy Lane in Ephrata This well-maintained Cape Cod delivers over 3,350 total square feet! 2,136 finished living space plus a generous 1,214 square feet of workshop, storage, and attic. The taxes are an affordable $4,975. Four total bedrooms. Two bedrooms on the first floor (including the primary) make everyday living easy. Upstairs you’ll find two more bedrooms for a flexible layout or office space if needed. The eat-in kitchen features newer vinyl plank flooring and sliding glass doors that open onto a beautiful two-tiered covered deck overlooking the gardens. Two full baths with ceramic tile floors, hardwood and Pergo throughout much of the home, gas heat, and central air keep everything comfortable. The daylight walkout basement adds a finished family room with gas fireplace, a large laundry room, pet wash, and a workshop, while still leaving you attic storage space. A 2-car garage with laundry hook-up, a new shed, a camper-sized parking pad, and two EV chargers already installed round out the practical upgrades. Located in a Quiet cul-de-sac street in the Ephrata School District, just minutes to the 222 Bypass and shopping. **Open House: Sunday, August 30th from 1:00–3:00 PM.** Come walk through and feel how much space and value this Cape Cod offers — or call me today. Homes that check this many boxes at this tax level don’t last.
| 4 days ago | Listing first seen on site | |
| 4 days ago | Listing updated with changes from the MLS® |

The real estate listing information is provided by Bright MLS is for the consumer's personal, non-commercial use and may not be used for any purpose other than to identify prospective properties consumer may be interested in purchasing. Any information relating to real estate for sale or lease referenced on this web site comes from the Internet Data Exchange (IDX) program of the Bright MLS. This web site references real estate listing(s) held by a brokerage firm other than the broker and/or agent who owns this web site. The accuracy of all information is deemed reliable but not guaranteed and should be personally verified through personal inspection by and/or with the appropriate professionals. Properties in listings may have been sold or may no longer be available. The data contained herein is copyrighted by Bright MLS and is protected by all applicable copyright laws. Any unauthorized collection or dissemination of this information is in violation of copyright laws and is strictly prohibited. Copyright © 2020 Bright MLS. All rights reserved.
Did you know? You can invite friends and family to your search. They can join your search, rate and discuss listings with you.