


152 ELIZABETH STREETMILLERSVILLE, PA 17551
Due to the health concerns created by Coronavirus we are offering personal 1-1 online video walkthough tours where possible.
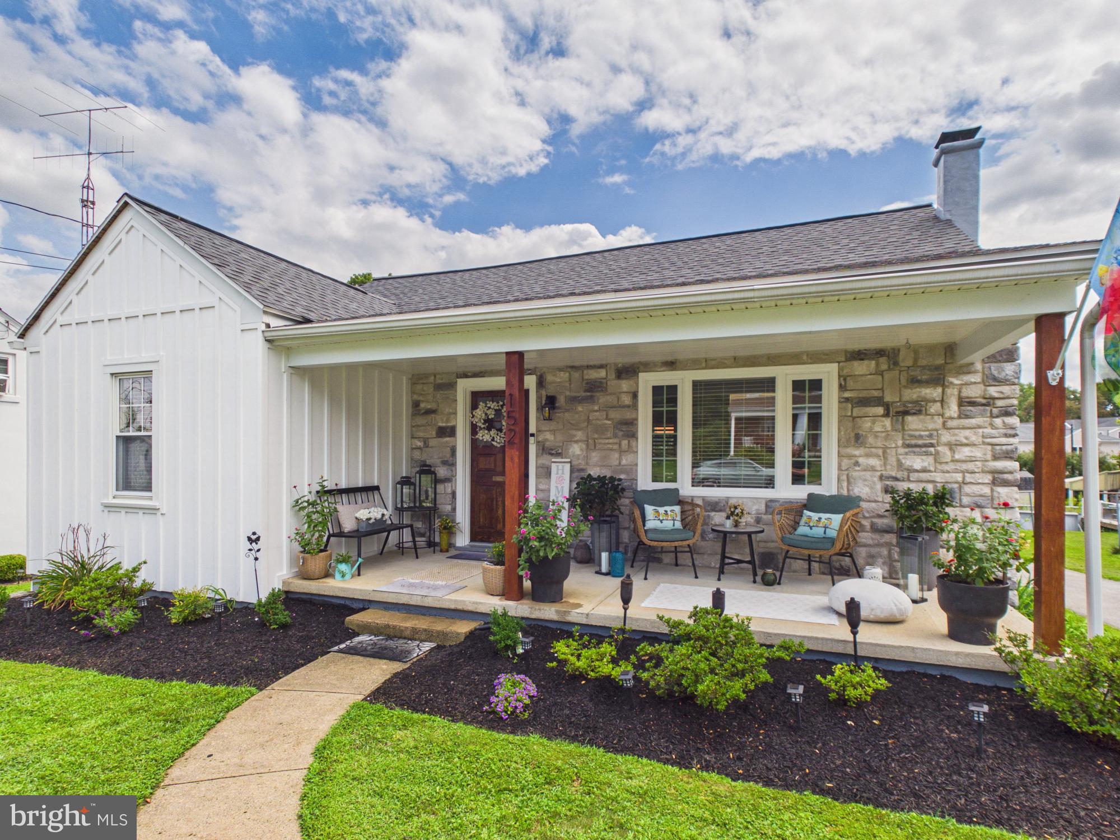
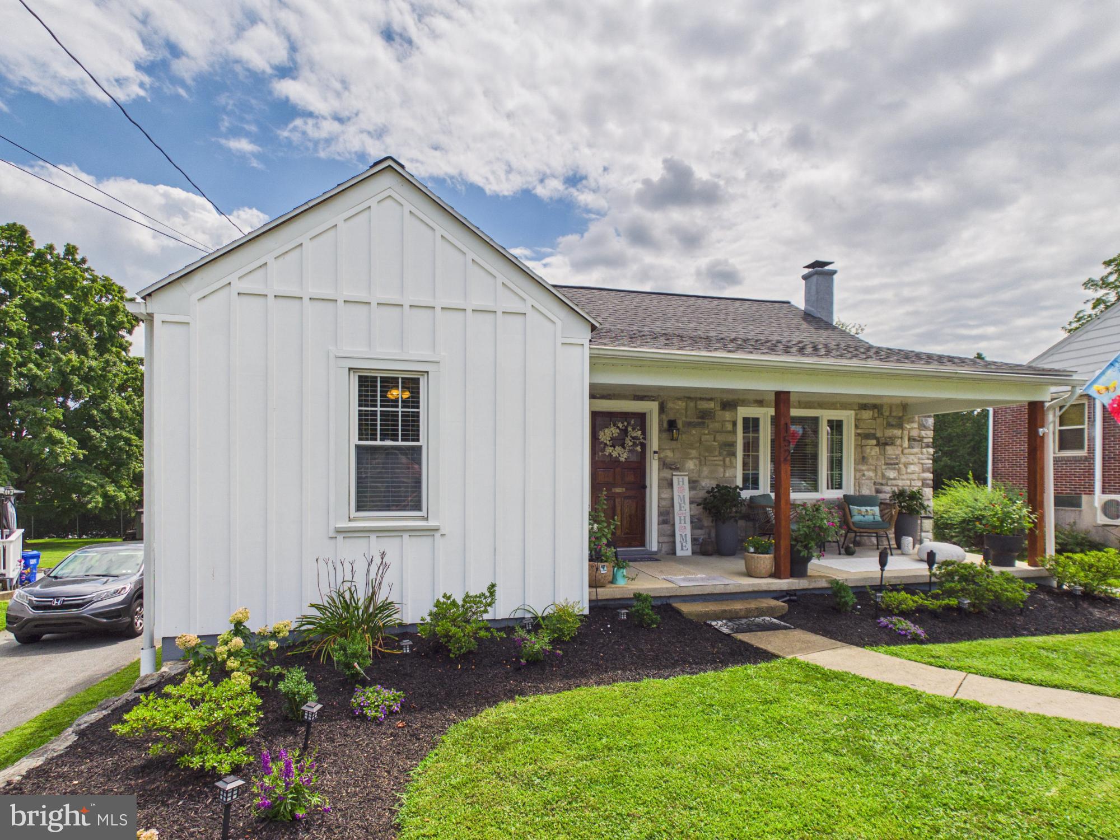
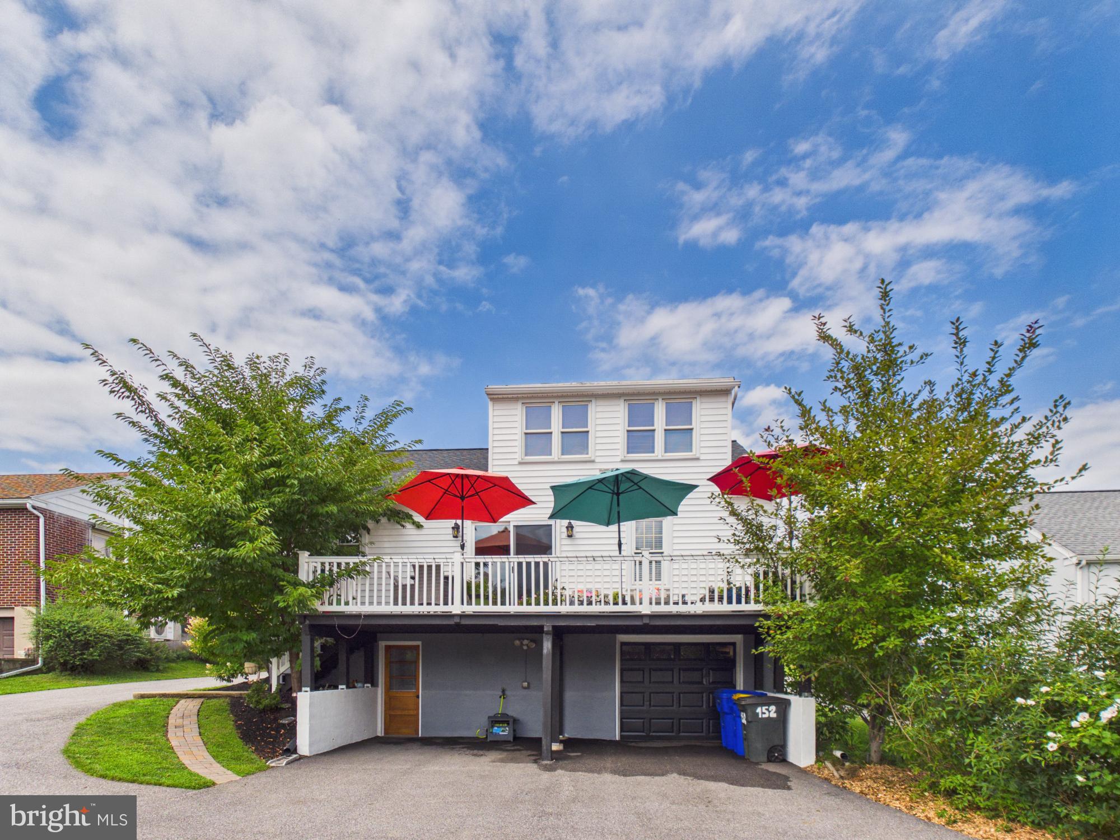
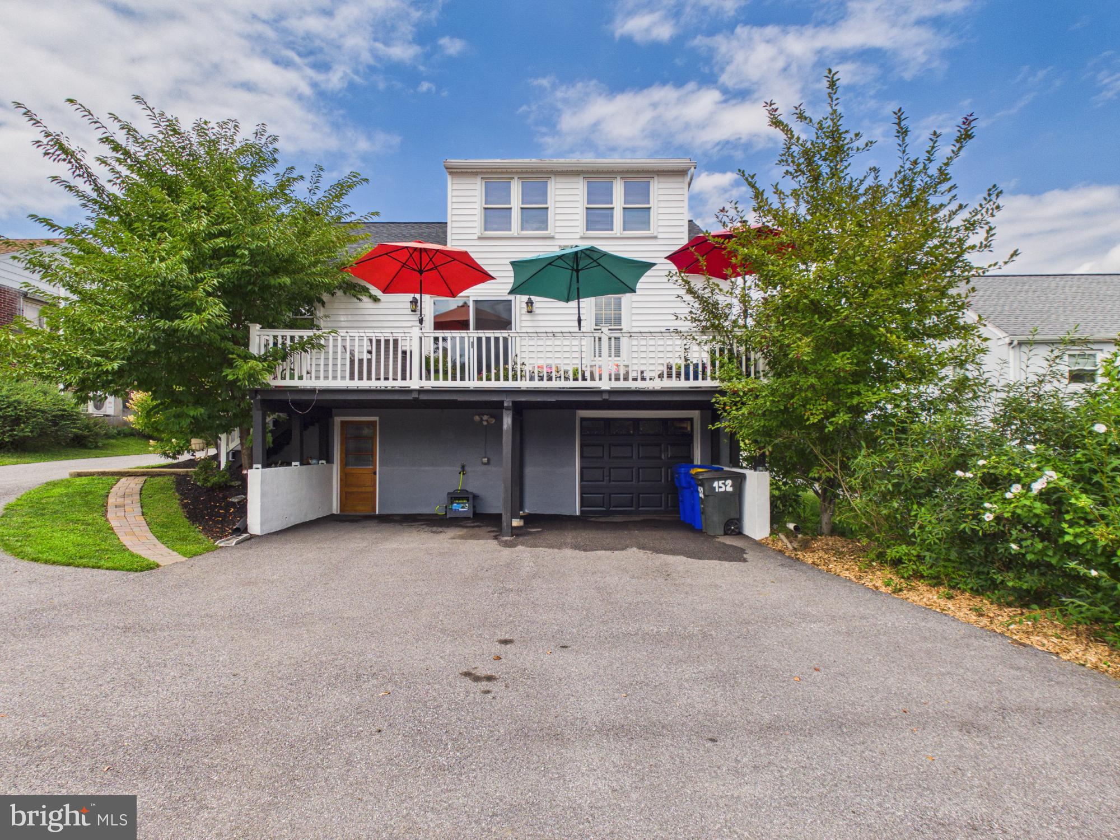
Welcome home to 152 Elizabeth Street, a beautifully renovated Cape Cod that perfectly blends modern updates, comfortable living spaces, and incredible indoor and outdoor entertaining! From the moment you arrive, the welcoming front porch invites you to sit back, relax, and enjoy the neighborhood. Step inside to discover a thoughtfully updated and move-in ready home featuring a spacious living room, dining room, and fully updated kitchen designed for both everyday living and entertaining. Luxury vinyl plank flooring adds a stylish and durable touch throughout the main living areas. Two comfortable guest bedrooms and a beautifully updated full bathroom with a tiled tub/shower complete the main level. Upstairs, escape to your private primary bedroom suite, featuring a spacious bedroom, private primary bathroom with a walk-in shower, and two walk-in closets - providing the perfect combination of comfort, privacy, and storage. The finished lower level provides even more space to relax and entertain, with a large finished area perfect for movie nights, game days, gatherings, or simply unwinding. A convenient laundry closet and access to the attached two-car tandem garage adds functionality to this versatile level. Step outside and discover your own backyard oasis! Two paver patio areas provide plenty of room for outdoor dining and entertaining, with one featuring a charming pergola. A separate fire pit creates the perfect setting for relaxing evenings with family and friends. The well-maintained above-ground pool is ready for endless summer fun, while the large rear trex deck offers even more outdoor living space and a wonderful place to enjoy your private surroundings. A storage shed provides convenient space for pool equipment, lawn care items, and outdoor essentials. With extensive renovations and updates throughout, this beautiful home is truly move-in ready for its new owners. Ideally located close to Millersville University and within Penn Manor School District, 152 Elizabeth Street offers the perfect combination of style, convenience, and exceptional outdoor living. Don't miss the opportunity to make this stunningly beautiful home and grounds your own - schedule your private showing today!
| 3 weeks ago | Status changed to Pending | |
| 3 weeks ago | Listing updated with changes from the MLS® | |
| 3 weeks ago | Price changed to $415,000 | |
| 4 weeks ago | Listing first seen on site |

The real estate listing information is provided by Bright MLS is for the consumer's personal, non-commercial use and may not be used for any purpose other than to identify prospective properties consumer may be interested in purchasing. Any information relating to real estate for sale or lease referenced on this web site comes from the Internet Data Exchange (IDX) program of the Bright MLS. This web site references real estate listing(s) held by a brokerage firm other than the broker and/or agent who owns this web site. The accuracy of all information is deemed reliable but not guaranteed and should be personally verified through personal inspection by and/or with the appropriate professionals. Properties in listings may have been sold or may no longer be available. The data contained herein is copyrighted by Bright MLS and is protected by all applicable copyright laws. Any unauthorized collection or dissemination of this information is in violation of copyright laws and is strictly prohibited. Copyright © 2020 Bright MLS. All rights reserved.
Did you know? You can invite friends and family to your search. They can join your search, rate and discuss listings with you.