Save
Ask
Tour
Hide
Share
$435,000
2 Days On Site

920 RIFE RUN ROAD
MANHEIM, PA 17545

Single Family Residence|Coming Soon
3
Beds
2
Total Baths
2
Full Baths
2,612
SqFt
$167
/SqFt
1978
Built
County:
LANCASTER
Listing courtesy of Berkshire Hathaway HomeServices Homesale Realty

Due to the health concerns created by Coronavirus we are offering personal 1-1 online video walkthough tours where possible.
Call Now: 717-584-9527
Is this the listing for you? We can help make it yours.
717-584-9527
Upcoming Open Houses
Due to COVID-19, we recommend you verify Open Houses before attending.
Sun, Aug 30, 1:00 PM - 3:00 PM
920 RIFE RUN ROAD920 RIFE RUN ROAD920 RIFE RUN ROAD920 RIFE RUN ROAD
Save
Ask
Tour
Hide
Share

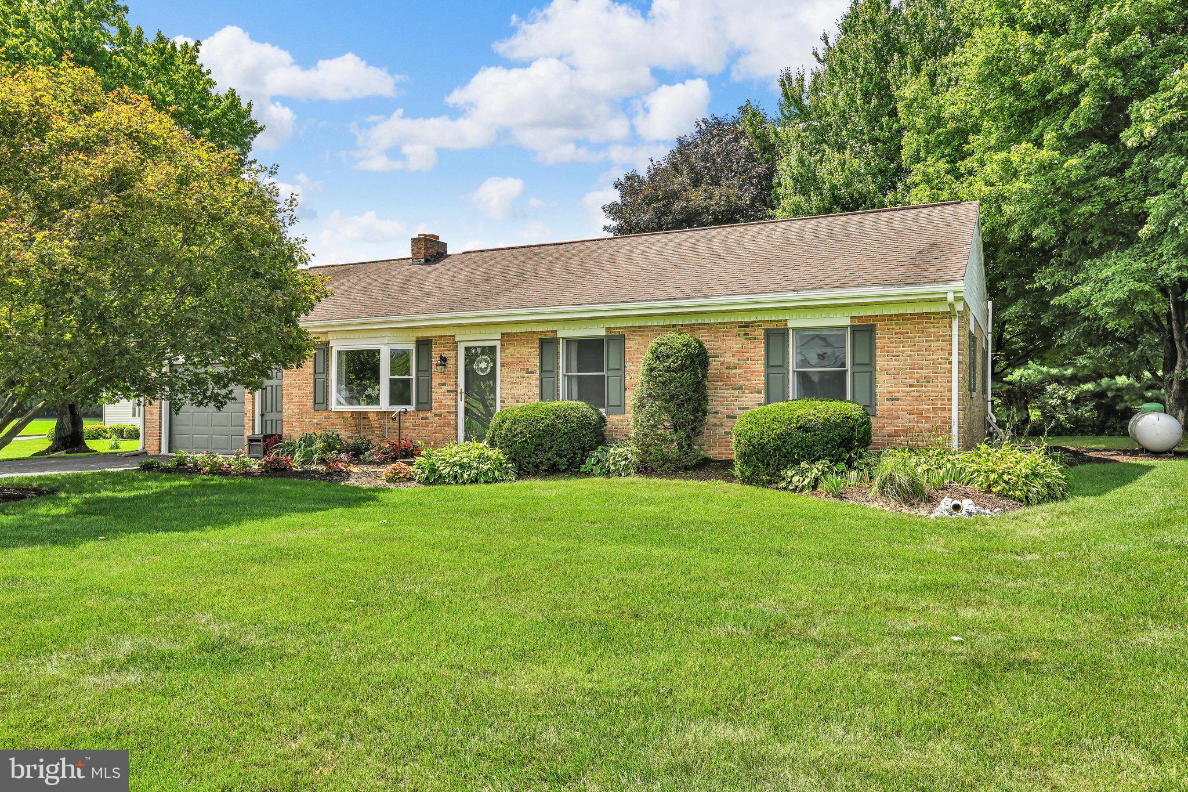
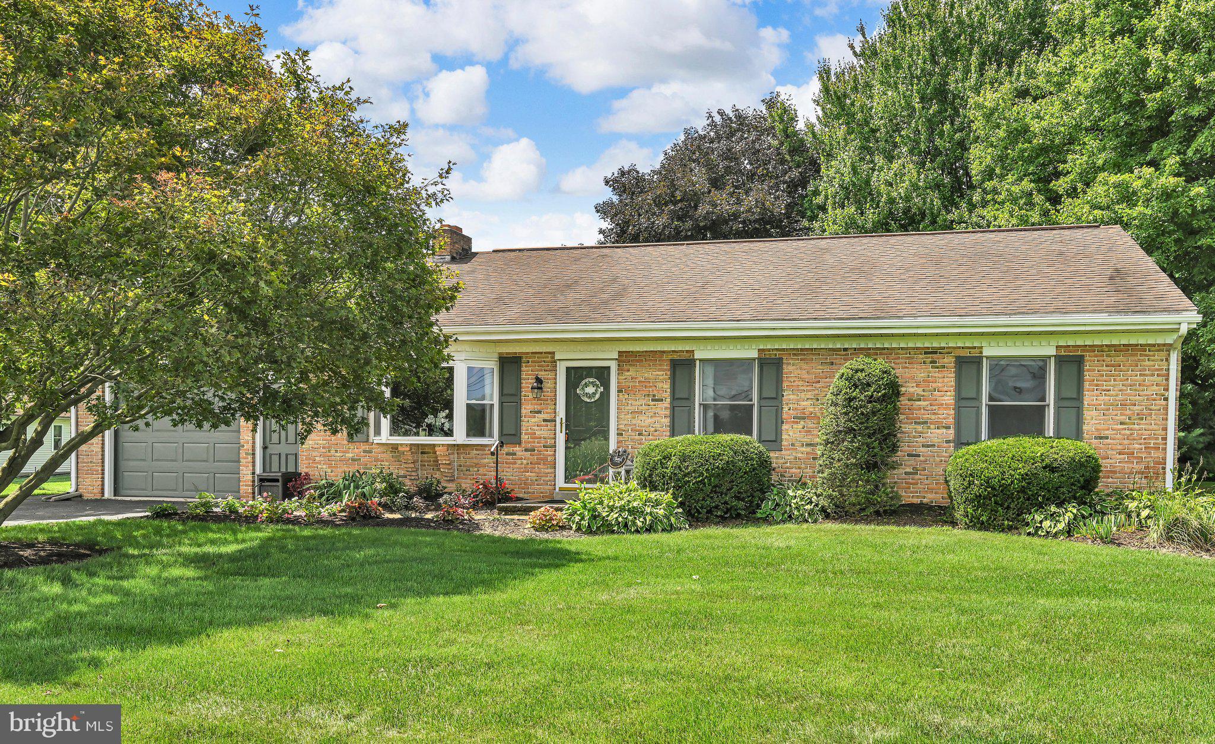
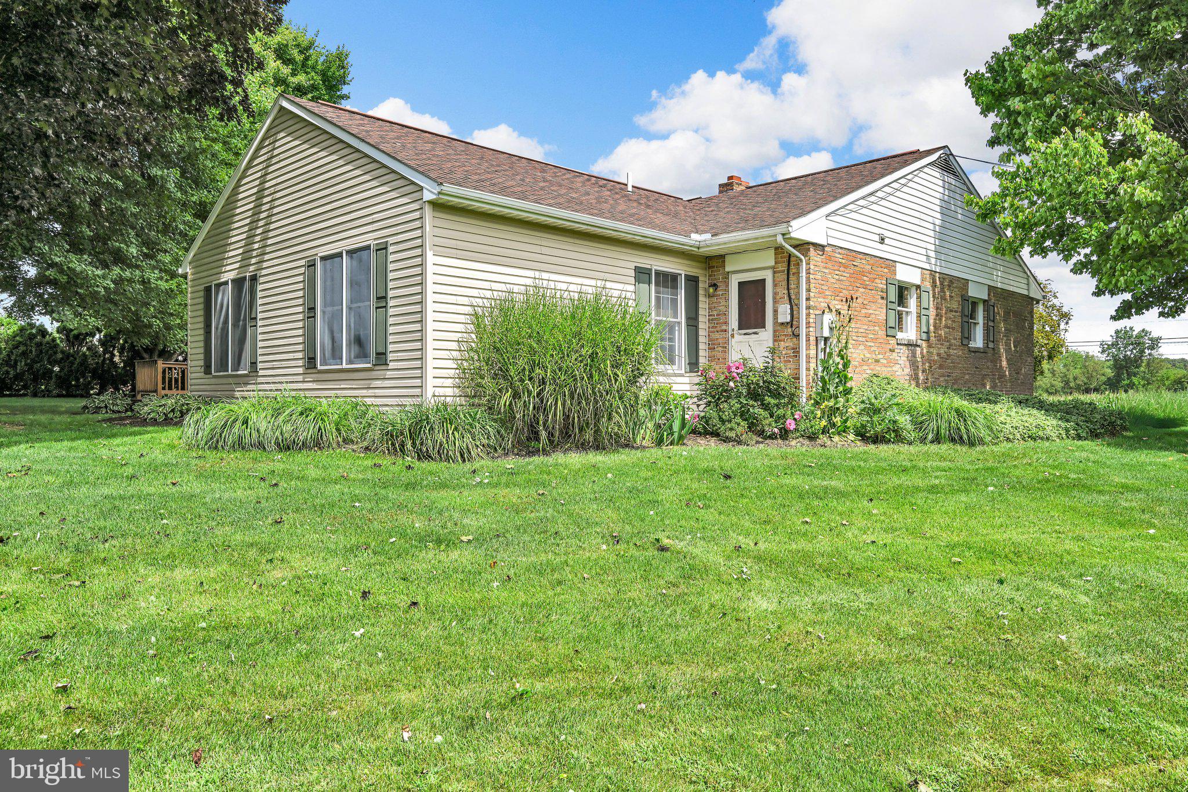
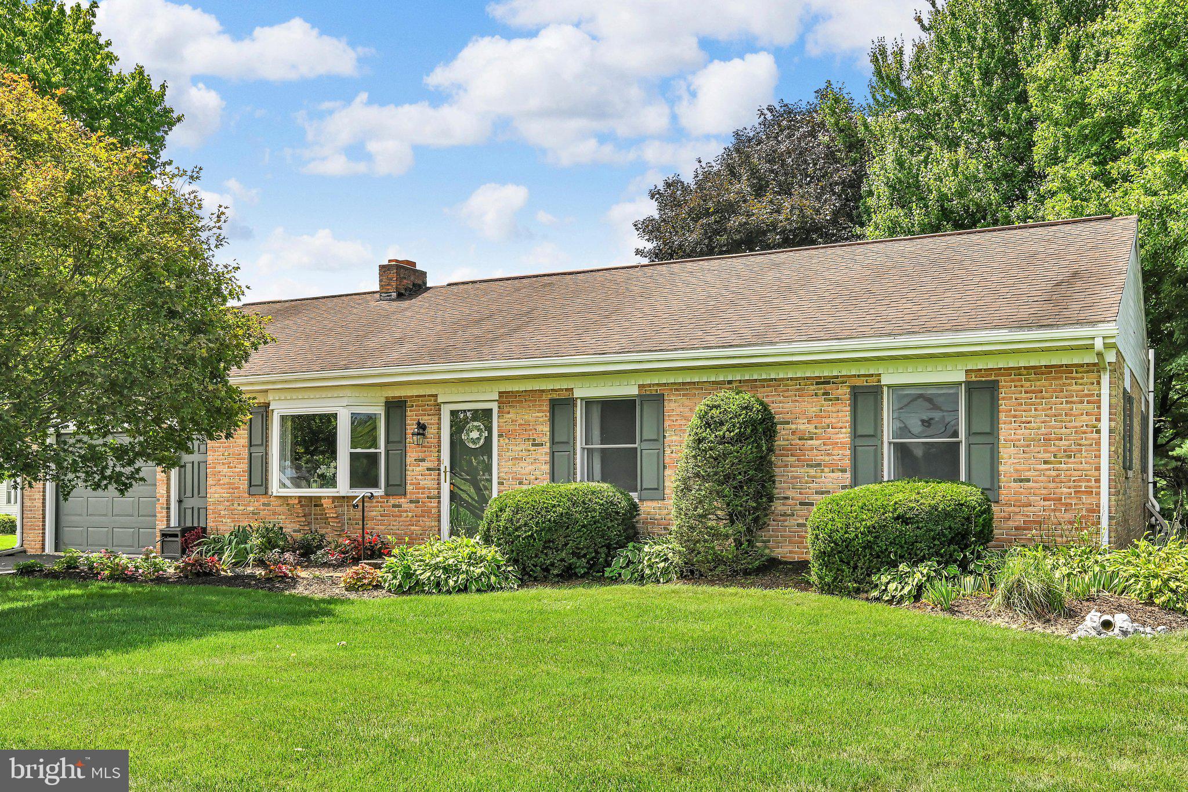
Welcome home to this beautiful 3 bedroom, 2 bath ranch nestled on a private lot surrounded by peaceful countryside views in Manheim Central School District. From the moment you arrive, you'll appreciate the inviting setting and the thoughtful updates throughout. The spacious great room addition is truly the heart of the home, offering an abundance of space for entertaining and relaxing, complete with vaulted ceiling, gas fireplace and custom, remote controlled shades. Enjoy the tranquility as you step outside to your private deck and large backyard. The upgraded kitchen features modern finishes and plenty of workspace, while the beautifully updated bathrooms add a fresh, stylish touch. The finished lower level provides even more living space for a family room, recreation area, home office, gym or guest space, complete with a beautiful brick wood burning fireplace! With generous living spaces, numerous upgrades, a finished basement, garage and a wonderful location, this charming ranch offers the perfect blend of comfort, style and country living. A must-see!!

Save
Ask
Tour
Hide
Share
Listing Snapshot
Price 
$435,000
Days On Site 
2 Days
Bedrooms 
3
Inside Area (SqFt) 
2,612 sqft
Total Baths 
2
Full Baths 
2
Partial Baths 
N/A
Lot Size 
0.52 Acres
Year Built 
1978
MLS® Number 
PALA2093916
Status 
Coming Soon
Property Tax 
$5,419
HOA/Condo/Coop Fees 
N/A
Sq Ft Source 
Estimated
Friends & Family
Recent Activity
23 hours agoListing updated with changes from the MLS®
2 days agoListing first seen on site
General Features
Acres 
0.52
Attached Garage 
Yes
Foundation 
Concrete PerimeterOther
Garage 
Yes
Garage Spaces 
1
Levels 
One
Parking 
Garage Door OpenerOff StreetGarageDrivewayOtherInside EntranceAttached
Parking Spaces 
6
Pets 
Yes
Property Sub Type 
Single Family Residence
Security 
Smoke Detector(s)
Sewer 
Septic Tank
Special Circumstances 
Standard
SqFt Above 
1876
SqFt Below 
736
SqFt Total 
2612
Style 
Ranch/RamblerTraditional
Utilities 
Cable AvailablePhone AvailablePropaneSewer AvailableWater AvailableOtherElectricity Available
Water Source 
Well
Zoning 
RESIDENTIAL
Interior Features
Appliances 
RangeOvenElectric RangeElectric OvenCooktopGas Water HeaterWasherBuilt-In RangeDishwasherDisposalDryerExhaust FanFreezerIce MakerRefrigeratorWater HeaterMicrowaveWater Purifier
Basement 
Cooling 
Central AirCeiling Fan(s)
Electric 
200+ Amp Service
Fireplace 
Yes
Fireplace Features 
MasonryGasWood BurningOther
Fireplaces 
2
Flooring 
CarpetCeramic TileConcreteOtherVinyl
Furnished 
Unfurnished
Heating 
Exhaust FanWood StoveElectricPropaneForced AirOtherZonedBaseboard
Interior 
Ceiling Fan(s)PantryRecessed LightingOtherVaulted Ceiling(s)Built-in FeaturesCrown MoldingOpen Floorplan
Laundry Features 
Laundry RoomCommon AreaMain Level
Main Level Bedrooms 
3
Window Features 
Window CoveringsScreensBay Window(s)Window Treatments
Bathroom 1 
Level - Main
Bedroom 1 
Level - MainFeatures - Ceiling Fan(s)
Bedroom 2 
Level - MainFeatures - Ceiling Fan(s)
Great Room 
Level - MainFeatures - Ceiling Fan(s)
Kitchen 
Level - MainFeatures - Breakfast Bar, Ceiling Fan(s), Pantry
Laundry 
Level - Main
Living Room 
Level - Main
Primary Bathroom 
Level - Main
Primary Bedroom 
Level - MainFeatures - Ceiling Fan(s)
Save
Ask
Tour
Hide
Share
Exterior Features
Construction Details 
Brick
Exterior 
OtherStorage
Lot Features 
Corner LotPrivateClearedBack Yard
Patio And Porch 
Deck
Pool Features 
None
Roof 
Shingle
View 
PastureStreetTrees/WoodsOther
Waterview 
PastureStreetTrees/WoodsOther
Windows/Doors 
Window CoveringsScreensBay Window(s)Window Treatments
Community Features
Accessibility Features 
Grip-Accessible Features
MLS Area 
Rapho Twp (10554)
Roads 
Paved
School District 
MANHEIM CENTRAL
Schools
School District
MANHEIM CENTRAL
Elementary School
Unknown
Middle School
Unknown
High School
Unknown
Listing courtesy of Berkshire Hathaway HomeServices Homesale Realty


The real estate listing information is provided by Bright MLS is for the consumer's personal, non-commercial use and may not be used for any purpose other than to identify prospective properties consumer may be interested in purchasing. Any information relating to real estate for sale or lease referenced on this web site comes from the Internet Data Exchange (IDX) program of the Bright MLS. This web site references real estate listing(s) held by a brokerage firm other than the broker and/or agent who owns this web site. The accuracy of all information is deemed reliable but not guaranteed and should be personally verified through personal inspection by and/or with the appropriate professionals. Properties in listings may have been sold or may no longer be available. The data contained herein is copyrighted by Bright MLS and is protected by all applicable copyright laws. Any unauthorized collection or dissemination of this information is in violation of copyright laws and is strictly prohibited. Copyright © 2020 Bright MLS. All rights reserved.

Neighborhood & Commute
Source: Walkscore
Save
Ask
Tour
Hide
Share