


247 HILLCREST LANEELIZABETHTOWN, PA 17022
Due to the health concerns created by Coronavirus we are offering personal 1-1 online video walkthough tours where possible.
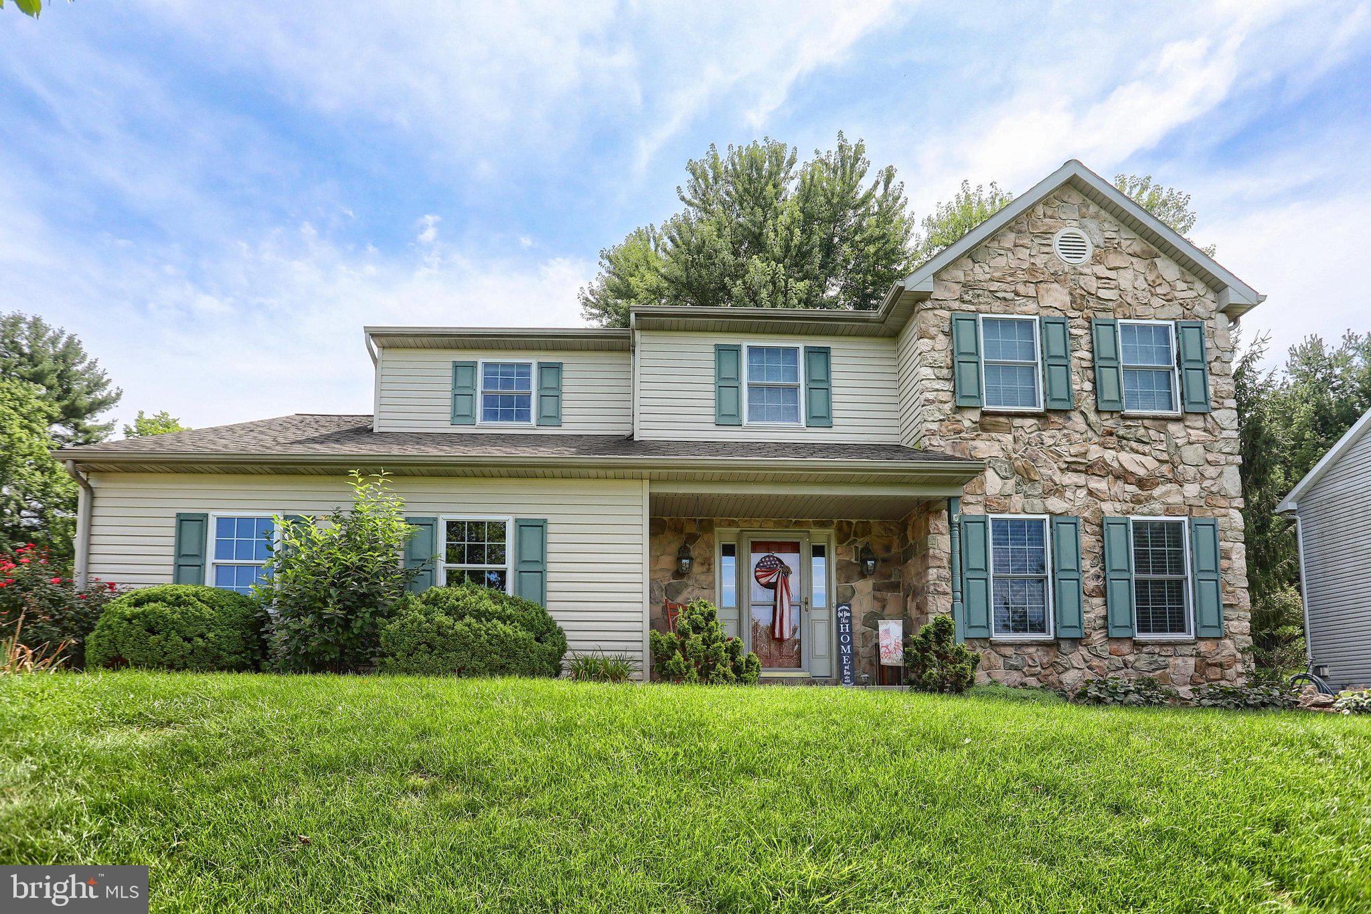
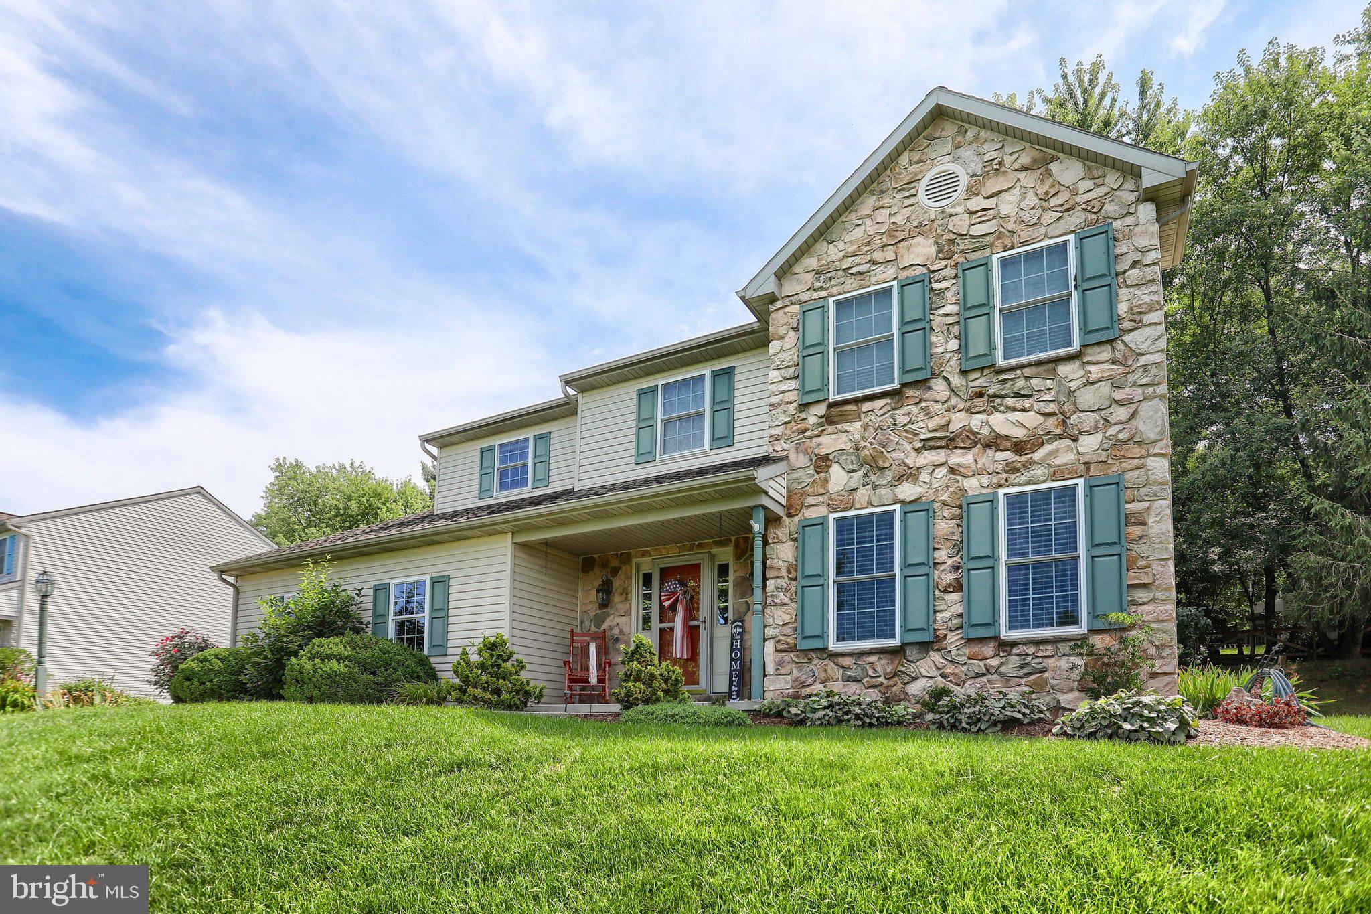

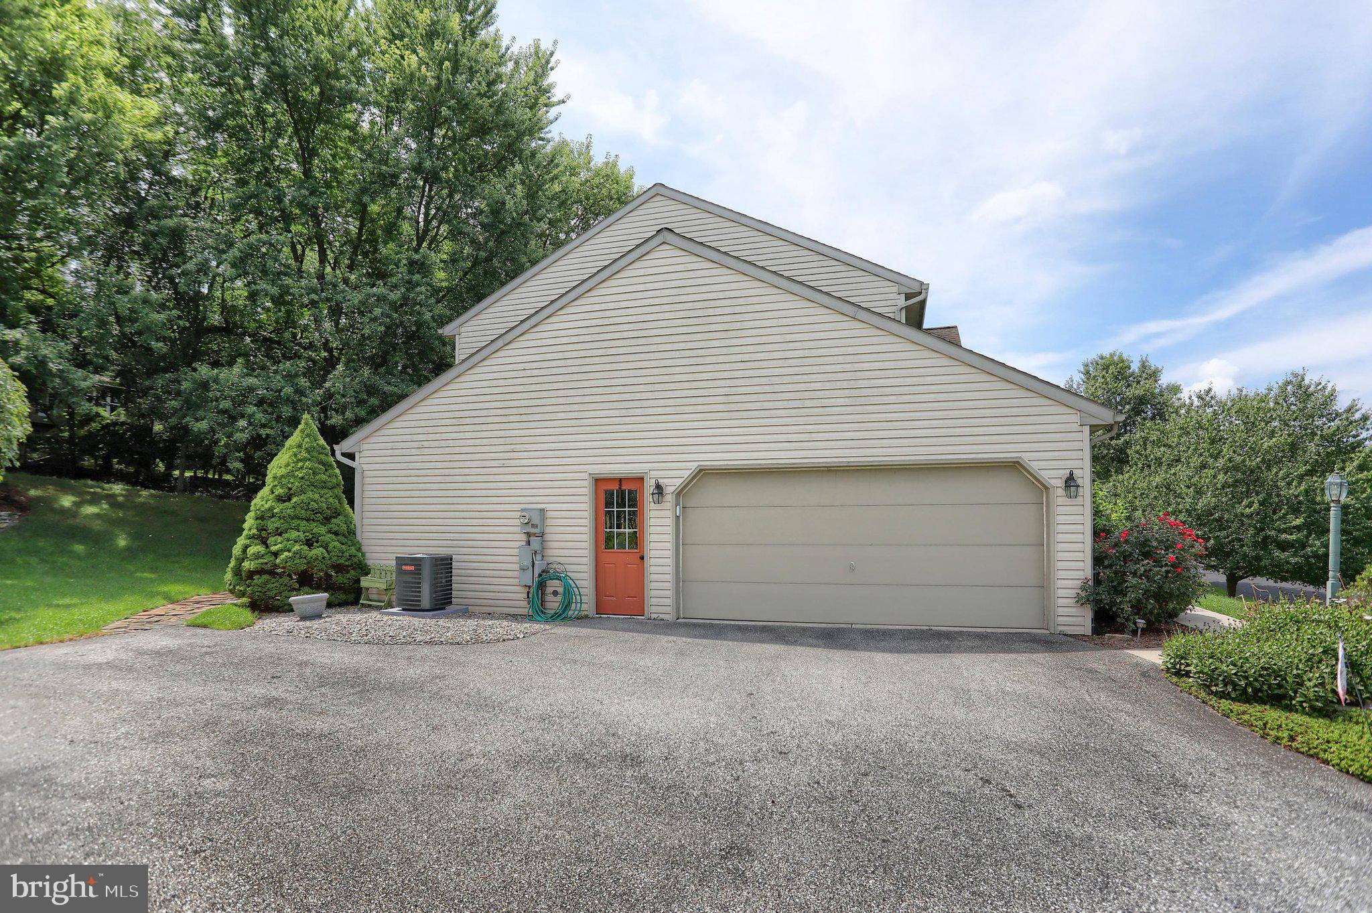
Welcome to this stunning two-story home just outside of Elizabethtown, PA, offering a thoughtful blend of classic elegance and modern comfort. Step into a welcoming foyer featuring rich hardwood floors that extend seamlessly into the formal dining room, setting the stage for easy entertaining and holiday gatherings. The heart of the home boasts a spacious eat-in kitchen complete with sleek quartz countertops, a center island, a full pantry, and a bright breakfast area for everyday meals. Just off the kitchen, relax in the cozy main-level family room featuring crown molding, a gas fireplace, perfect for unwinding on cool evening hours. The Primary Master Suite is generously sized private sanctuary featuring a full bathroom with quartz countertop and a spacious walk-in closet. Three additional well-appointed bedrooms offer plenty of room for family, guests, or home office needs. A convenient half bath on the main floor and full bath facilities and laundry upstairs. Finished lower level with a second full family room, providing the ideal setup for a game room, media space, or secondary lounge. a craft room tailored for crafting, hobbies, studio space, and a utility room for extra organized storage. Step outside to a private rear yard featuring a cozy patio and built-in fire pit, perfect for outdoor dining and evening relaxation. Attached 2 car garage, new HVAC system with natural gas heat. Central and convenient commute to Hershey, Lancaster, Harrisburg, York, and Lebanon.
| 20 hours ago | Listing updated with changes from the MLS® | |
| 3 days ago | Listing first seen on site |

The real estate listing information is provided by Bright MLS is for the consumer's personal, non-commercial use and may not be used for any purpose other than to identify prospective properties consumer may be interested in purchasing. Any information relating to real estate for sale or lease referenced on this web site comes from the Internet Data Exchange (IDX) program of the Bright MLS. This web site references real estate listing(s) held by a brokerage firm other than the broker and/or agent who owns this web site. The accuracy of all information is deemed reliable but not guaranteed and should be personally verified through personal inspection by and/or with the appropriate professionals. Properties in listings may have been sold or may no longer be available. The data contained herein is copyrighted by Bright MLS and is protected by all applicable copyright laws. Any unauthorized collection or dissemination of this information is in violation of copyright laws and is strictly prohibited. Copyright © 2020 Bright MLS. All rights reserved.