Save
Ask
Tour
Hide
Share
$499,900
3 Days On Site

663 THOREAU DRIVE
MOUNT JOY, PA 17552

For Sale|Single Family Residence|Active
2
Beds
2
Total Baths
2
Full Baths
2,046
SqFt
$244
/SqFt
2009
Built
Subdivision:
FOUR SEASONS AT ELM TREE
County:
LANCASTER
Listing courtesy of Berkshire Hathaway HomeServices Homesale Realty

Due to the health concerns created by Coronavirus we are offering personal 1-1 online video walkthough tours where possible.
Call Now: 717-584-9527
Is this the listing for you? We can help make it yours.
717-584-9527
663 THOREAU DRIVE663 THOREAU DRIVE663 THOREAU DRIVE663 THOREAU DRIVE
Save
Ask
Tour
Hide
Share

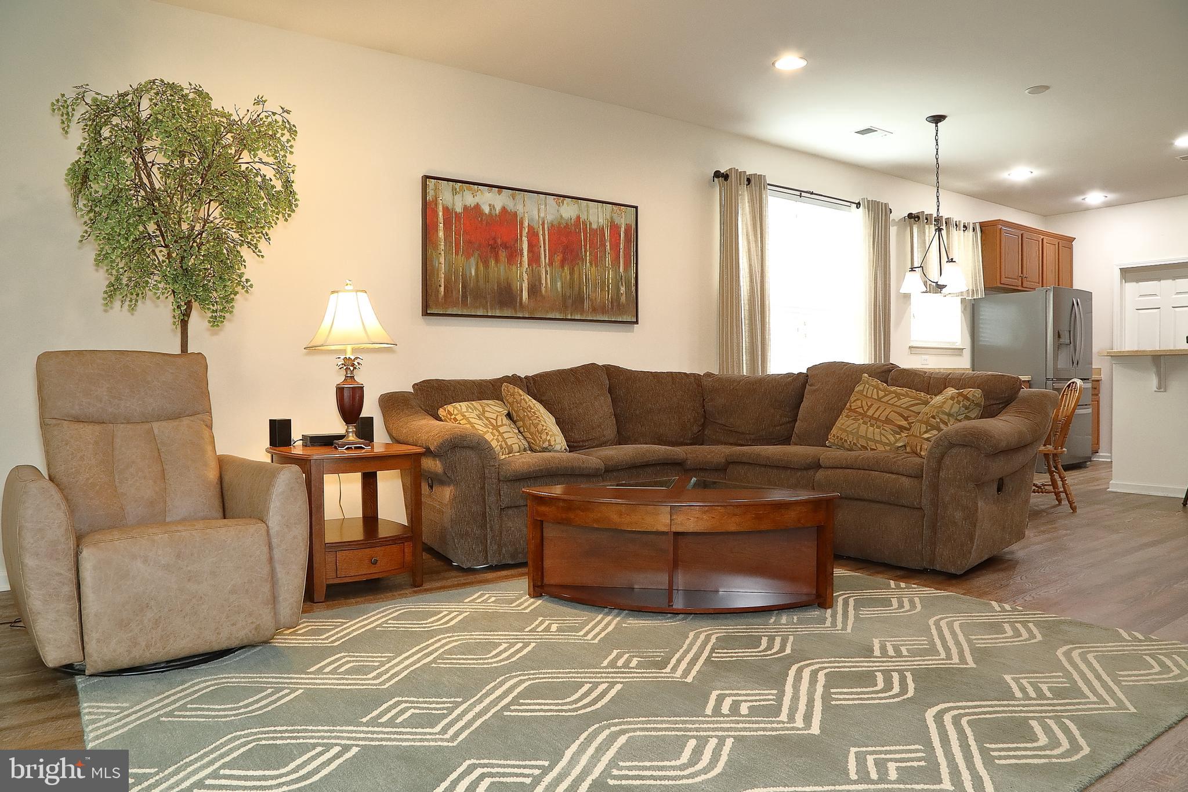
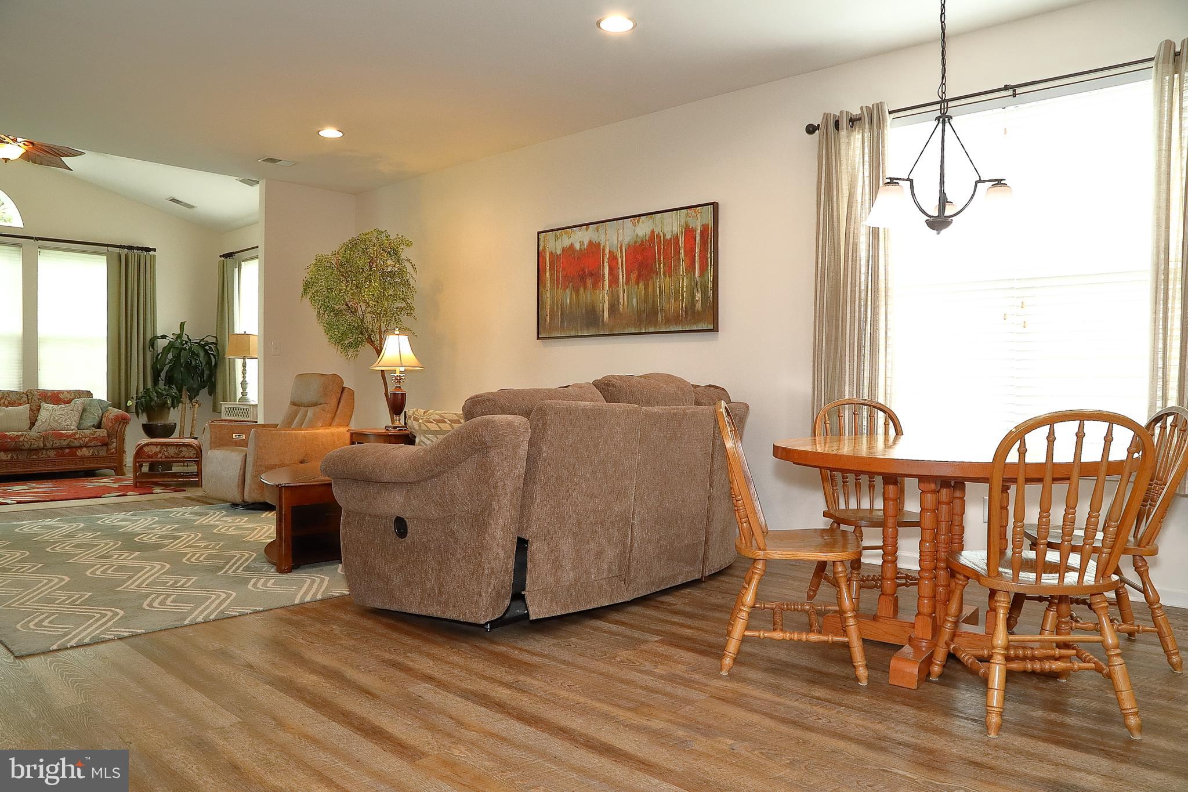
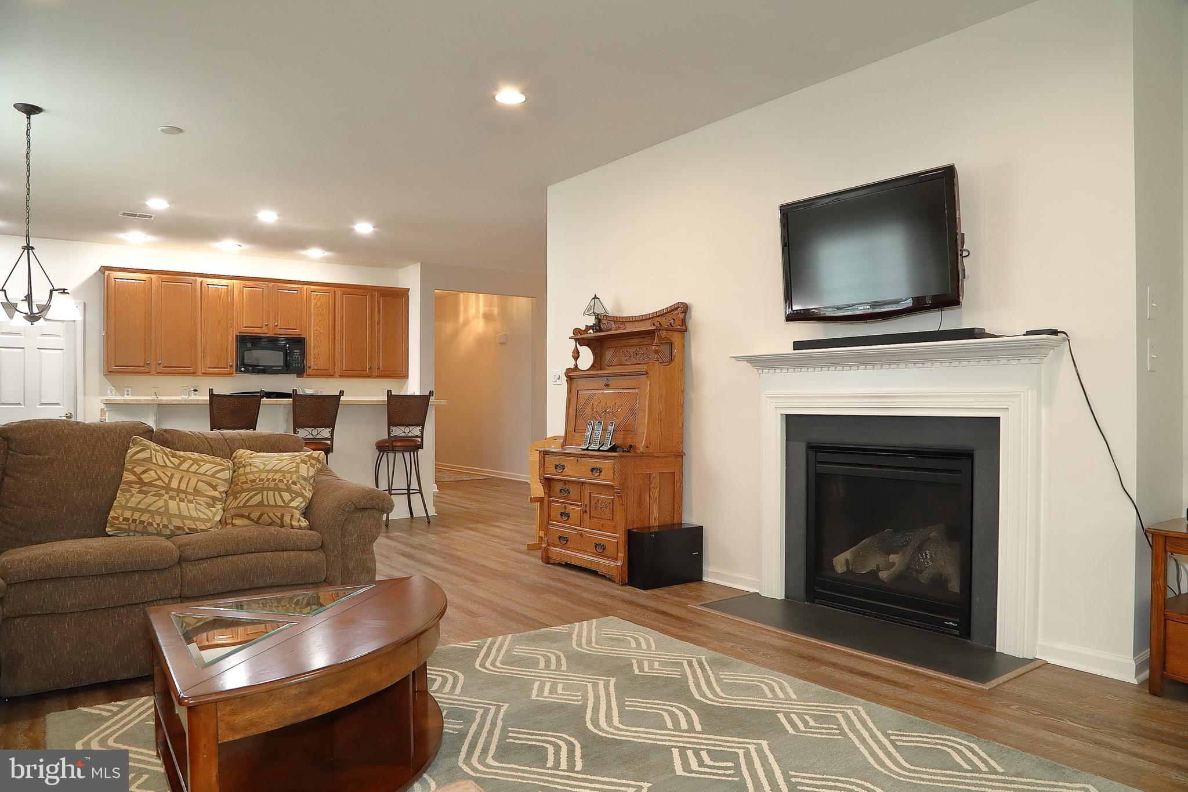
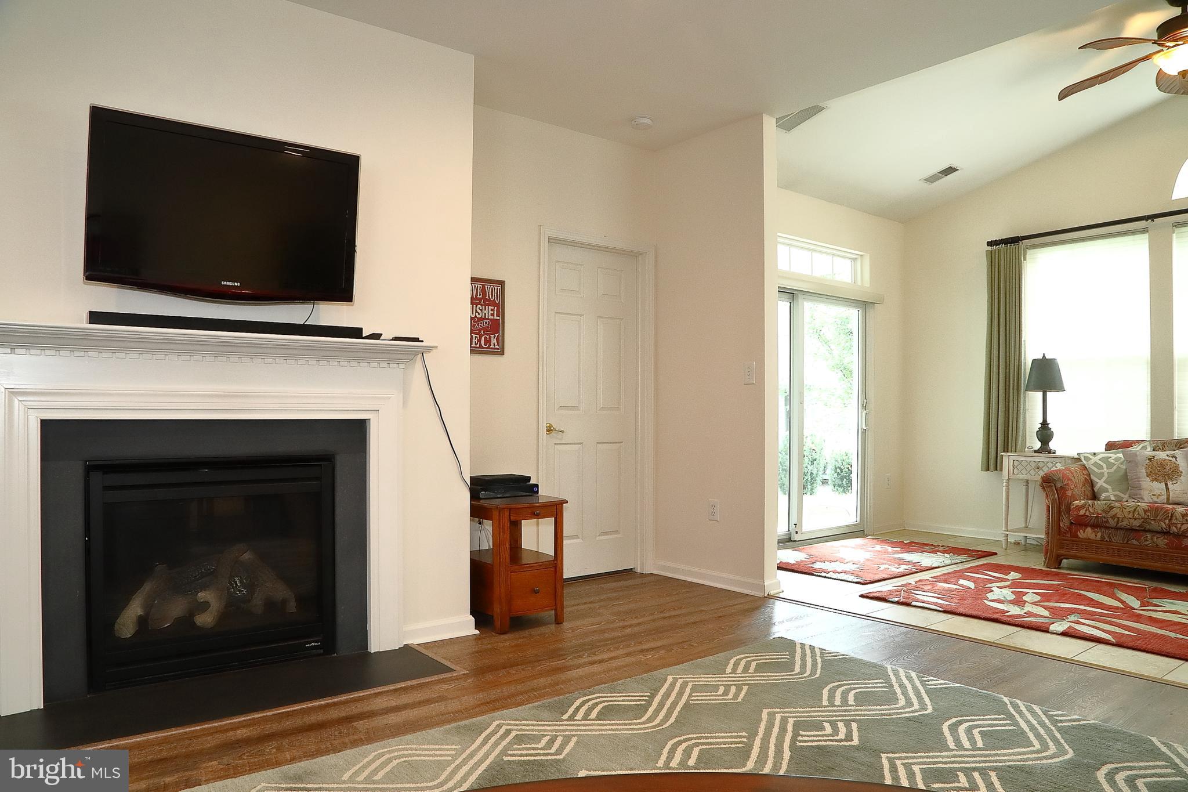
This one feels like home from the minute you walk in! Situated in Mount Joy in the prestigious Four Seasons at Elm Tree community, this home offers a carefree lifestyle where space abounds with comfort and convenience. The open floor plan boasts of plenty of natural sunlight, generously sized rooms, perfect for both entertaining and relaxing. Tons of cabinetry and counter space highlight the kitchen, plus you'll appreciate the huge two tier island with stools and the breakfast nook. Perfect for unwinding with friends is the warm and inviting family room with a natural gas fireplace, a great place for those special conversations. Additionally there is a sunroom with a cathedral ceiling, a formal dining room for special gatherings and a laundry with a laundry tub, shelving and storage cabinet. The primary bedroom is spacious with a sizable walk in closet, dual vanity and step in shower with tile. There is a second bedroom and bath, the best part being the office/den with amazing built in cabinets! Finally enjoy the covered patio with an incredible view of green space while sipping on your favorite beverage.

Save
Ask
Tour
Hide
Share
Listing Snapshot
Price 
$499,900
Days On Site 
3 Days
Bedrooms 
2
Inside Area (SqFt) 
2,046 sqft
Total Baths 
2
Full Baths 
2
Partial Baths 
N/A
Lot Size 
N/A
Year Built 
2009
MLS® Number 
PALA2093900
Status 
Active
Property Tax 
$5,681
HOA/Condo/Coop Fees 
$304 monthly
Sq Ft Source 
Assessor
Friends & Family
Recent Activity
3 days agoListing first seen on site
3 days agoListing updated with changes from the MLS®
General Features
Attached Garage 
Yes
Foundation 
Slab
Garage 
Yes
Garage Spaces 
2
Levels 
One
Parking 
Garage Door OpenerOff StreetOn StreetPavedGarageDrivewayInside EntranceAttached
Parking Spaces 
2
Property Sub Type 
Single Family Residence
Security 
Smoke Detector(s)
Sewer 
Public Sewer
Special Circumstances 
Standard
SqFt Above 
2046
SqFt Total 
2046
Style 
Traditional
Utilities 
Cable AvailableNatural Gas AvailableWater AvailableSewer AvailableElectricity Available
Water Source 
Public
Zoning 
RESIDENTIAL
Interior Features
Appliances 
RangeGas RangeGas OvenWater PurifierGas Water HeaterBuilt-In RangeDishwasherDisposalDryerRefrigeratorWasherWater HeaterMicrowave
Cooling 
Central AirCeiling Fan(s)Electric
Electric 
200+ Amp Service
Fireplace 
Yes
Fireplace Features 
GasGlass Doors
Fireplaces 
1
Flooring 
CarpetCeramic TileConcreteVinyl
Heating 
Natural GasForced Air
Interior 
Eat-in KitchenCeiling Fan(s)Kitchen IslandPantryRecessed LightingWalk-In Closet(s)Built-in FeaturesOpen Floorplan
Laundry Features 
Laundry RoomMain Level
Main Level Bedrooms 
2
Window Features 
Window CoveringsInsulated WindowsWindow Treatments
Bathroom 2 
Level - Main
Bedroom 2 
Level - MainFeatures - Ceiling Fan(s)
Dining Room 
Level - Main
Family Room 
Level - Main
Kitchen 
Level - MainFeatures - Pantry
Laundry 
Level - Main
Office 
Level - Main
Primary Bathroom 
Level - Main
Primary Bedroom 
Level - MainFeatures - Ceiling Fan(s), Walk-In Closet(s)
Sun/Florida Room 
Level - MainFeatures - Ceiling Fan(s)
Save
Ask
Tour
Hide
Share
Exterior Features
Construction Details 
FrameVinyl Siding
Exterior 
Lighting
Patio And Porch 
PatioPorch
Pool Features 
Community
Roof 
Shingle
Windows/Doors 
Window CoveringsInsulated WindowsWindow Treatments
Community Features
Association Amenities 
ClubhouseMeeting Room
Association Dues 
304
Community Features 
PoolStreet Lights
HOA Fee Frequency 
Monthly
MLS Area 
Rapho Twp (10554)
School District 
MANHEIM CENTRAL
Senior Community 
Yes
Schools
School District
MANHEIM CENTRAL
Elementary School
Unknown
Middle School
Unknown
High School
Unknown
Listing courtesy of Berkshire Hathaway HomeServices Homesale Realty


The real estate listing information is provided by Bright MLS is for the consumer's personal, non-commercial use and may not be used for any purpose other than to identify prospective properties consumer may be interested in purchasing. Any information relating to real estate for sale or lease referenced on this web site comes from the Internet Data Exchange (IDX) program of the Bright MLS. This web site references real estate listing(s) held by a brokerage firm other than the broker and/or agent who owns this web site. The accuracy of all information is deemed reliable but not guaranteed and should be personally verified through personal inspection by and/or with the appropriate professionals. Properties in listings may have been sold or may no longer be available. The data contained herein is copyrighted by Bright MLS and is protected by all applicable copyright laws. Any unauthorized collection or dissemination of this information is in violation of copyright laws and is strictly prohibited. Copyright © 2020 Bright MLS. All rights reserved.

Neighborhood & Commute
Source: Walkscore
Save
Ask
Tour
Hide
Share