


566 DAISY DRIVENEW HOLLAND, PA 17557
Due to the health concerns created by Coronavirus we are offering personal 1-1 online video walkthough tours where possible.
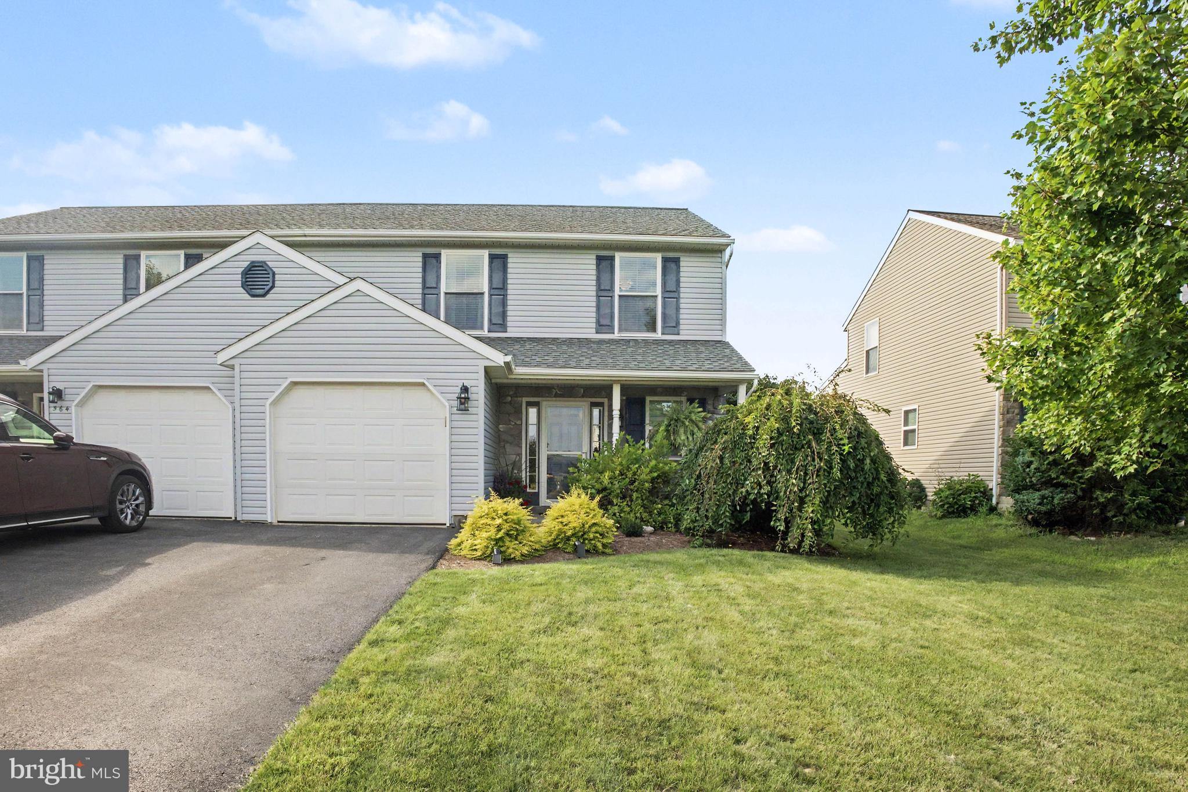
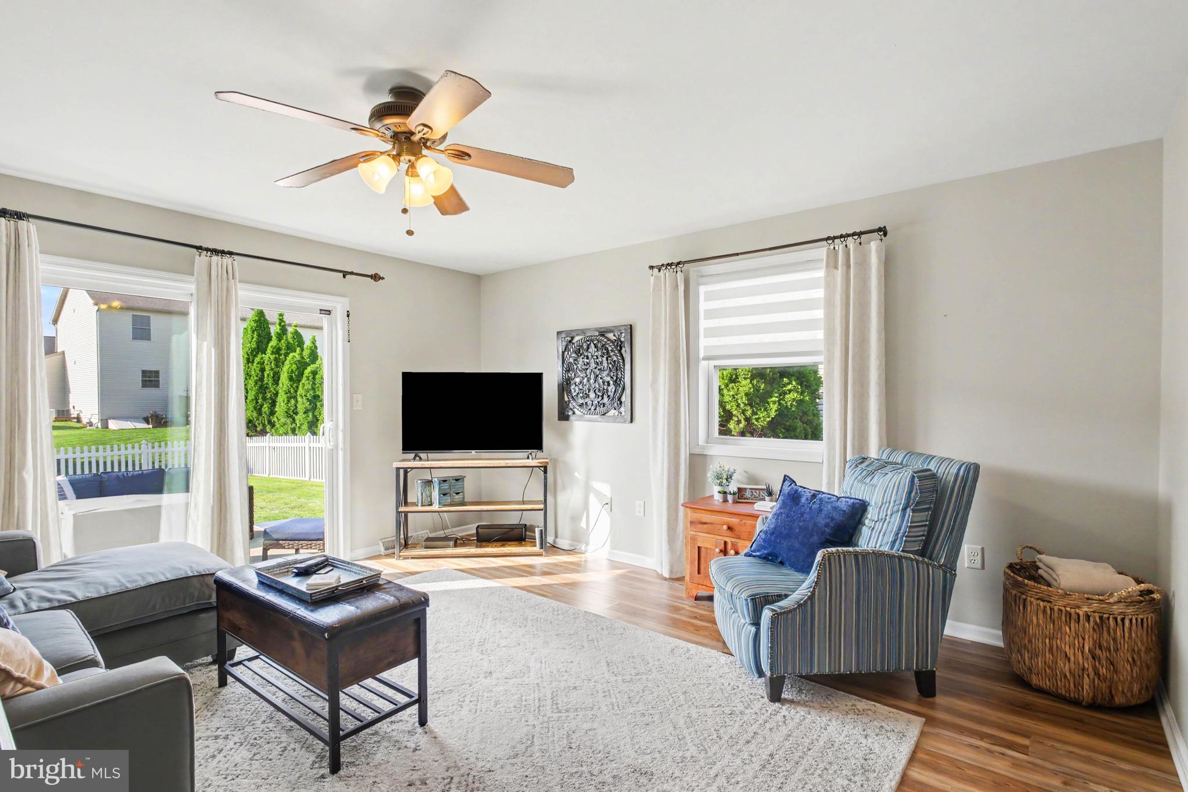
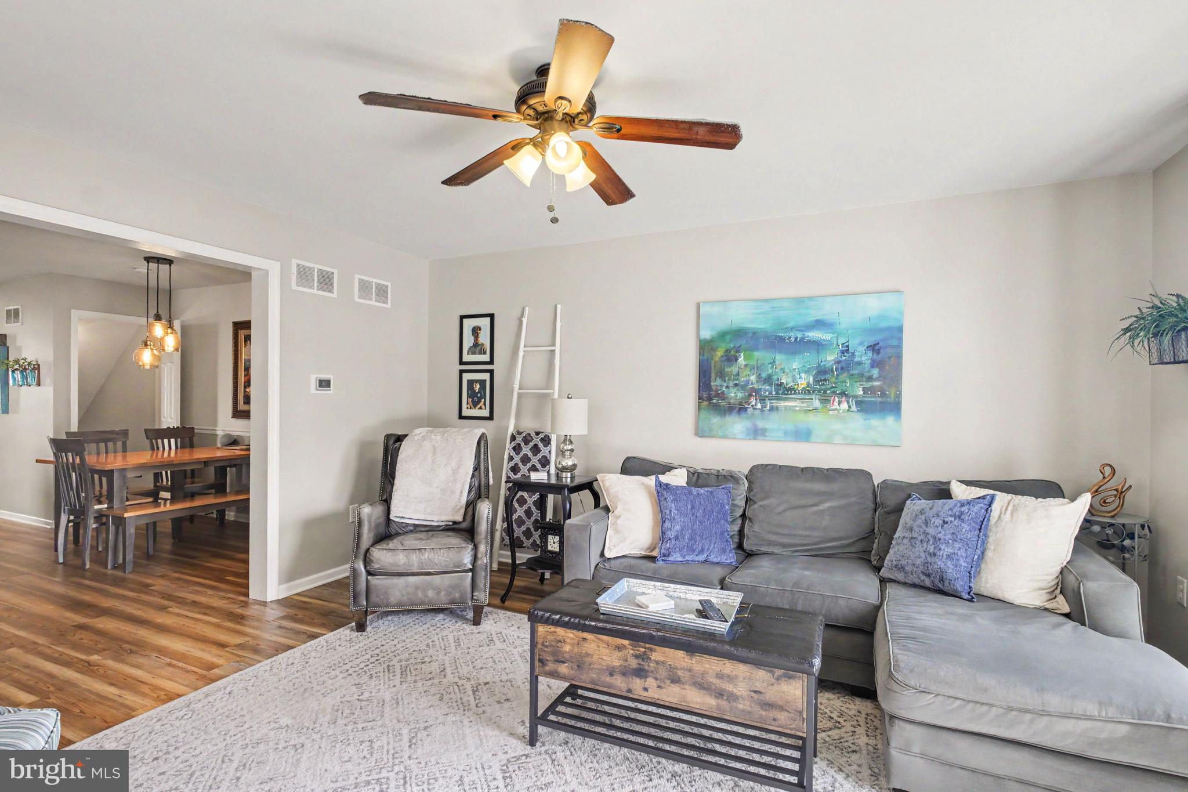
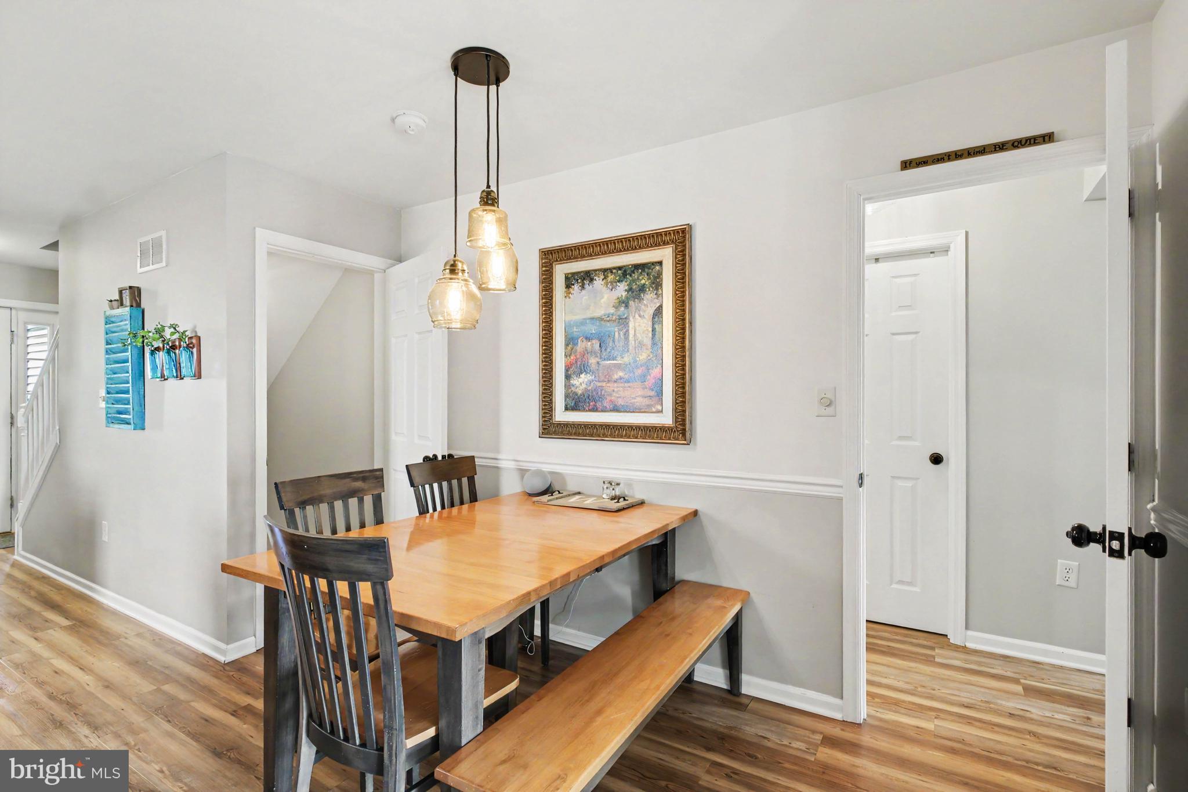
Welcome to 566 Daisy Drive, a beautifully maintained 4-bedroom, 2.5-bath semi-detached home in New Holland’s Rosedale community. The convenient first-floor layout features a primary suite with a private full bathroom, along with a spacious living room, kitchen, dining area, and powder room. Upstairs, 3 generously sized bedrooms and a second full bathroom create a comfortable and versatile retreat with plenty of space for family, overnight guests, a home office, or a hobby room. The recently finished basement is a true showstopper, featuring an open-concept layout, a 9-foot wet bar with quartz countertops and custom cabinetry, recessed lighting, luxury vinyl plank flooring, and Bilco door access to the exterior. Outside, enjoy impressive curb appeal, mature landscaping, a covered front porch, and a meticulously maintained, fully fenced backyard. The rear patio provides an ideal setting for relaxing or entertaining, while the charming storage shed, additional hardscaped area, and mature privacy trees add both function and character. Additional highlights include natural gas heat, central air conditioning, and an attached one-car garage. Conveniently located near New Holland’s parks, schools, shopping, and everyday amenities, this move-in-ready home offers a flexible floor plan and exceptional indoor and outdoor living space. Schedule your showing today!
| 3 days ago | Status changed to Active Under Contract | |
| 3 days ago | Listing updated with changes from the MLS® | |
| a week ago | Listing first seen on site |

The real estate listing information is provided by Bright MLS is for the consumer's personal, non-commercial use and may not be used for any purpose other than to identify prospective properties consumer may be interested in purchasing. Any information relating to real estate for sale or lease referenced on this web site comes from the Internet Data Exchange (IDX) program of the Bright MLS. This web site references real estate listing(s) held by a brokerage firm other than the broker and/or agent who owns this web site. The accuracy of all information is deemed reliable but not guaranteed and should be personally verified through personal inspection by and/or with the appropriate professionals. Properties in listings may have been sold or may no longer be available. The data contained herein is copyrighted by Bright MLS and is protected by all applicable copyright laws. Any unauthorized collection or dissemination of this information is in violation of copyright laws and is strictly prohibited. Copyright © 2020 Bright MLS. All rights reserved.
Did you know? You can invite friends and family to your search. They can join your search, rate and discuss listings with you.