


57 GLEN MOORE CIRCLELANCASTER, PA 17601
Due to the health concerns created by Coronavirus we are offering personal 1-1 online video walkthough tours where possible.
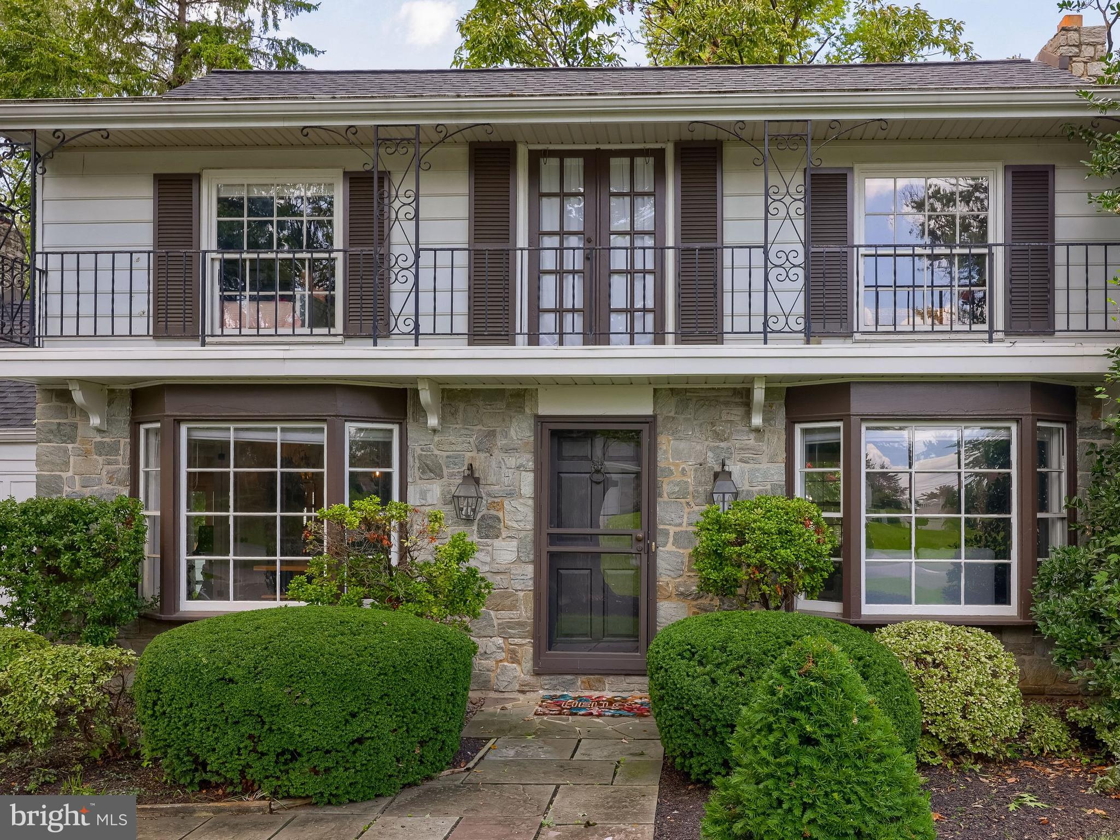
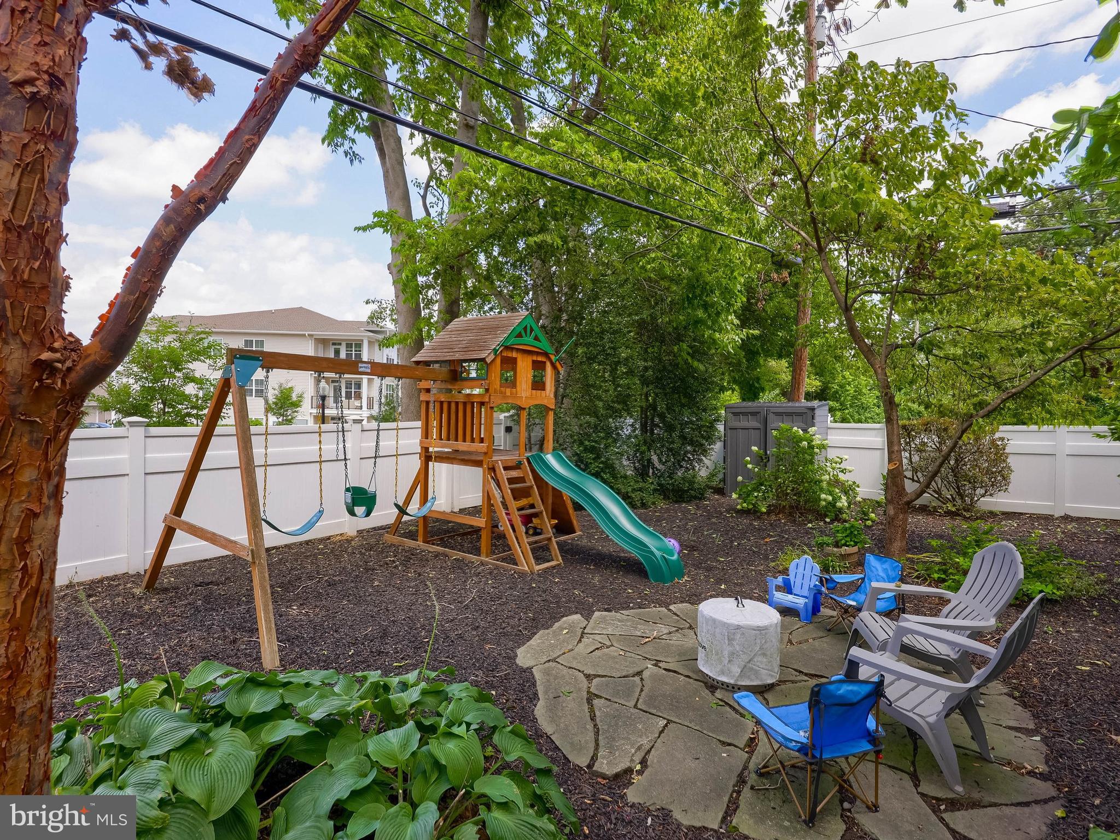
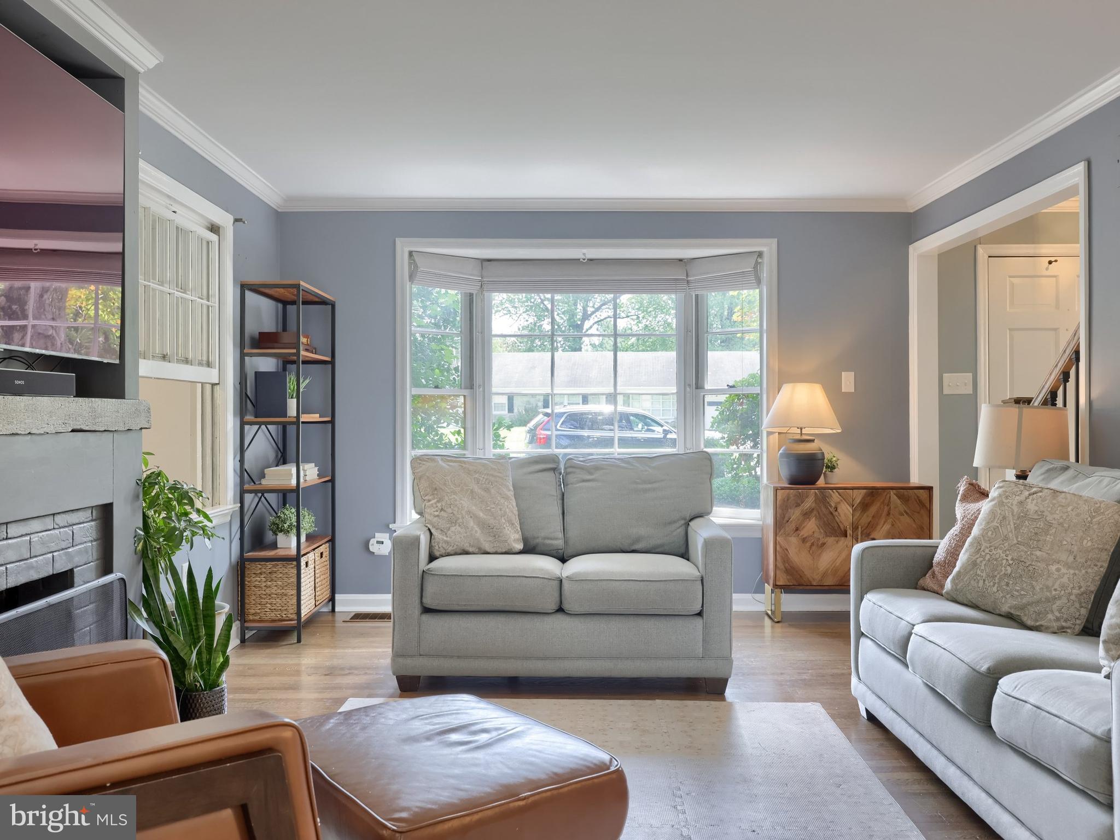
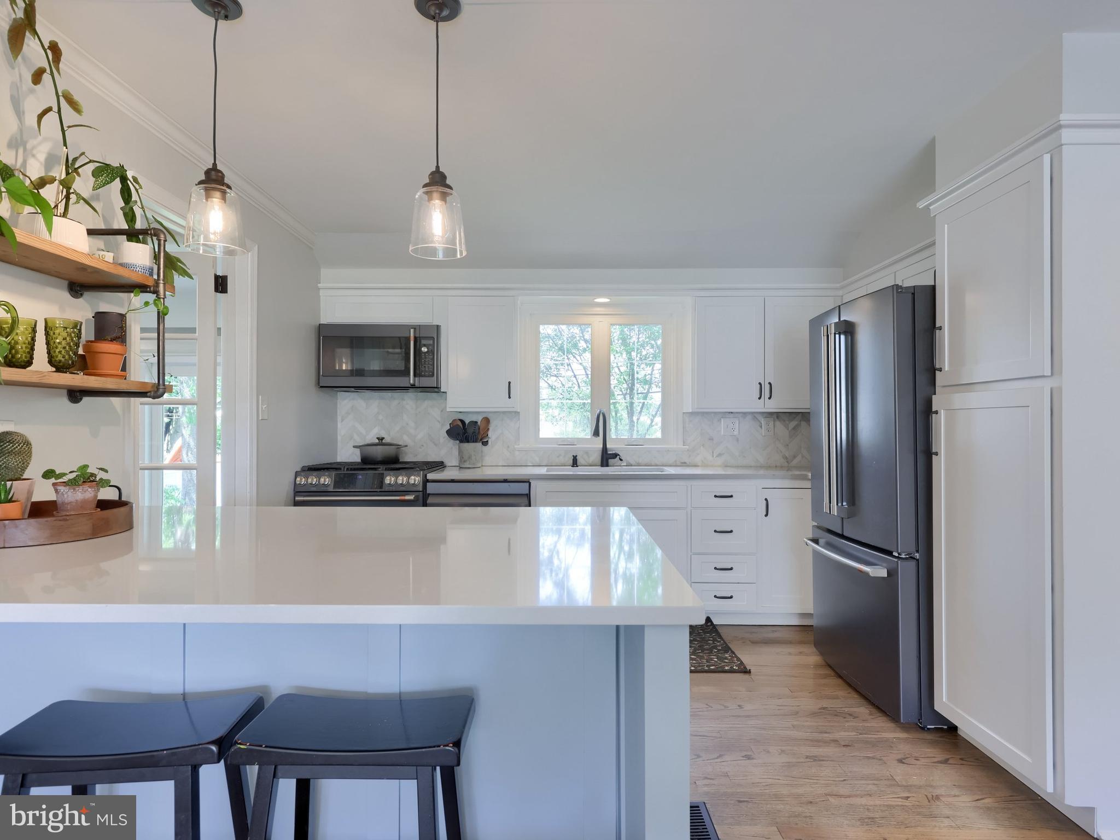
Welcome to 57 Glen Moore Circle in Lancaster, a three-bedroom, two-and-a-half-bath home located in the Manheim Township School District. Blending the charm and character of an older home with thoughtful modern updates, this home features inviting living spaces, distinctive details, and multiple areas for entertaining, creating a comfortable setting for both everyday living and gathering with guests. At the heart of the home is the beautifully updated kitchen and dining room, thoughtfully remodeled to create a more open and connected space. An oversized island, quartz countertops and backsplash, updated cabinetry, and GE Café appliances bring together style, storage, and functionality. Its connection to the surrounding living areas creates a natural flow for preparing meals, spending time at home, or entertaining guests. The living room continues the warm and welcoming feel with a fireplace that serves as an inviting focal point. Adding to the home's living space is an enclosed four-season room, complete with built-in storage and a mini-split system for heating and cooling, as well as an office which features its own fireplace and built-in cabinetry. Throughout the house, flooring has been recently updated including professionally refinished hardwood floor and luxury vinyl added to office and four-season room. The primary bedroom offers a comfortable retreat complete with a walk-in closet with generous storage and its own ensuite primary bath. The primary bath has also been refreshed with new tile, vanity and lighting, and fresh paint. The primary and secondary bedrooms were thoughtfully reconfigured to improve functionality, adding two additional closets for enhanced storage. A full hall bath completes the level. Outside, the front and back yards offer plenty of outdoor space, with a flat, fenced backyard that enhances both everyday living and entertaining. Two patios create additional areas to enjoy the outdoors, including a larger space ideal for dining and gatherings and a second patio perfect for relaxing. Recent exterior updates include a newer roof, newer garage door, and a newly sealed driveway. Situated just off Route 30, the home offers a charming neighborhood setting and a level of walkability that is unique to the Lancaster area. From the neighborhood, enjoy the option to walk or bike to Belmont for shopping, dining, and everyday conveniences. Downtown Lancaster is also just a short drive away, with restaurants, coffee shops, markets, shopping, and cultural attractions offering even more ways to experience all that Lancaster has to offer. Schedule your private tour today!
| 2 days ago | Status changed to Pending | |
| 2 days ago | Listing updated with changes from the MLS® | |
| a week ago | Listing first seen on site |

The real estate listing information is provided by Bright MLS is for the consumer's personal, non-commercial use and may not be used for any purpose other than to identify prospective properties consumer may be interested in purchasing. Any information relating to real estate for sale or lease referenced on this web site comes from the Internet Data Exchange (IDX) program of the Bright MLS. This web site references real estate listing(s) held by a brokerage firm other than the broker and/or agent who owns this web site. The accuracy of all information is deemed reliable but not guaranteed and should be personally verified through personal inspection by and/or with the appropriate professionals. Properties in listings may have been sold or may no longer be available. The data contained herein is copyrighted by Bright MLS and is protected by all applicable copyright laws. Any unauthorized collection or dissemination of this information is in violation of copyright laws and is strictly prohibited. Copyright © 2020 Bright MLS. All rights reserved.
Did you know? You can invite friends and family to your search. They can join your search, rate and discuss listings with you.