


916 LANDIS AVENUELANCASTER, PA 17603
Due to the health concerns created by Coronavirus we are offering personal 1-1 online video walkthough tours where possible.
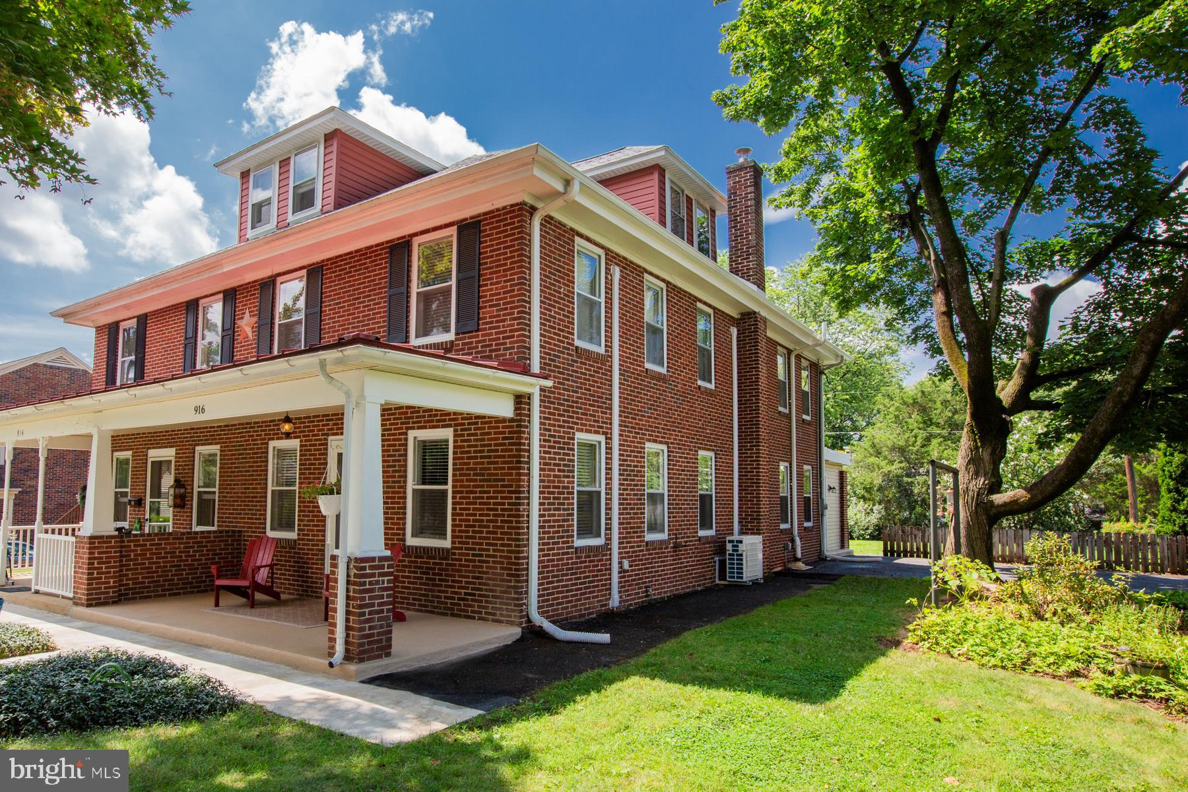
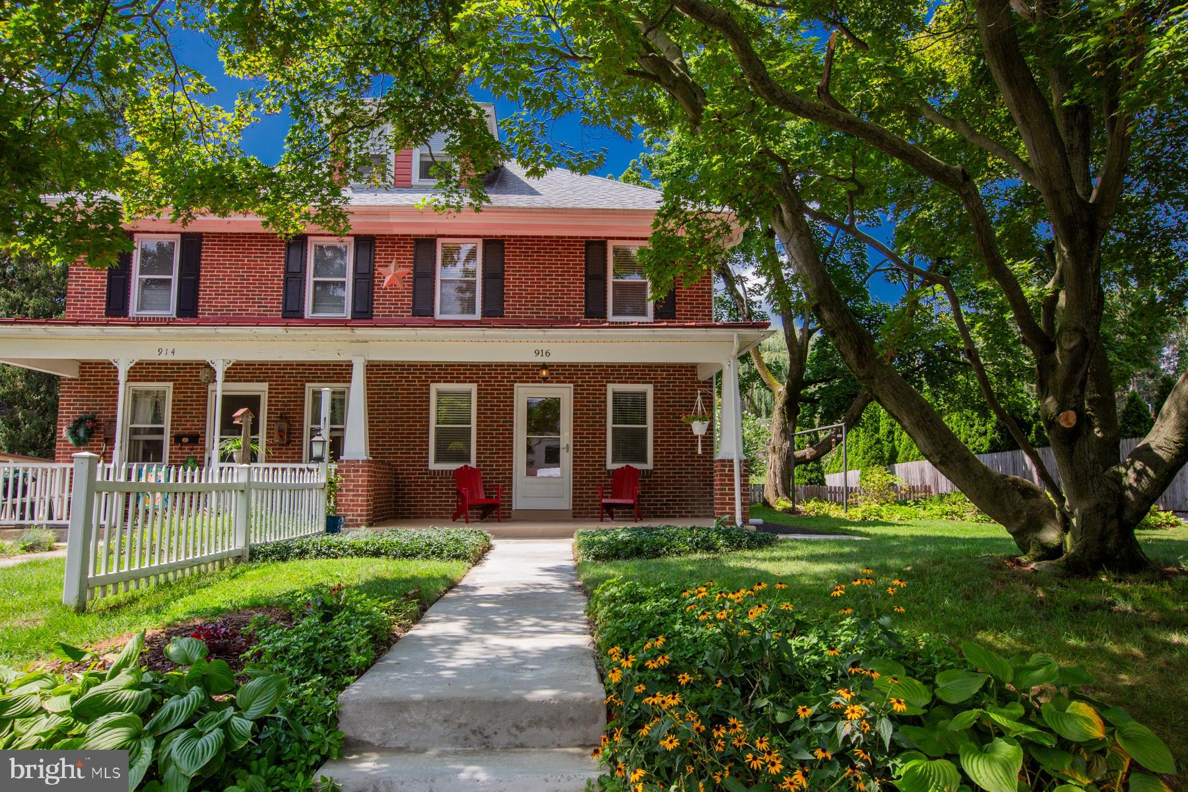
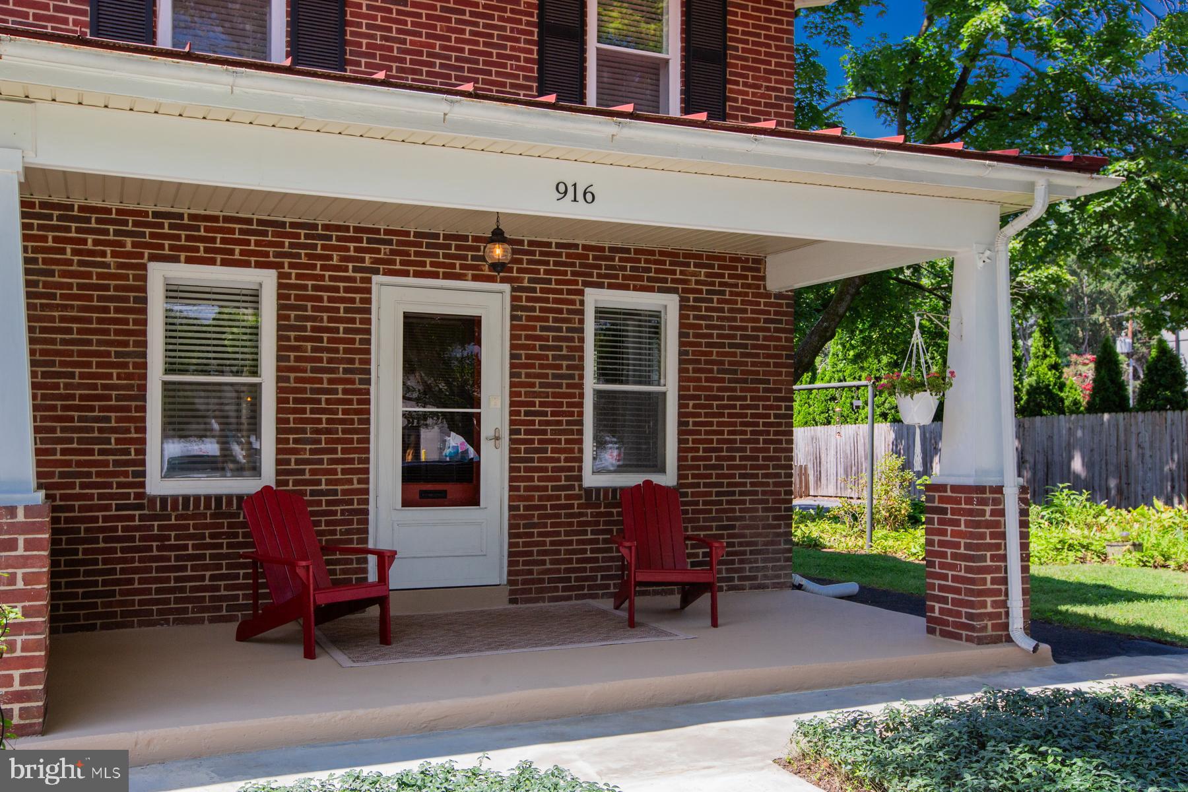
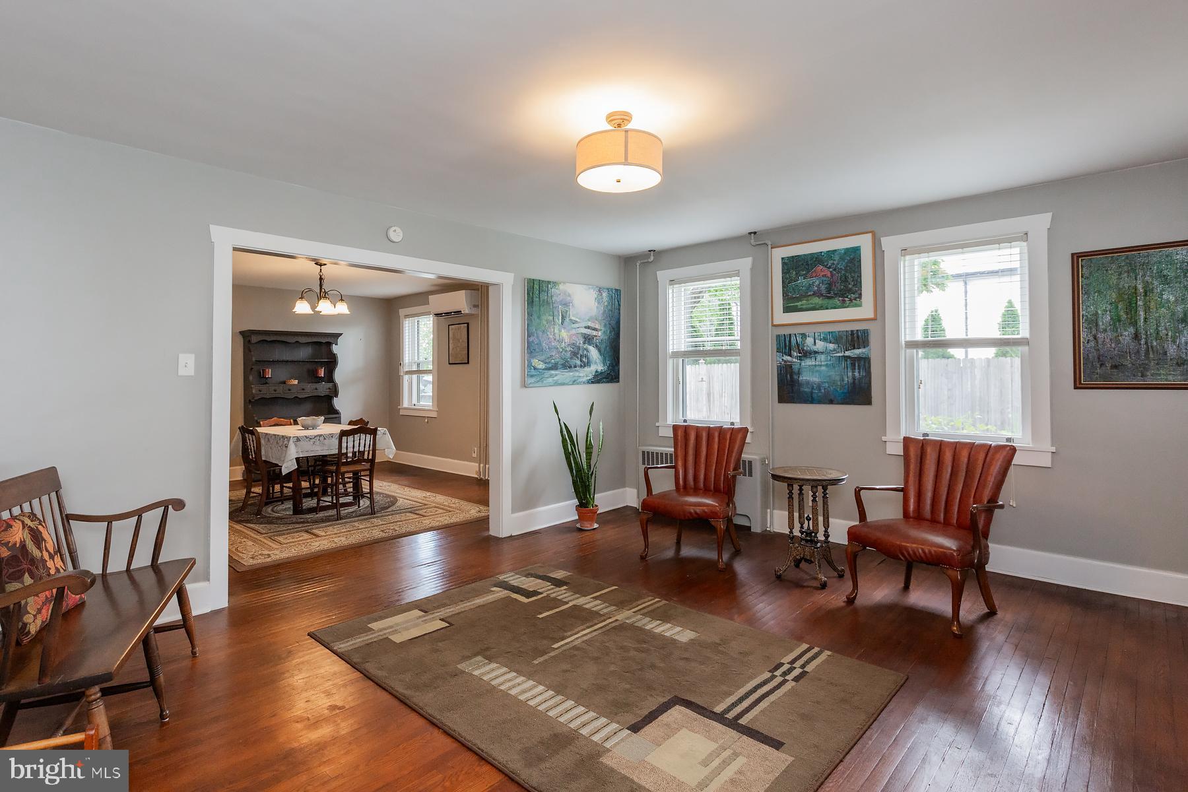
Welcome to 916 Landis Avenue, a charming semi-detached home nestled in Lancaster’s desirable West End and served by the highly-rated Manheim Township School District. Meticulously maintained, this residence blends classic character with modern comfort, featuring original hardwood flooring, three bedrooms, and two full bathrooms. The main level boasts a sunlit living room, an expansive dining area, and an inviting kitchen equipped with a center island. Convenience is key with a first-floor laundry room with built-in cabinetry alongside a full bath. Upstairs, you'll find the primary bedroom, two additional bedrooms, and a second full bath. The finished third level offers two versatile bonus rooms—ideal for a home office, gym, or guest quarters. Step outside to a generous backyard crafted for outdoor living, gardening, and entertaining, complemented by a large driveway with abundant off-street parking. Notable mechanical updates include a new roof, mini-split heat pumps for efficient summer cooling, and a radon mitigation system. Minutes from Buchanan Park, Franklin & Marshall College, and Downtown Lancaster's vibrant dining and shopping scene, this property offers the perfect mix of location, space, and historic charm.
| 3 days ago | Status changed to Pending | |
| 3 days ago | Listing updated with changes from the MLS® | |
| a week ago | Listing first seen on site |

The real estate listing information is provided by Bright MLS is for the consumer's personal, non-commercial use and may not be used for any purpose other than to identify prospective properties consumer may be interested in purchasing. Any information relating to real estate for sale or lease referenced on this web site comes from the Internet Data Exchange (IDX) program of the Bright MLS. This web site references real estate listing(s) held by a brokerage firm other than the broker and/or agent who owns this web site. The accuracy of all information is deemed reliable but not guaranteed and should be personally verified through personal inspection by and/or with the appropriate professionals. Properties in listings may have been sold or may no longer be available. The data contained herein is copyrighted by Bright MLS and is protected by all applicable copyright laws. Any unauthorized collection or dissemination of this information is in violation of copyright laws and is strictly prohibited. Copyright © 2020 Bright MLS. All rights reserved.