


112 REMBRANDT DRIVELANCASTER, PA 17603
Due to the health concerns created by Coronavirus we are offering personal 1-1 online video walkthough tours where possible.
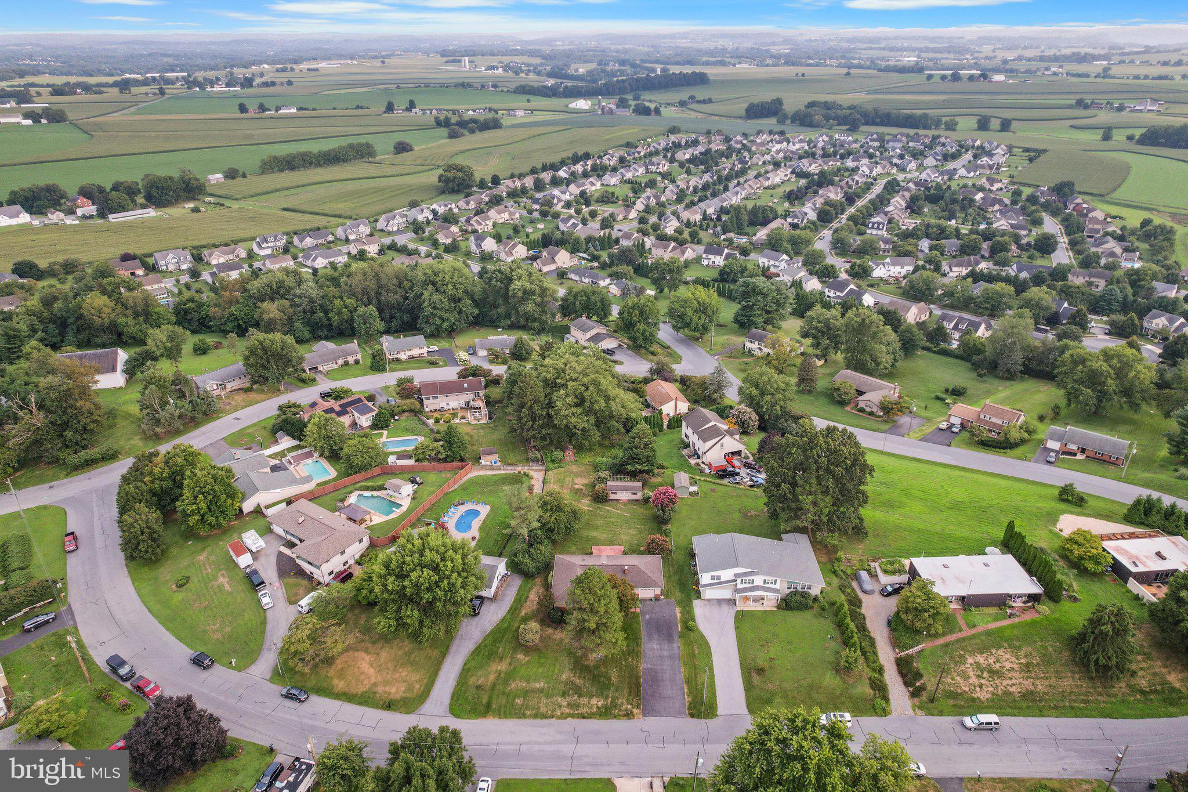
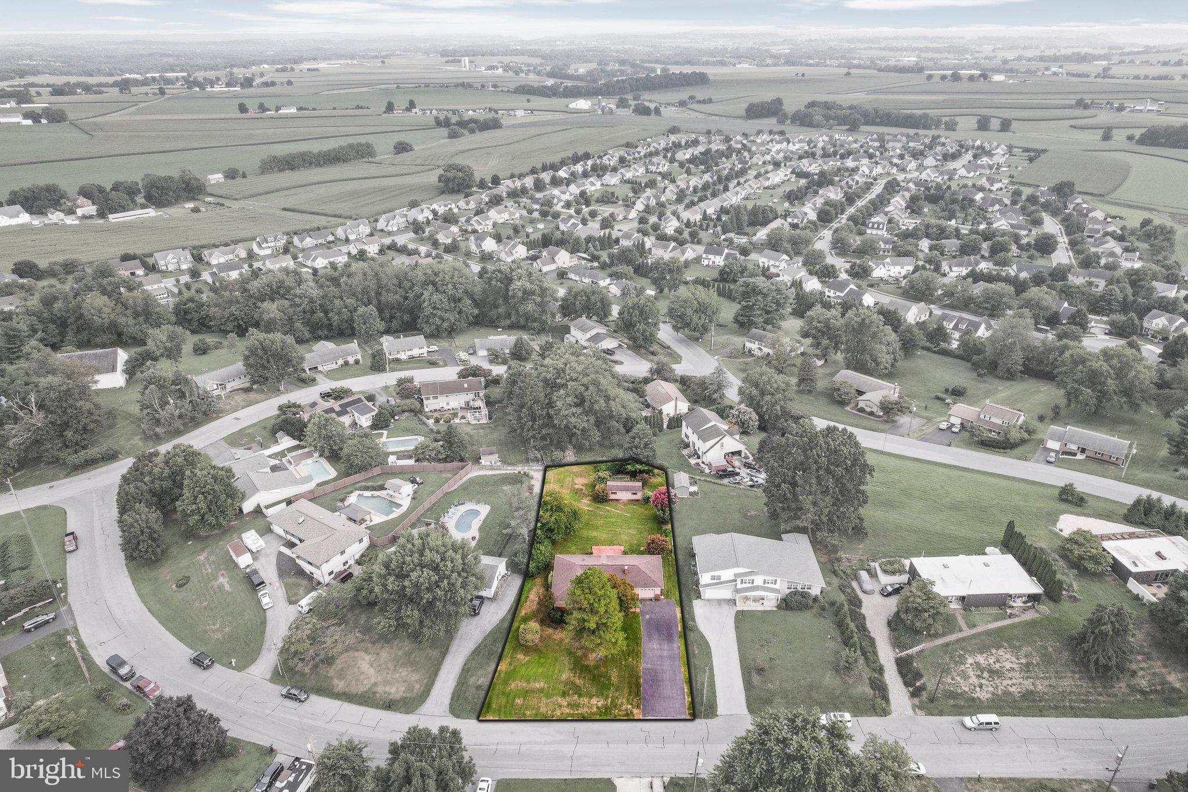
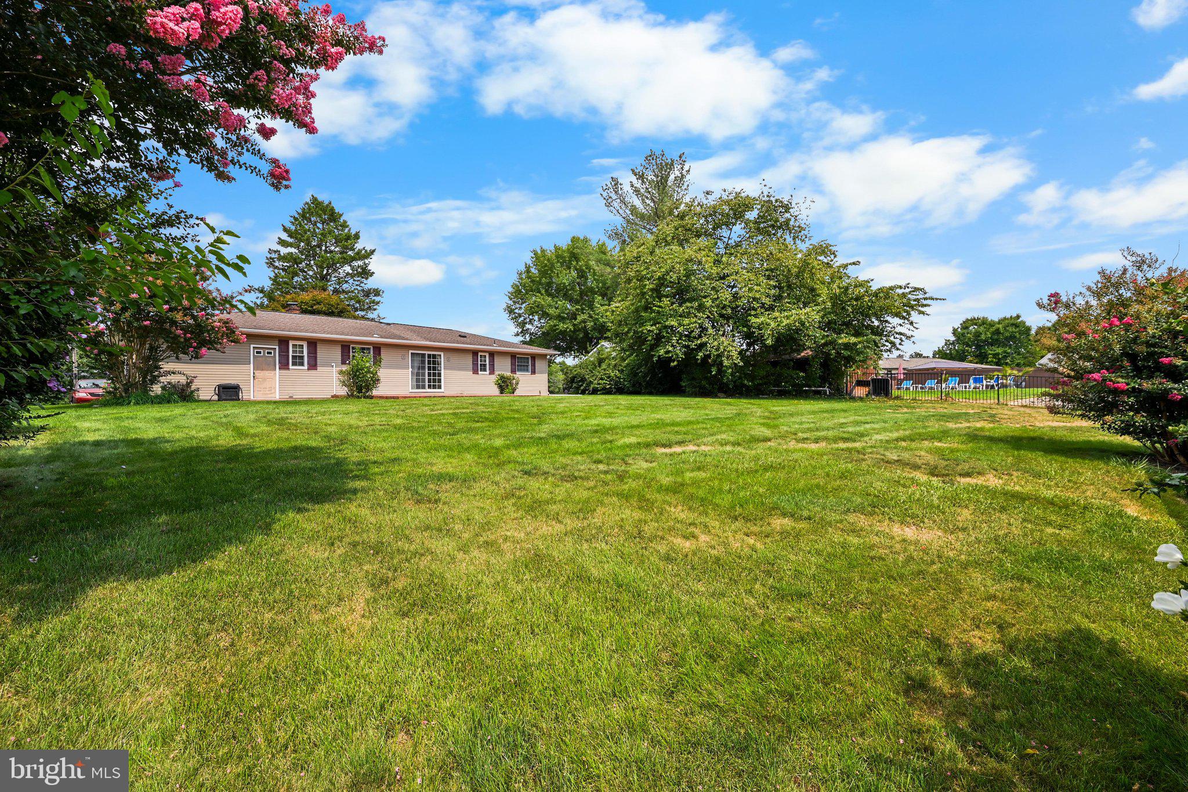
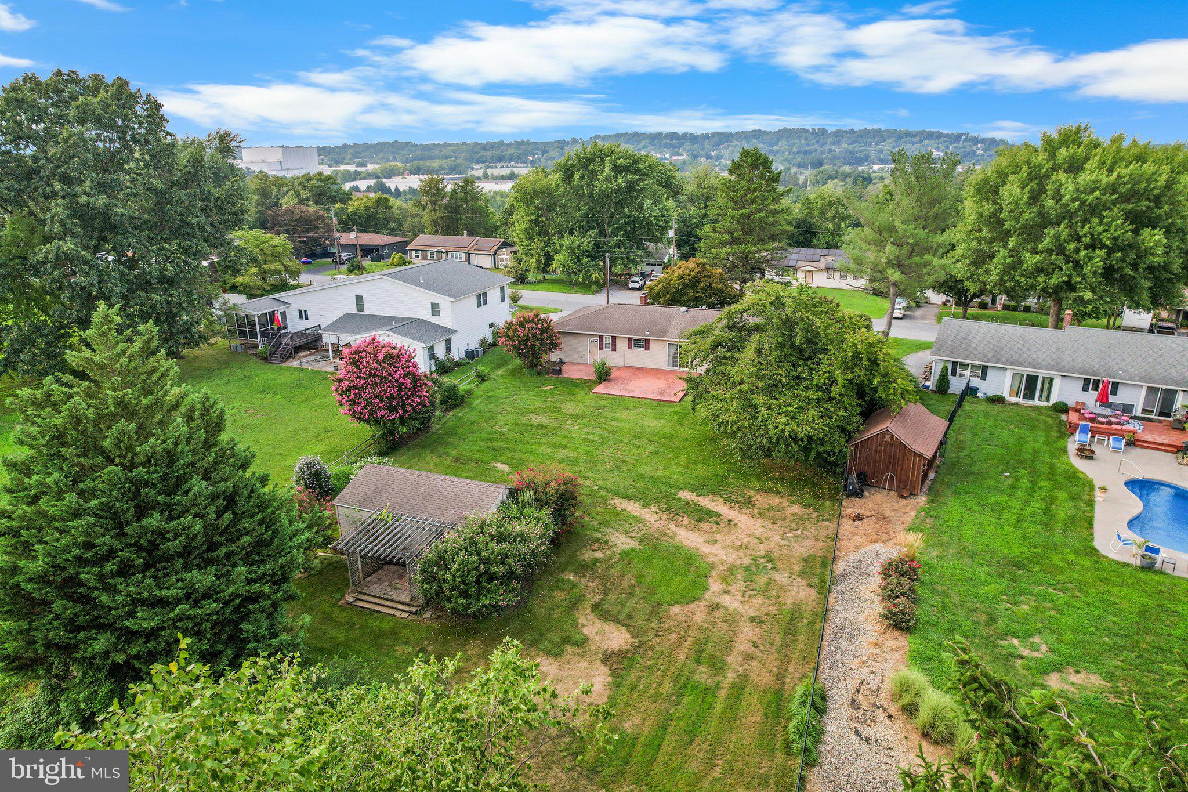
Welcome to 112 Rembrandt. This first-floor-living ranch home is vacant and ready for new owners. Positioned on a cul-de-sac road with an amazing view; the location is perfect for letting the dogs run around, backyard barbeque or sipping coffee while watching the sunrise. The heating system is fueled by geothermal energy offering utility savings and reliable comfort. The interior features original hardwood flooring, just recently uncovered after decades of carpeting. A little TLC will bring them back to life in no time. The living room has a wood burning fireplace that leads into the formal dining room, and all of the bedrooms are positioned to offer privacy from the rest of the home. There is a conveniently placed half bathroom at the top of the basement steps. Downstairs you'll find a large open finished area that is perfect for a workout area, game room or home theatre. There are also four unfinished rooms in the basement offering extra storage and options for crafting, a home office or additional living space. This home has a lot to offer to the next owners. Come and tour in person and see if this is the right home for you.
| 3 days ago | Listing first seen on site | |
| 3 days ago | Listing updated with changes from the MLS® |

The real estate listing information is provided by Bright MLS is for the consumer's personal, non-commercial use and may not be used for any purpose other than to identify prospective properties consumer may be interested in purchasing. Any information relating to real estate for sale or lease referenced on this web site comes from the Internet Data Exchange (IDX) program of the Bright MLS. This web site references real estate listing(s) held by a brokerage firm other than the broker and/or agent who owns this web site. The accuracy of all information is deemed reliable but not guaranteed and should be personally verified through personal inspection by and/or with the appropriate professionals. Properties in listings may have been sold or may no longer be available. The data contained herein is copyrighted by Bright MLS and is protected by all applicable copyright laws. Any unauthorized collection or dissemination of this information is in violation of copyright laws and is strictly prohibited. Copyright © 2020 Bright MLS. All rights reserved.
Did you know? You can invite friends and family to your search. They can join your search, rate and discuss listings with you.