


1050 CAMBRIDGE DRIVEMANHEIM, PA 17545
Due to the health concerns created by Coronavirus we are offering personal 1-1 online video walkthough tours where possible.
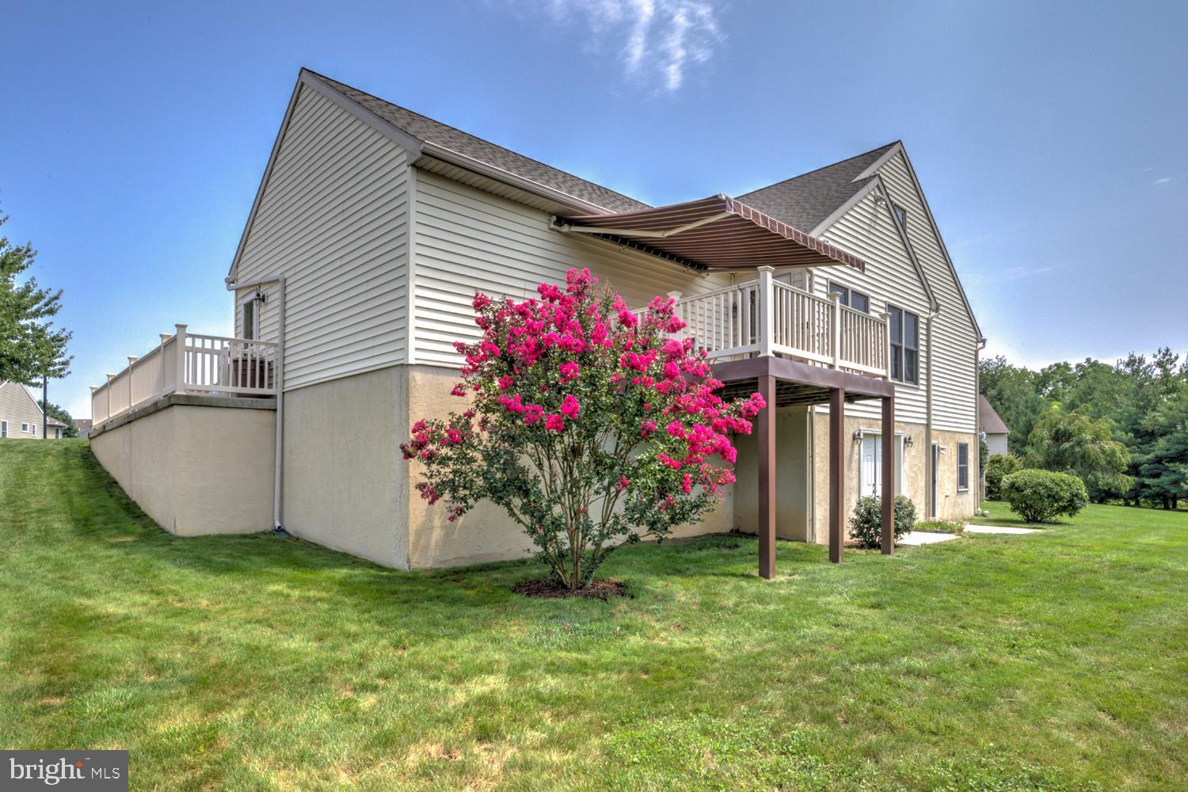
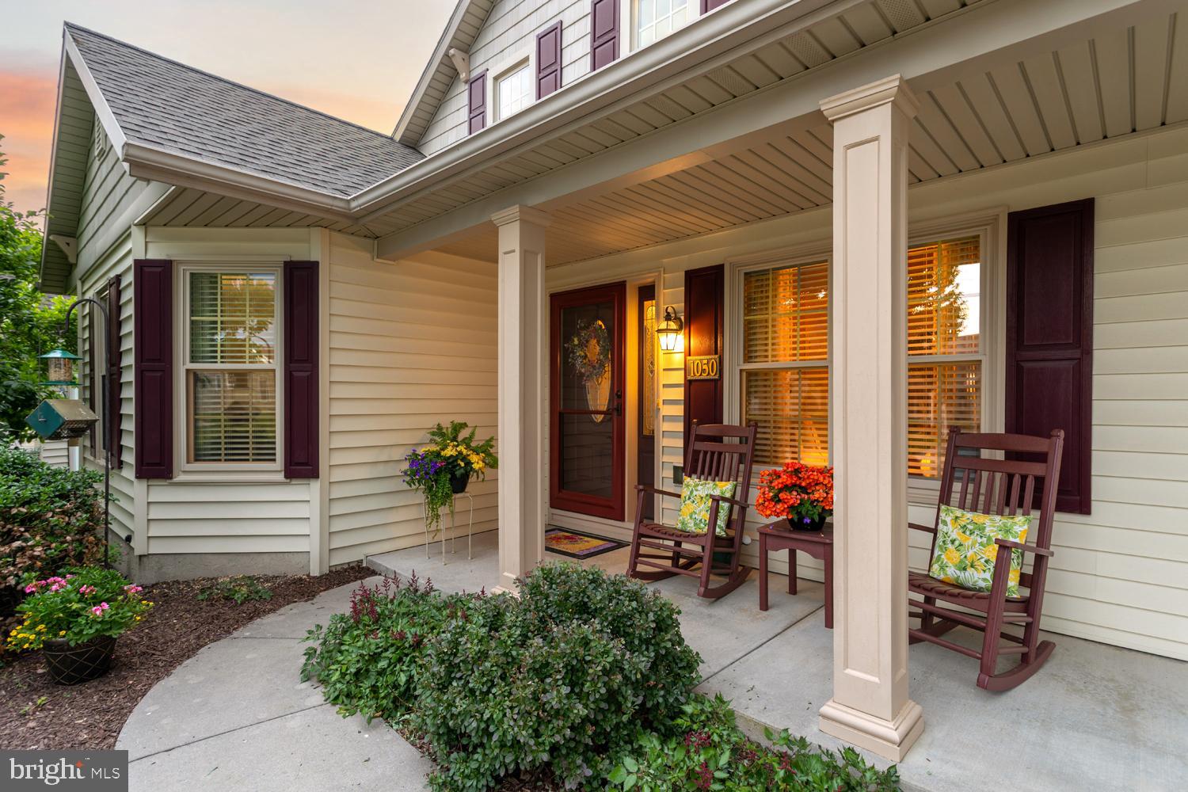
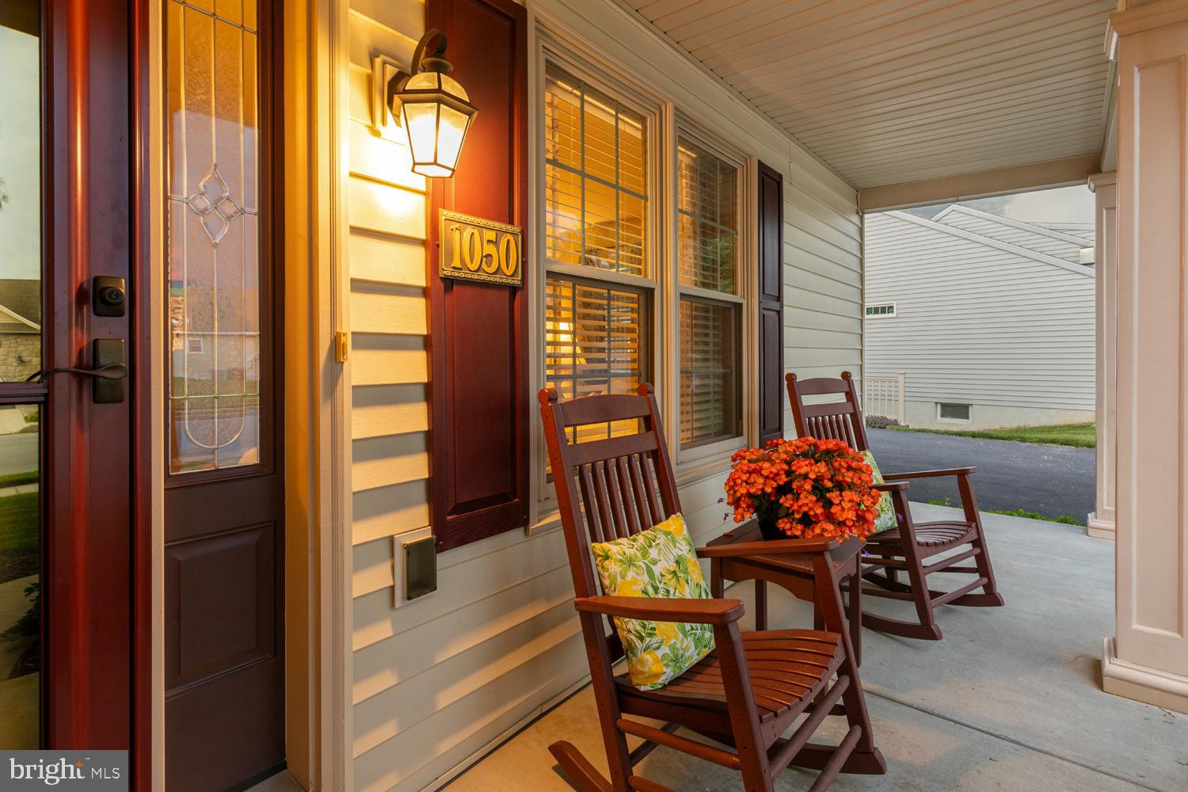
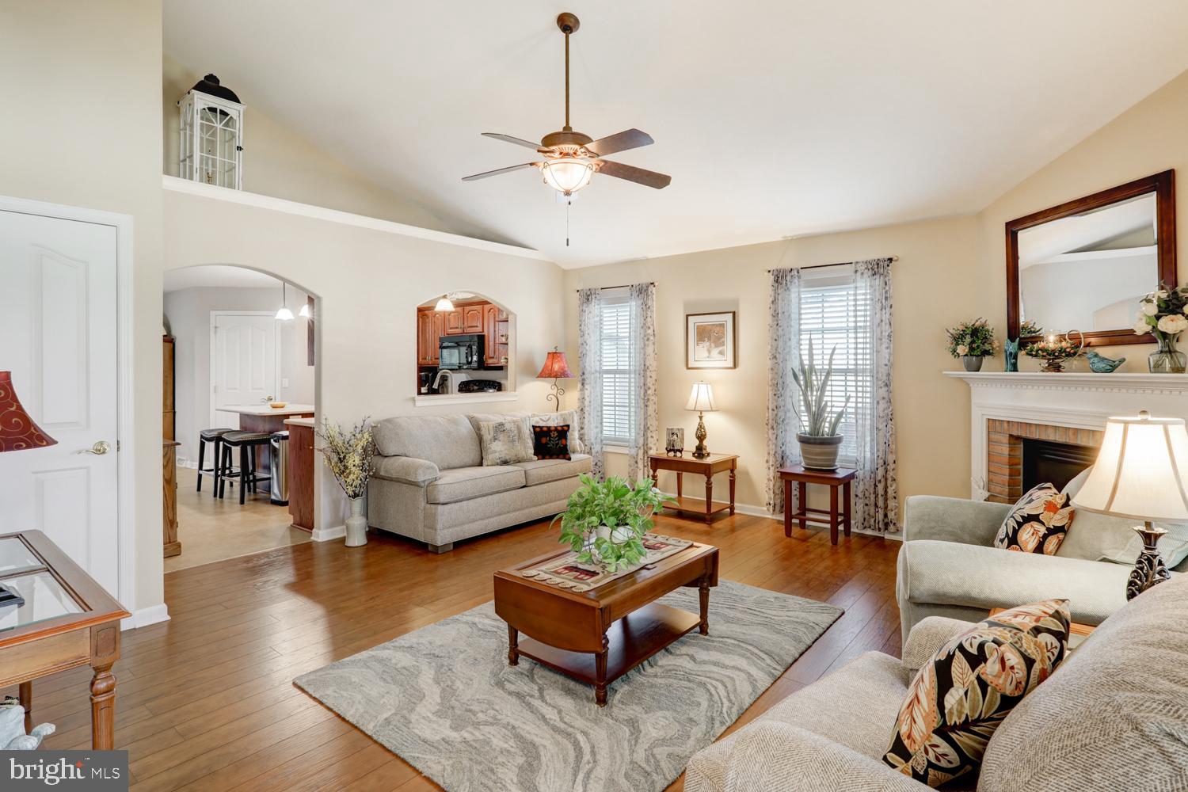
One floor living at its best in this sought-after 55+ community. A deep covered front porch welcomes you inside to a dramatic cathedral-ceiling living room centered on a cozy gas fireplace with brick surround, framed by rich hardwood floors and generous natural light. The spacious eat-in kitchen offers a center island with seating, updated countertops, abundant cabinetry, and a bright pass-through to the main living space, with a separate formal dining room for gatherings. A sunroom with French doors opens to the elevated rear deck, giving you an easy indoor-outdoor flow to enjoy the private, tree-lined backyard. The generous primary suite features a sitting area, walk-in closet, and a private bath with double vanities and a walk-in shower. Thoughtful, easy-living touches throughout include main-floor laundry and low-step showers. Downstairs, the full daylight walk-out lower level offers roughed-in plumbing, full-size windows, and a slider to grade, providing outstanding potential to finish additional living space to suit your needs. Community amenities include a clubhouse with an active social calendar, a fishing lake, and bocce courts. Trash service is included in the land lease. Comfortable, low-maintenance living in a friendly, amenity-rich setting.
| yesterday | Listing first seen on site | |
| yesterday | Listing updated with changes from the MLS® |

The real estate listing information is provided by Bright MLS is for the consumer's personal, non-commercial use and may not be used for any purpose other than to identify prospective properties consumer may be interested in purchasing. Any information relating to real estate for sale or lease referenced on this web site comes from the Internet Data Exchange (IDX) program of the Bright MLS. This web site references real estate listing(s) held by a brokerage firm other than the broker and/or agent who owns this web site. The accuracy of all information is deemed reliable but not guaranteed and should be personally verified through personal inspection by and/or with the appropriate professionals. Properties in listings may have been sold or may no longer be available. The data contained herein is copyrighted by Bright MLS and is protected by all applicable copyright laws. Any unauthorized collection or dissemination of this information is in violation of copyright laws and is strictly prohibited. Copyright © 2020 Bright MLS. All rights reserved.
Did you know? You can invite friends and family to your search. They can join your search, rate and discuss listings with you.