


535 S 9TH STREETCOLUMBIA, PA 17512
Due to the health concerns created by Coronavirus we are offering personal 1-1 online video walkthough tours where possible.
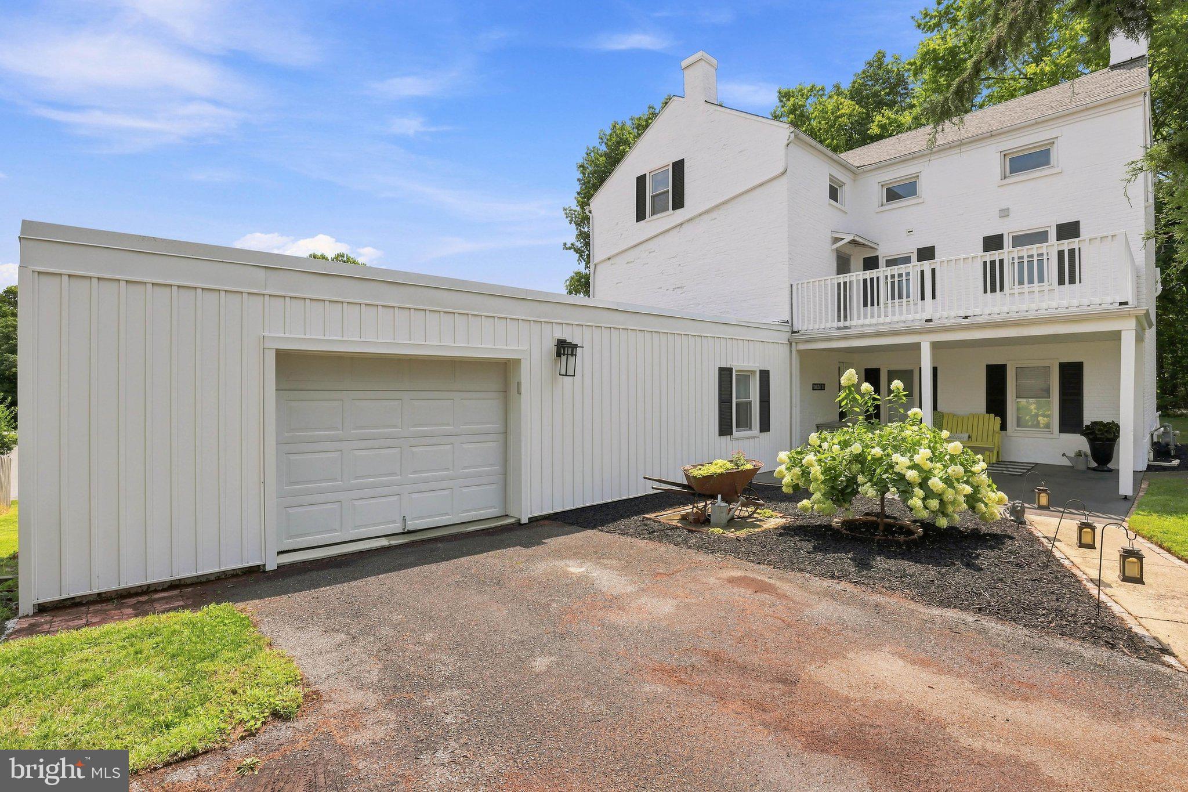
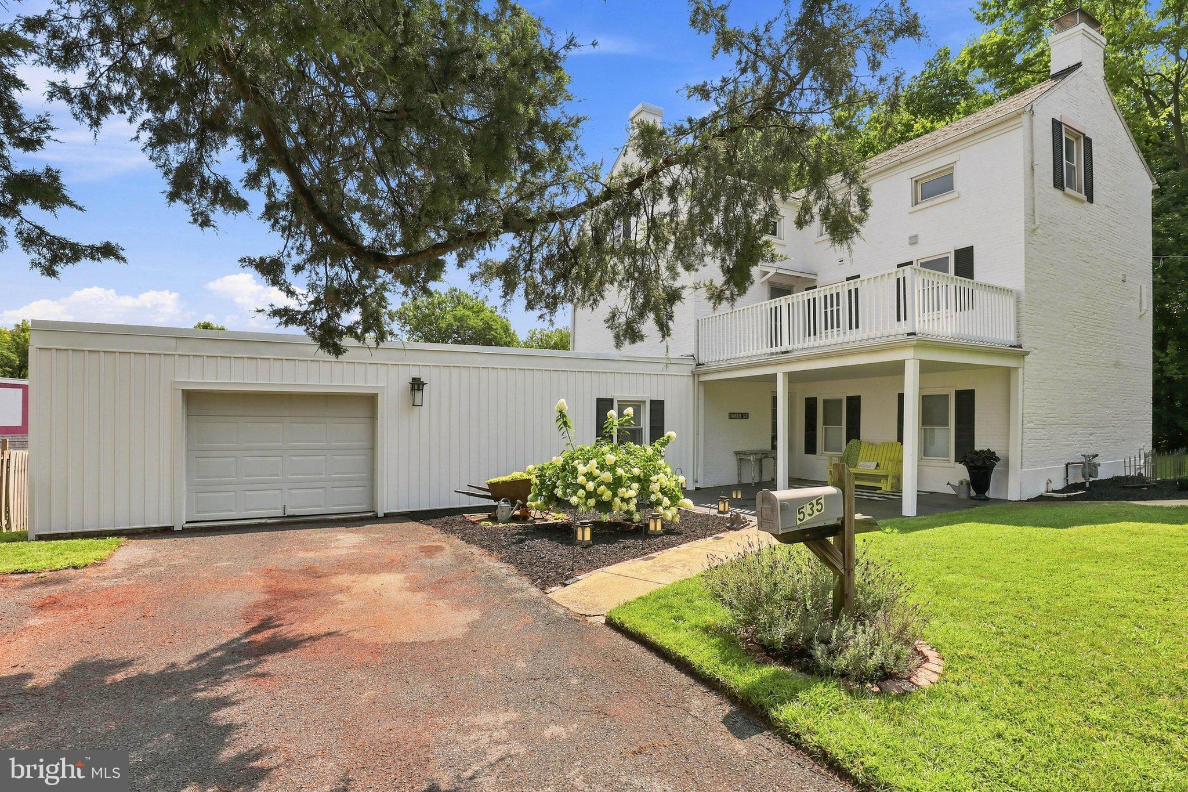
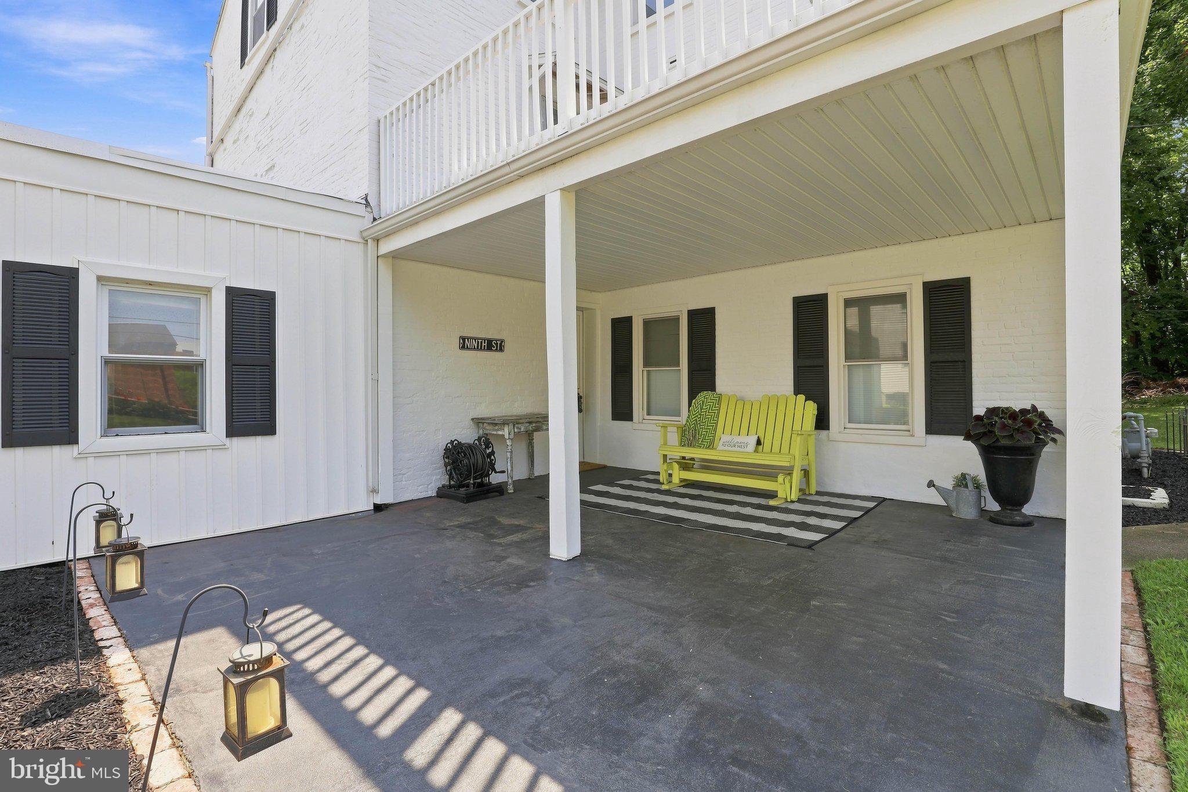
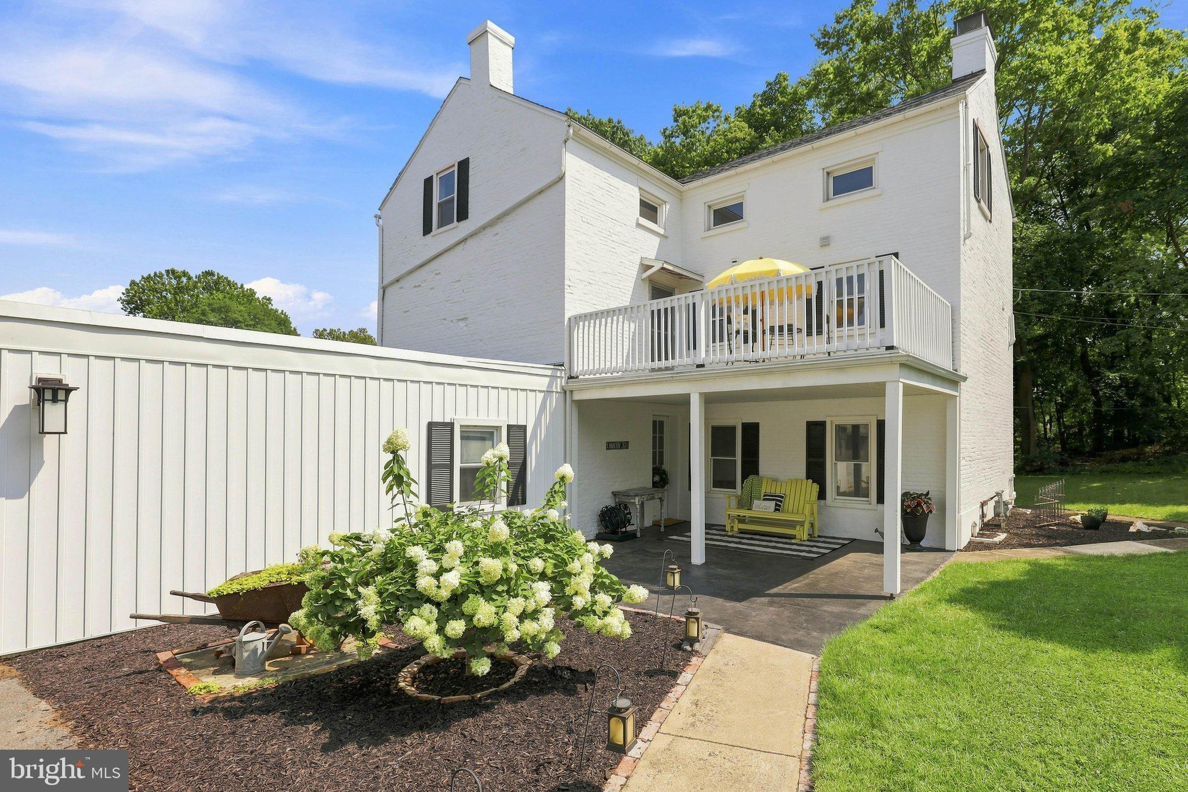
Own a little piece of Lancaster County history at 535 S. 9th Street. Built in 1750—more than two decades before the American Revolution—this remarkable Colonial-style home beautifully blends historic character with thoughtful updates. Shady porches and inviting outdoor spaces create an elegant welcome, while the interior offers warmth, comfort, and plenty of space to enjoy. The spacious living room is filled with natural light and features plush carpeting, elegant wainscoting, and a beautiful fireplace with slate hearth. It’s a welcoming gathering space perfect for game nights, movie marathons, or relaxing by the fire. The dining room and kitchen flow seamlessly together, with ambient lighting, luxury vinyl plank flooring, granite countertops, and beautiful tilework creating a warm and inviting setting for everyday meals or entertaining. Just off the kitchen is a charming pantry area tucked behind sliding barn doors, offering convenient storage while adding a touch of character. A discreet half bath and versatile bonus room are also located nearby, with the bonus room perfect for a home office, exercise room, or whatever suits your needs. Upstairs, the spacious primary suite features beautiful original hardwood flooring, a walk-in closet, and a beautifully updated ensuite bath with a quartz double vanity, tiled step-in shower, and luxury vinyl plank flooring. A second bright bedroom and another full bath are also located on this level. The updated bath features a tub-and-shower combination, new tile and flooring, and elegant wainscoting that complements the home’s historic character. The third floor offers even more flexibility with two spacious bedrooms and a versatile bonus room—ideal for a home office, playroom, craft space, or additional storage. A full basement provides additional storage and flex space, while the attached garage and abundant parking are incredible bonuses for a historic home. Recent updates include a new roof in 2020, new garage siding in 2023, a new furnace in 2025, and a fresh exterior paint job in 2026, providing added peace of mind while preserving the home’s timeless character. And when you’re ready to explore, Columbia is right outside your door. Enjoy local coffee shops and restaurants, browse the many antique shops, and experience the charm of this historic Susquehanna River town. With its rich history, generous living spaces, thoughtful updates, and convenient location, this is a home you’ll want to make your own.
| 2 hours ago | Listing updated with changes from the MLS® | |
| 13 hours ago | Status changed to Active | |
| 2 days ago | Listing first seen on site |

The real estate listing information is provided by Bright MLS is for the consumer's personal, non-commercial use and may not be used for any purpose other than to identify prospective properties consumer may be interested in purchasing. Any information relating to real estate for sale or lease referenced on this web site comes from the Internet Data Exchange (IDX) program of the Bright MLS. This web site references real estate listing(s) held by a brokerage firm other than the broker and/or agent who owns this web site. The accuracy of all information is deemed reliable but not guaranteed and should be personally verified through personal inspection by and/or with the appropriate professionals. Properties in listings may have been sold or may no longer be available. The data contained herein is copyrighted by Bright MLS and is protected by all applicable copyright laws. Any unauthorized collection or dissemination of this information is in violation of copyright laws and is strictly prohibited. Copyright © 2020 Bright MLS. All rights reserved.