


5 ALEXA DRIVELITITZ, PA 17543
Due to the health concerns created by Coronavirus we are offering personal 1-1 online video walkthough tours where possible.
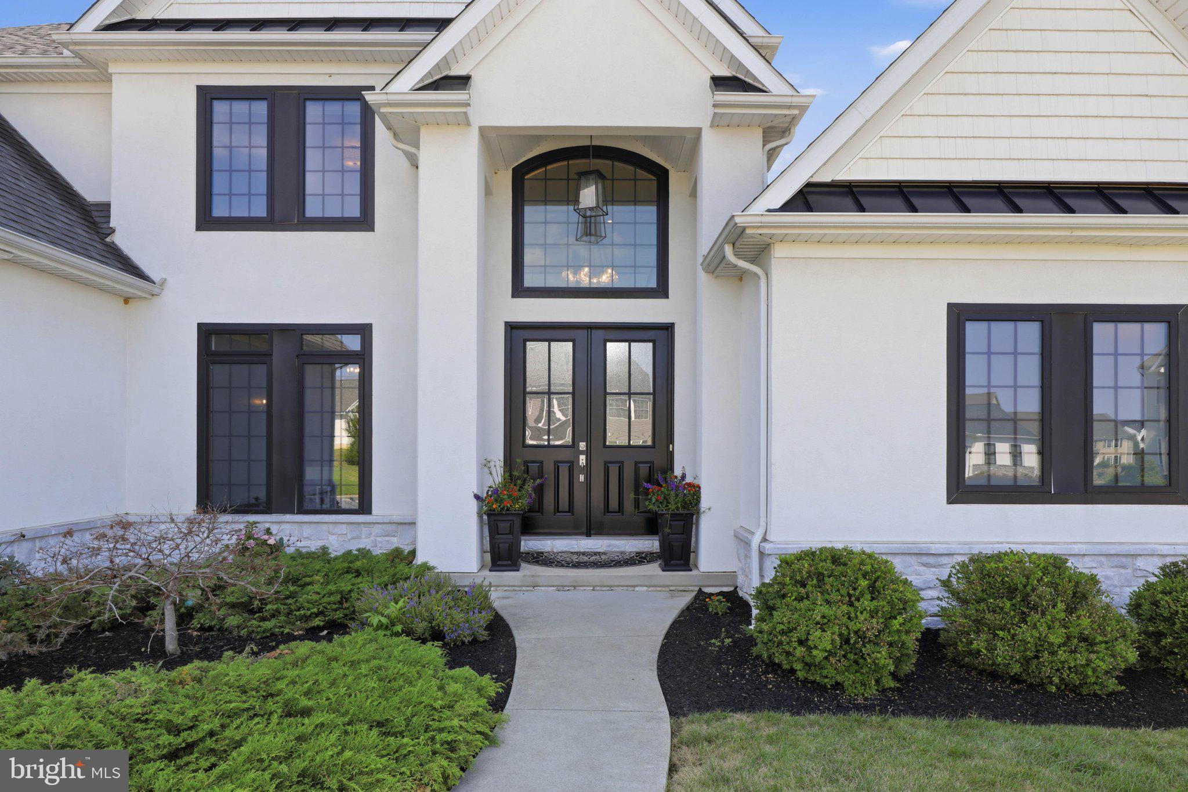
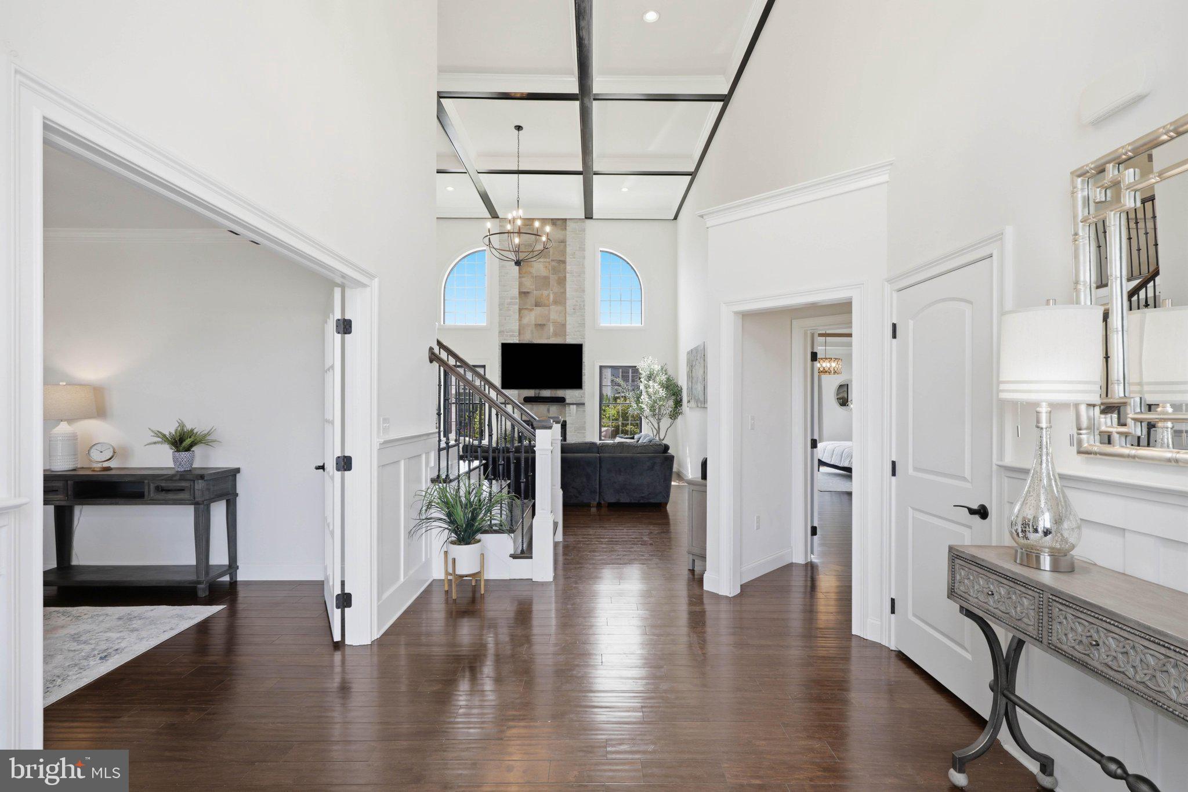
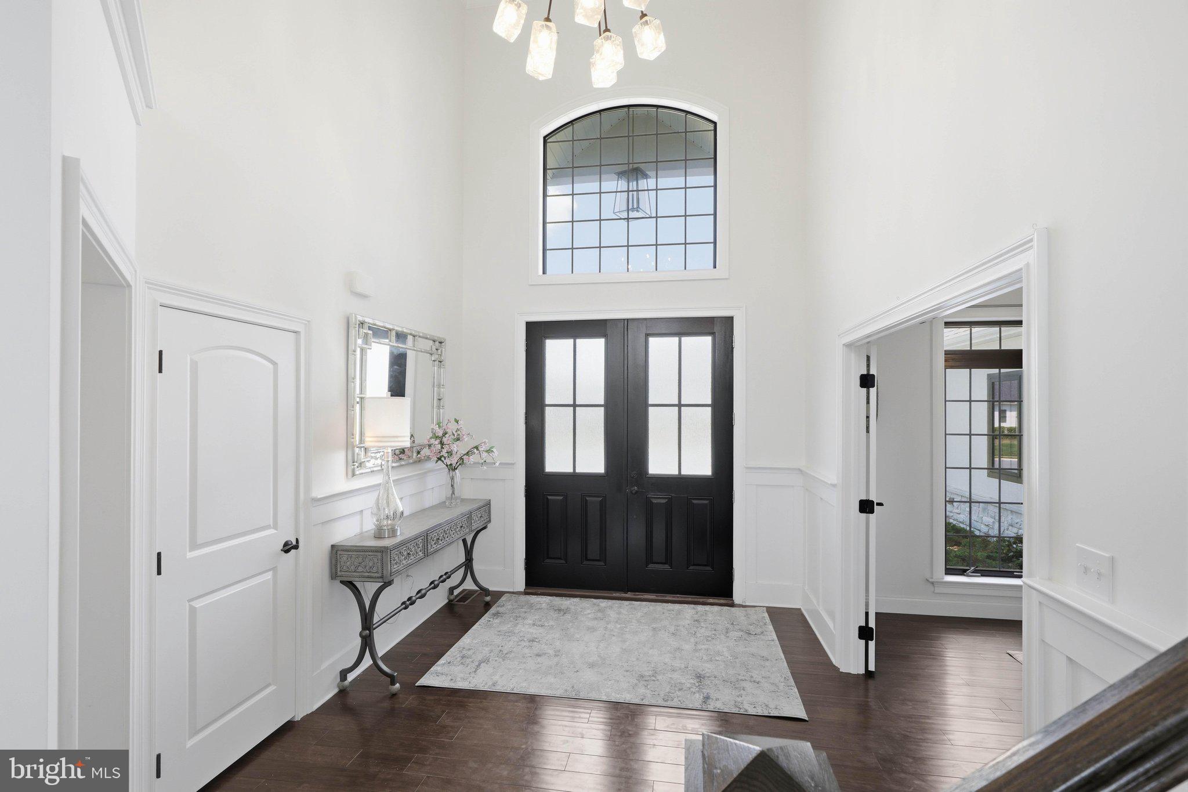
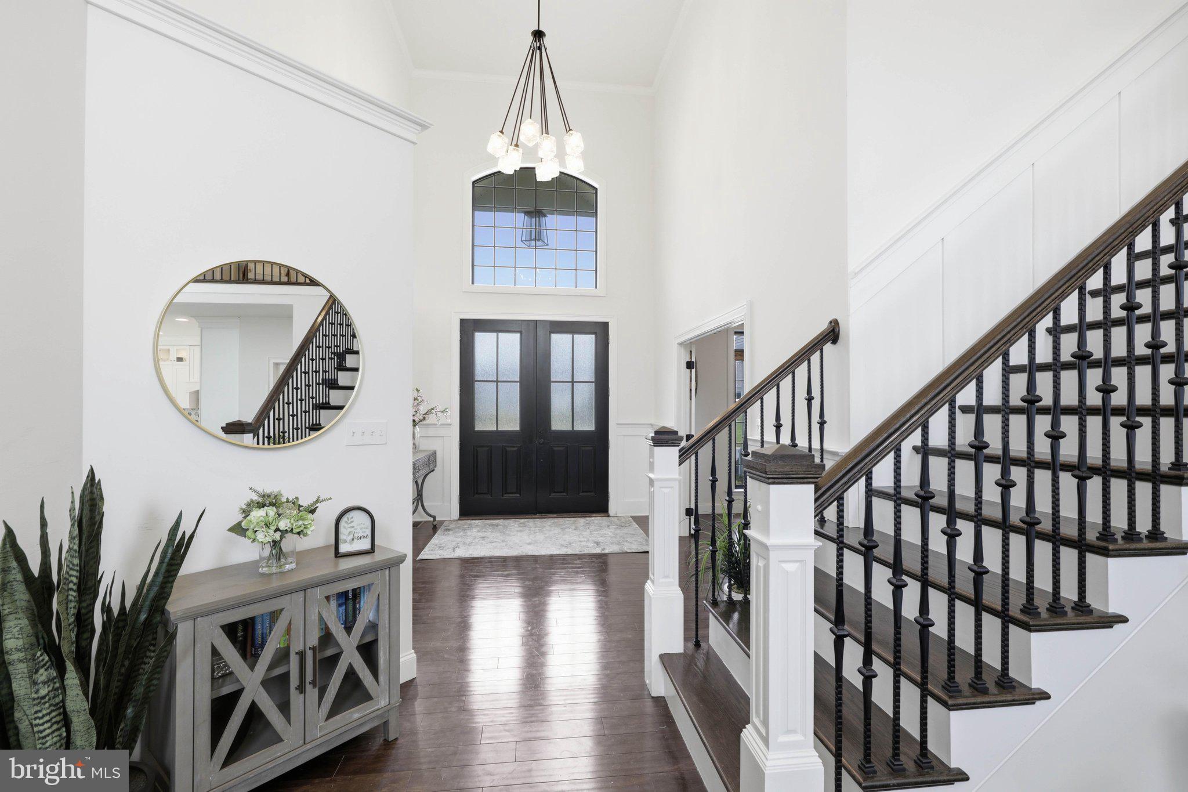
Nestled on a quiet cul-de-sac on a beautifully maintained 0.3-acre lot, this exceptional 2018 Beiler Home Builders home offers nearly 4,900 square feet of finished living space with 7 bedrooms and 4.5 bathrooms. Quality craftsmanship is evident throughout with hardwood flooring, wainscoting, wrought iron staircase spindles, and thoughtful architectural details. A soaring two-story foyer opens to a versatile front office with French doors, designer lighting, and an accent wall, which could also serve as a formal dining room. The main-floor primary suite is a private retreat featuring a tray ceiling with ambient lighting, tiled fireplace with built-in TV above, walk-in closet, and spa-inspired bath with dual quartz vanities, freestanding soaking tub, and an impressive marble and tile walk-in shower with multiple rainfall showerheads. The heart of the home is the dramatic two-story great room with coffered ceiling, floor-to-ceiling arched windows, gas fireplace, and wet bar with built-in refrigerator. The open-concept gourmet kitchen features quartz countertops, abundant cabinetry, an oversized island with farmhouse sink, pot filler, and walk-in pantry. The adjoining dining area includes built-in bench seating overlooking the stamped concrete patio and backyard. Also on the main level are a powder room, spacious laundry/mudroom with built-in cabinetry and utility sink, and a second bedroom that could easily serve as a private office. Upstairs, a loft-style sitting area connects three spacious bedrooms with walk-in closets. One offers a private bath and attached bonus room, creating the option for a second primary suite, nursery, office, playroom, fitness room, or hobby space. An additional full bath completes this level. The finished lower level adds a large family room, two additional bedrooms with walk-in closets, a full bath connected to one bedroom, and abundant storage—ideal for guests, multigenerational living, or recreation. Exceptional craftsmanship, high-end finishes, and flexible living spaces make this one-of-a-kind home as functional as it is impressive.
| 3 days ago | Listing first seen on site | |
| 3 days ago | Listing updated with changes from the MLS® |

The real estate listing information is provided by Bright MLS is for the consumer's personal, non-commercial use and may not be used for any purpose other than to identify prospective properties consumer may be interested in purchasing. Any information relating to real estate for sale or lease referenced on this web site comes from the Internet Data Exchange (IDX) program of the Bright MLS. This web site references real estate listing(s) held by a brokerage firm other than the broker and/or agent who owns this web site. The accuracy of all information is deemed reliable but not guaranteed and should be personally verified through personal inspection by and/or with the appropriate professionals. Properties in listings may have been sold or may no longer be available. The data contained herein is copyrighted by Bright MLS and is protected by all applicable copyright laws. Any unauthorized collection or dissemination of this information is in violation of copyright laws and is strictly prohibited. Copyright © 2020 Bright MLS. All rights reserved.