


1262 GRAYSTONE ROADMANHEIM, PA 17545
Due to the health concerns created by Coronavirus we are offering personal 1-1 online video walkthough tours where possible.
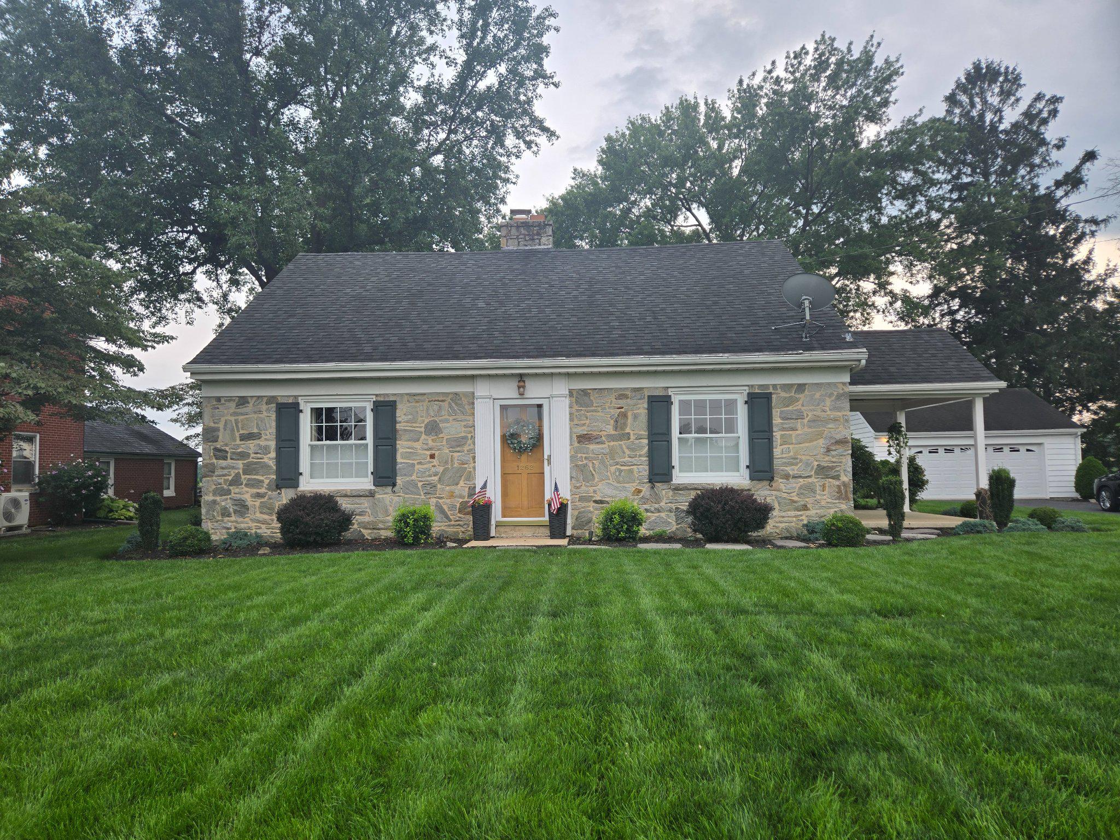
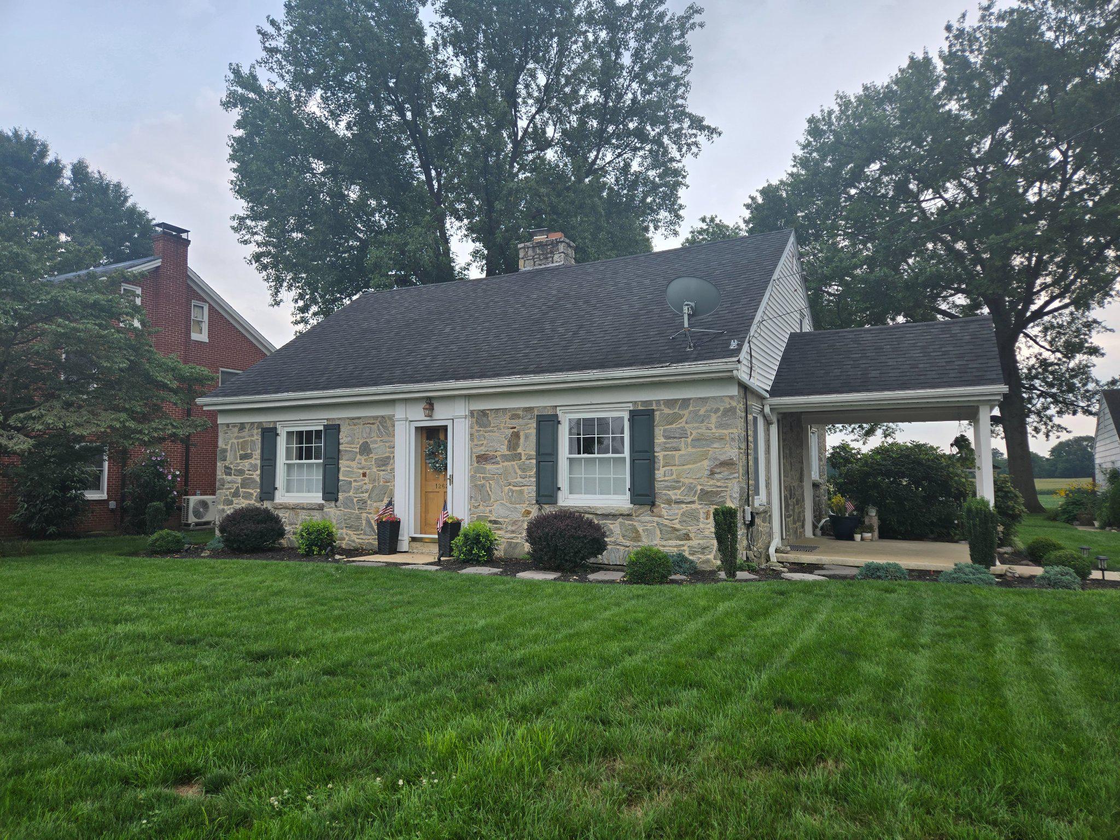
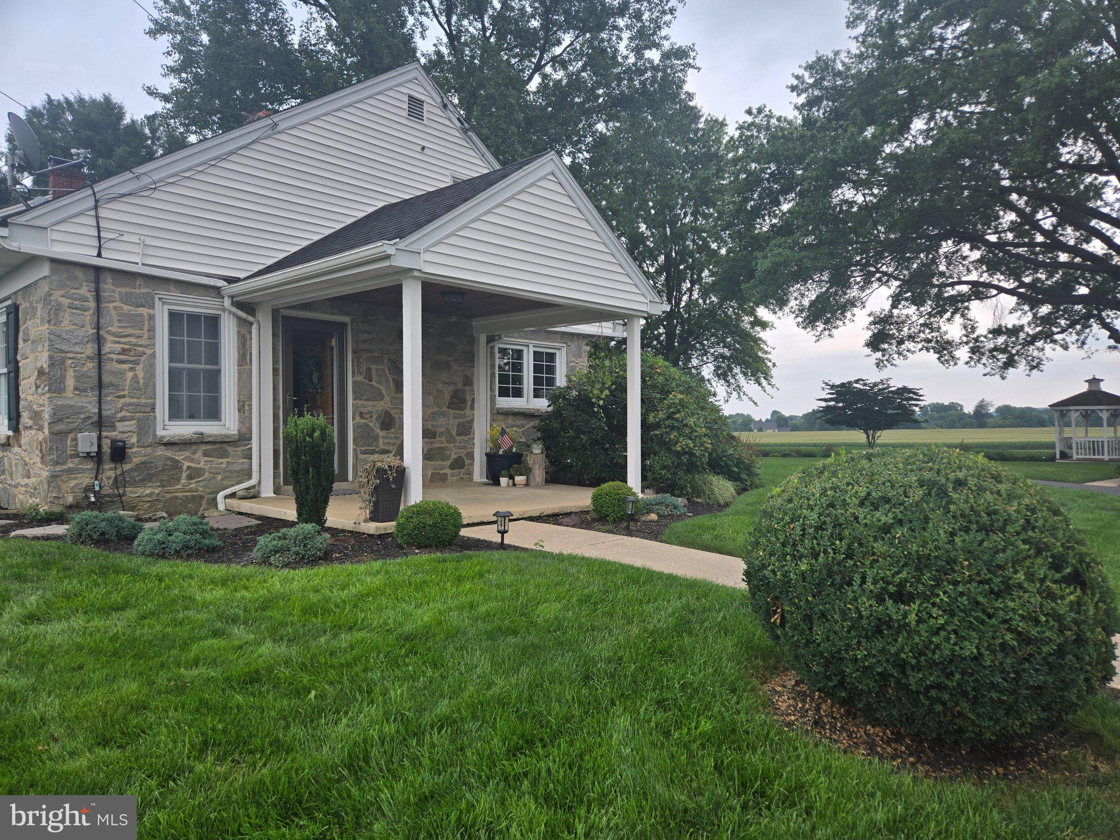
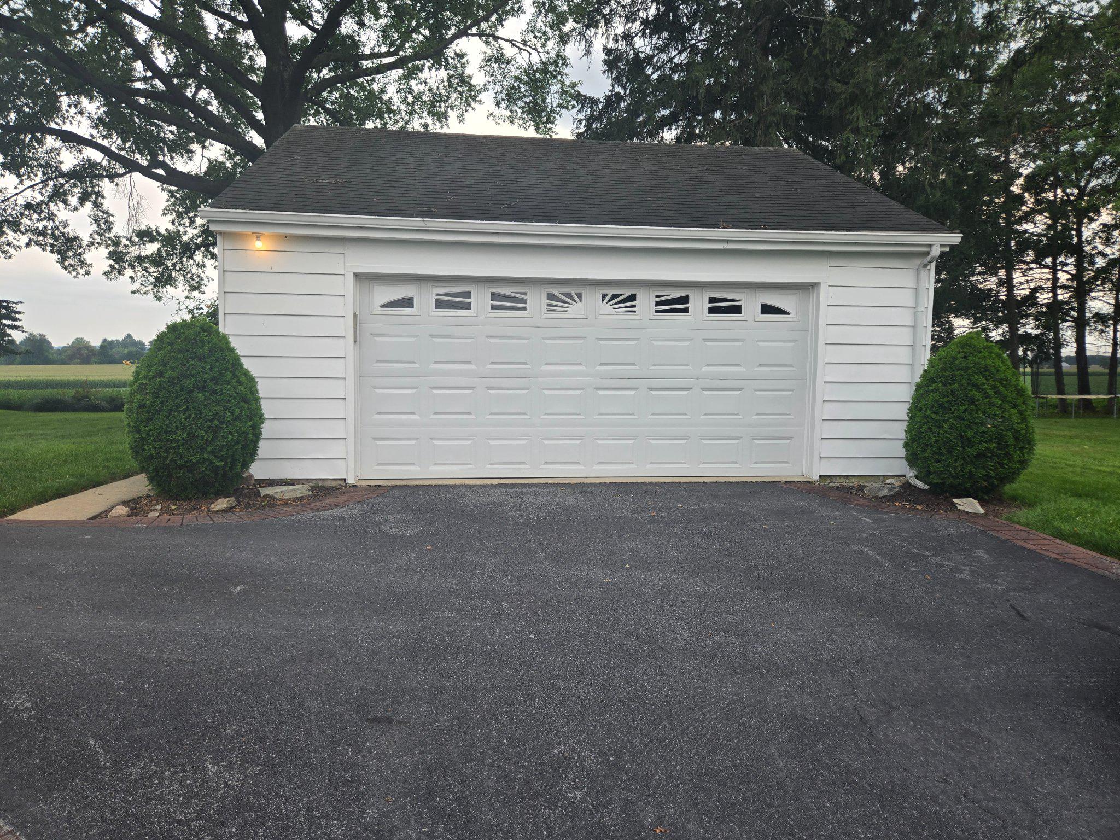
Step inside to gleaming hardwood flooring that flows through most of the main level. The eat-in kitchen features granite countertops, stainless steel appliances, tile flooring, and a convenient breakfast bar — ideal for everything from quick mornings to cozy dinner parties. Custom kitchen cabinetry with soft closing plus 3 Lazy Susans as well. The kitchen features a modern GE Induction cooktop, offering fast, efficient heating, quick boiling, and precise temperature control. Its cooler-touch surface provides added safety while producing minimal heat in the kitchen, while the double-oven provides added convenience and versatility for cooking. Please note that induction-compatible, magnetic cookware is required. The living room draws you in with its built-in bookshelves, hardwood floors, and a striking faux fireplace with elegant detailing. A first-floor bedroom and full bath offer fantastic flexibility — perfect for guests, in-laws, or a home office. The family room, added in 2011, impresses with a cathedral ceiling, hardwood flooring, electric fireplace and plenty of natural lighting, creating a bright and inviting space for daily living. Remote-controlled Hunter Douglas curtains in the family room & kitchen. Upstairs, the primary bedroom awaits with plush carpeting, joined by a third bedroom with hardwood floors and a second full bath. Two smart Nest thermostats for convenient temperature control on the app. Step outside to your own private tranquil green retreat: a patio with a Costo SunSetter retractable awning and ights overlooking a beautifully maintained backyard with views of preserved farmland beyond. A gazebo adds the perfect spot to unwind, while the detached two-car garage offers plenty of room for vehicles and storage.There is also a gardening workstation behind the garage. The finished lower level is a bonus — complete with an office, entertainment area featuring a pool table/ping pong table and bar, plus a comfortable sitting area. Endless possibilities await. This home truly has it all — schedule your showing today! Professional Photos will be uploaded August 20th.
| 6 hours ago | Listing updated with changes from the MLS® | |
| 4 days ago | Listing first seen on site |

The real estate listing information is provided by Bright MLS is for the consumer's personal, non-commercial use and may not be used for any purpose other than to identify prospective properties consumer may be interested in purchasing. Any information relating to real estate for sale or lease referenced on this web site comes from the Internet Data Exchange (IDX) program of the Bright MLS. This web site references real estate listing(s) held by a brokerage firm other than the broker and/or agent who owns this web site. The accuracy of all information is deemed reliable but not guaranteed and should be personally verified through personal inspection by and/or with the appropriate professionals. Properties in listings may have been sold or may no longer be available. The data contained herein is copyrighted by Bright MLS and is protected by all applicable copyright laws. Any unauthorized collection or dissemination of this information is in violation of copyright laws and is strictly prohibited. Copyright © 2020 Bright MLS. All rights reserved.