Save
Ask
Tour
Hide
Share
$505,000
1 Day On Site

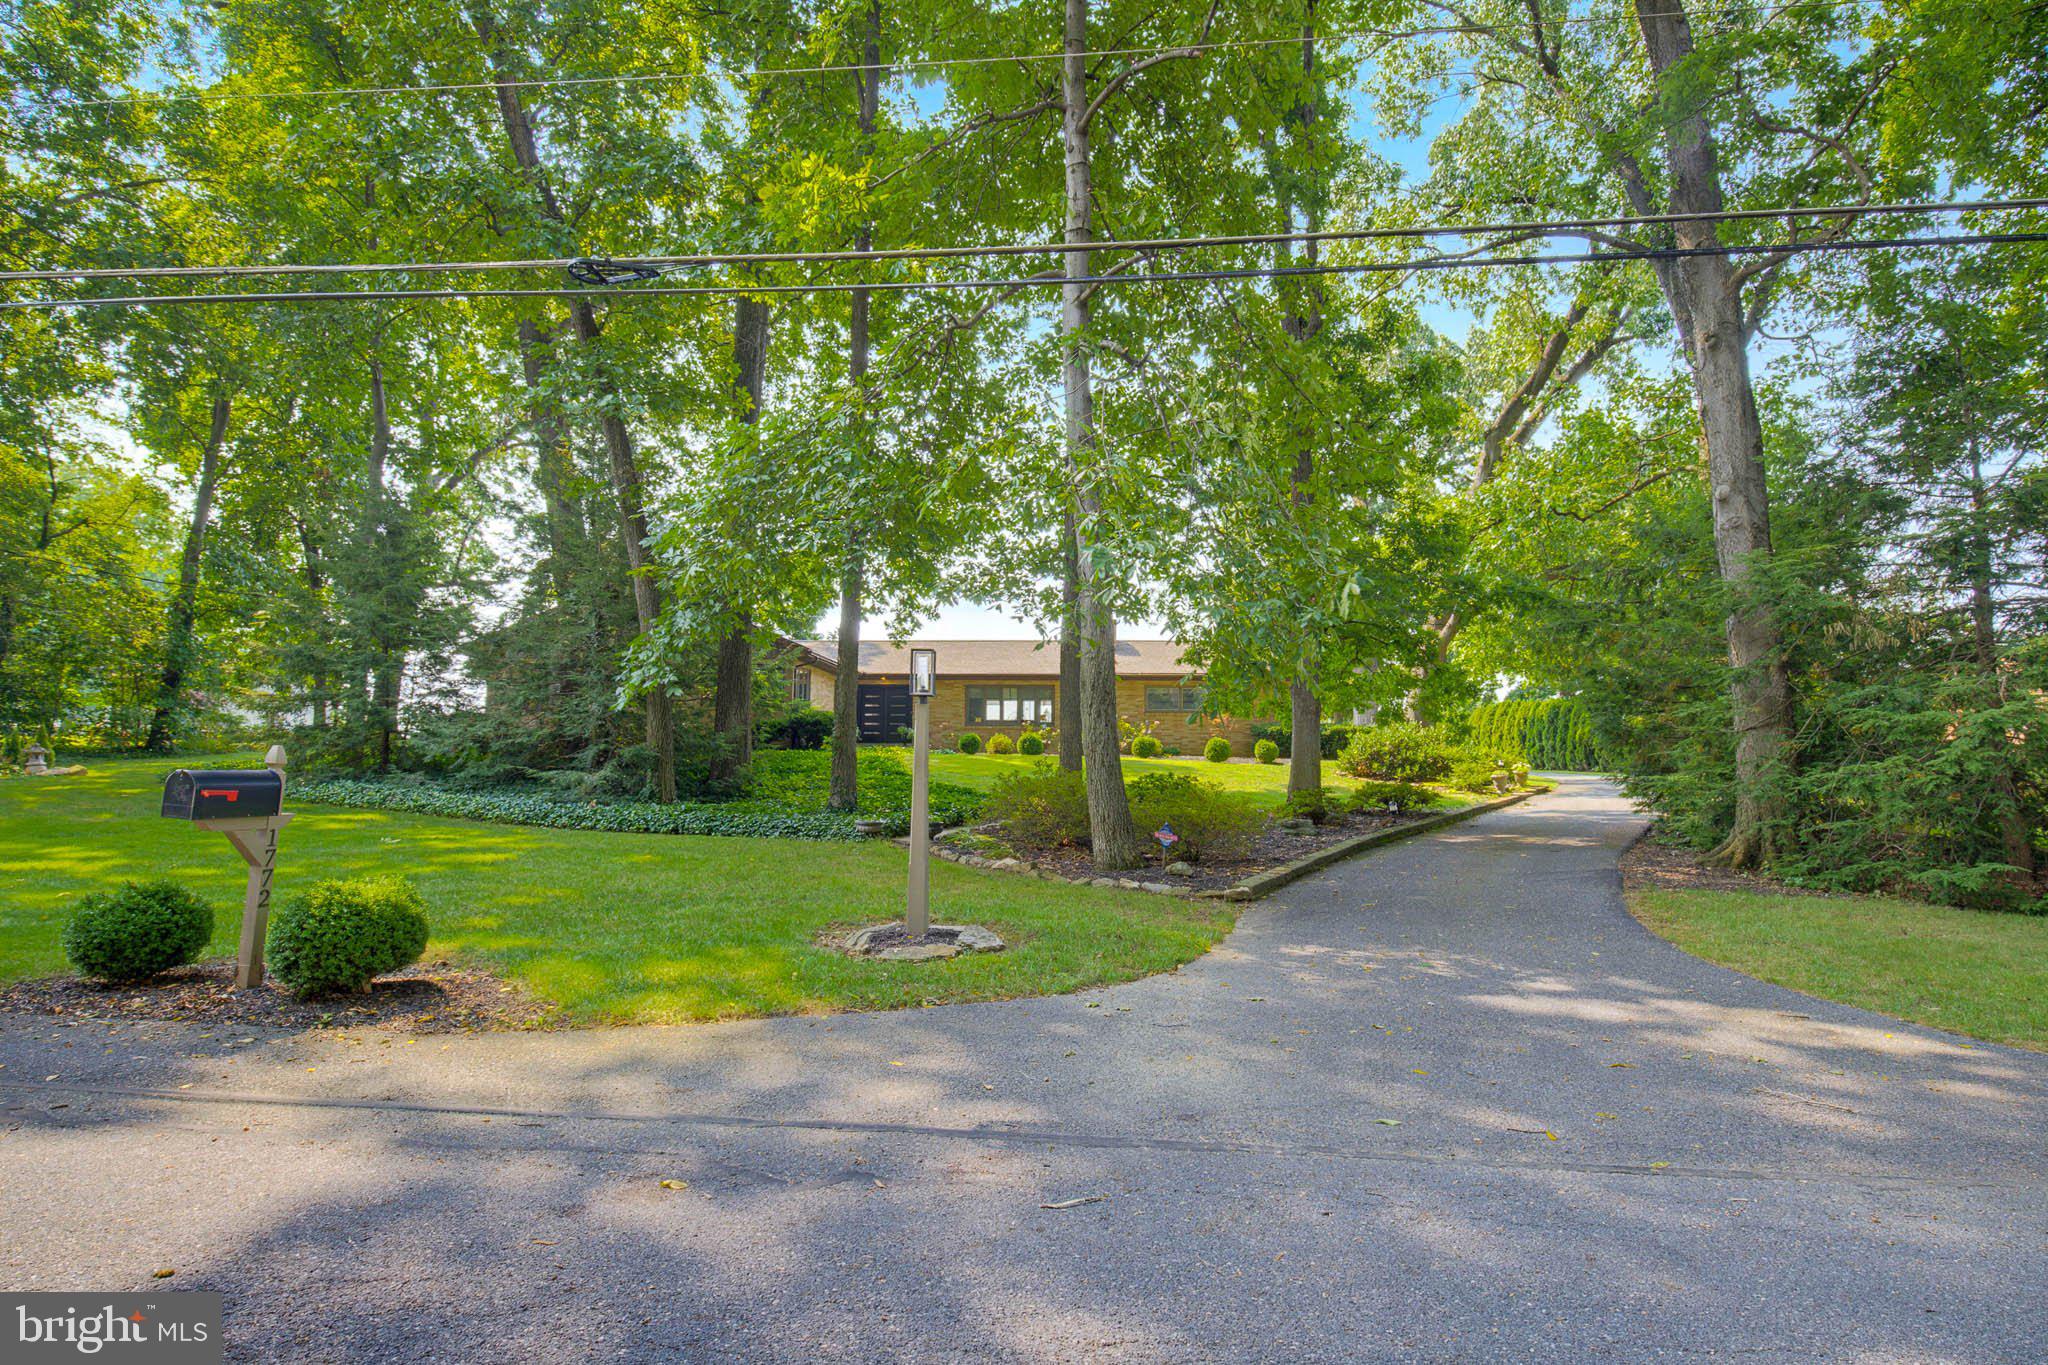
1772 BECKER ROAD
MANHEIM, PA 17545

Single Family Residence|Coming Soon
3
Beds
3
Total Baths
2
Full Baths
1
Partial Bath
2,012
SqFt
$251
/SqFt
1963
Built
County:
LANCASTER
Listing courtesy of Keller Williams Elite

Due to the health concerns created by Coronavirus we are offering personal 1-1 online video walkthough tours where possible.
Call Now: 717-584-9527
Is this the listing for you? We can help make it yours.
717-584-9527
1772 BECKER ROAD1772 BECKER ROAD1772 BECKER ROAD1772 BECKER ROAD
Save
Ask
Tour
Hide
Share

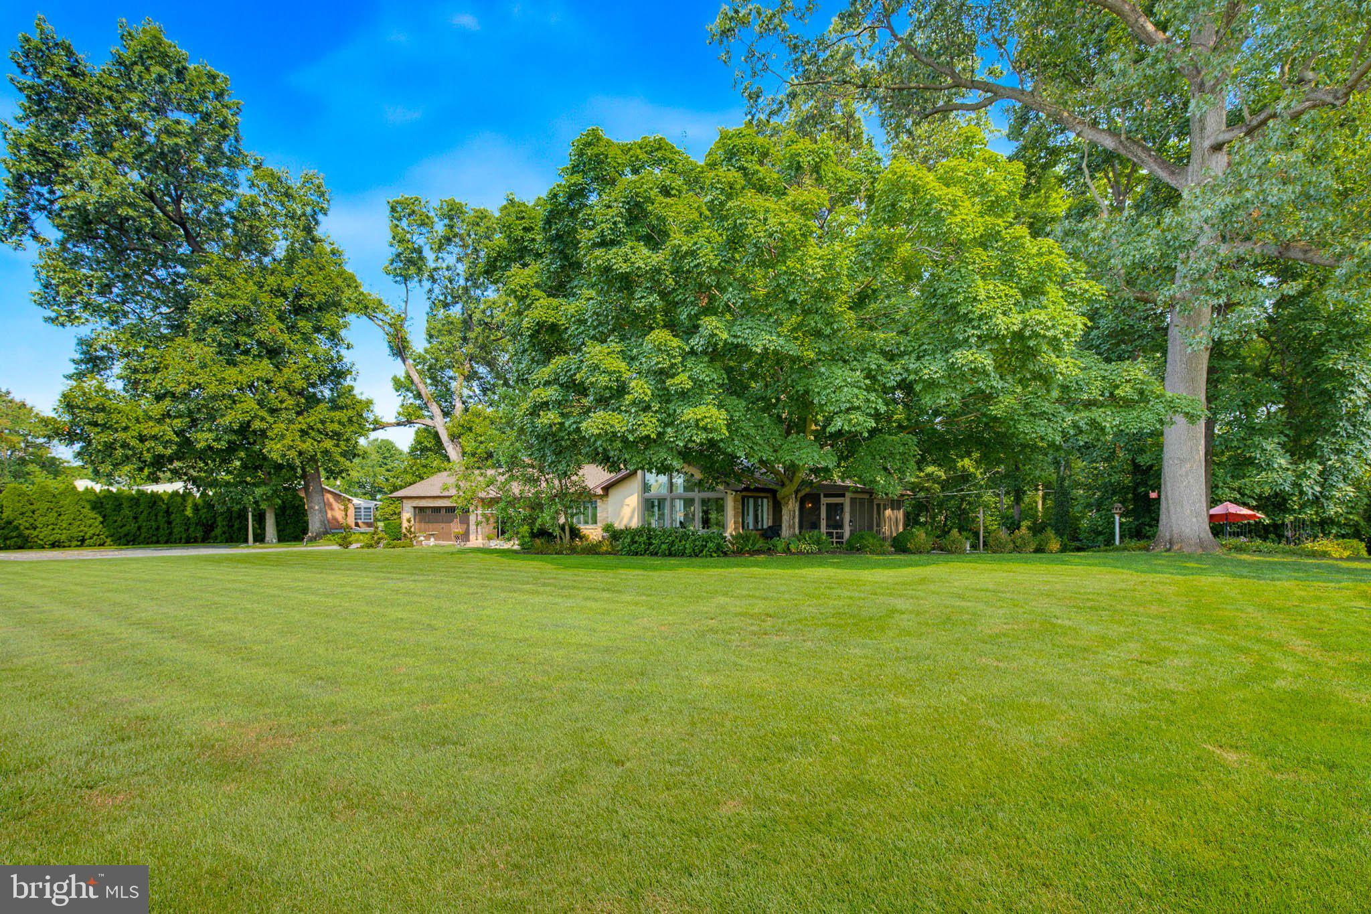
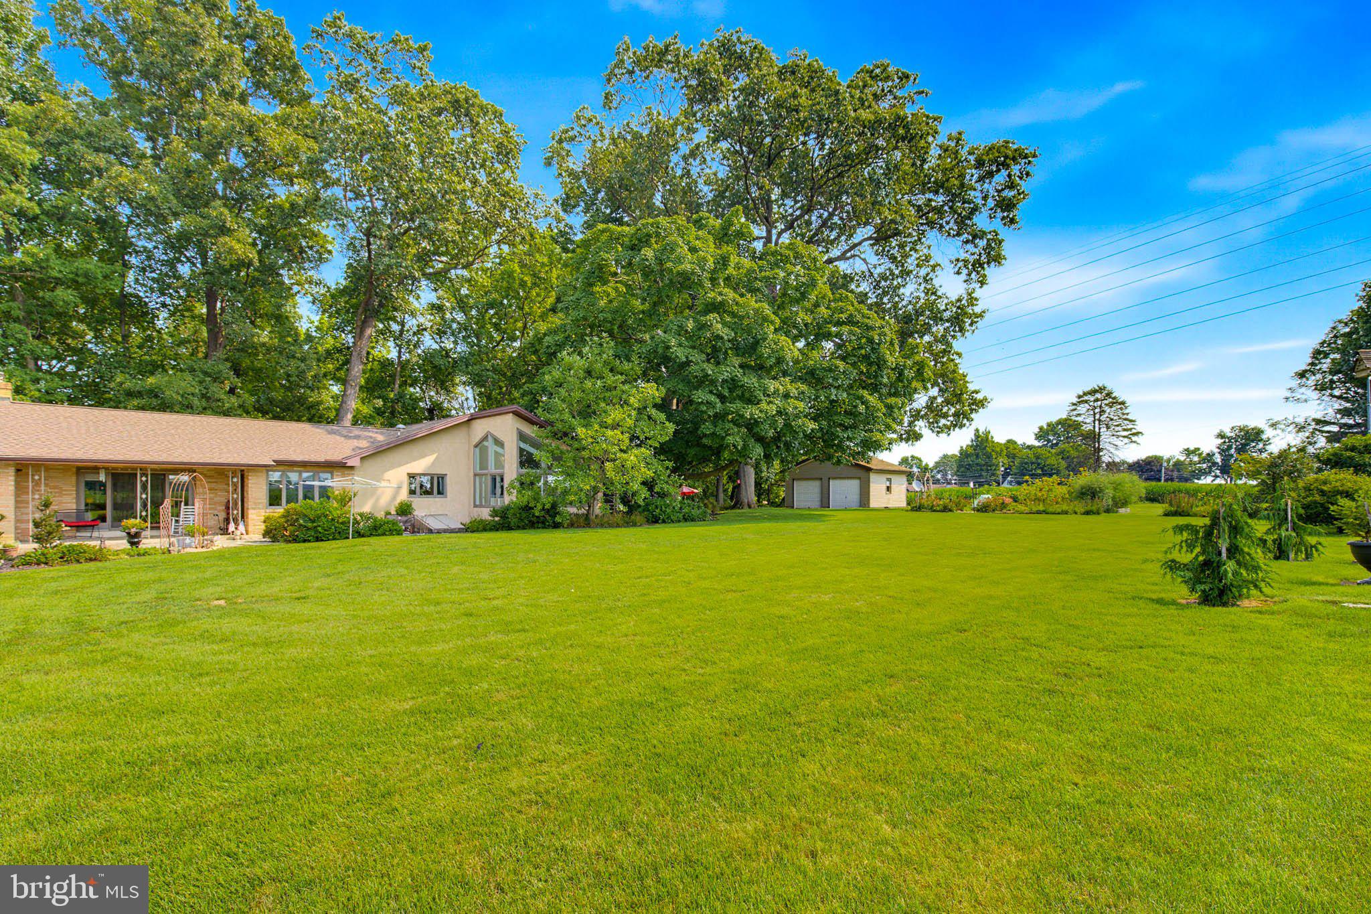
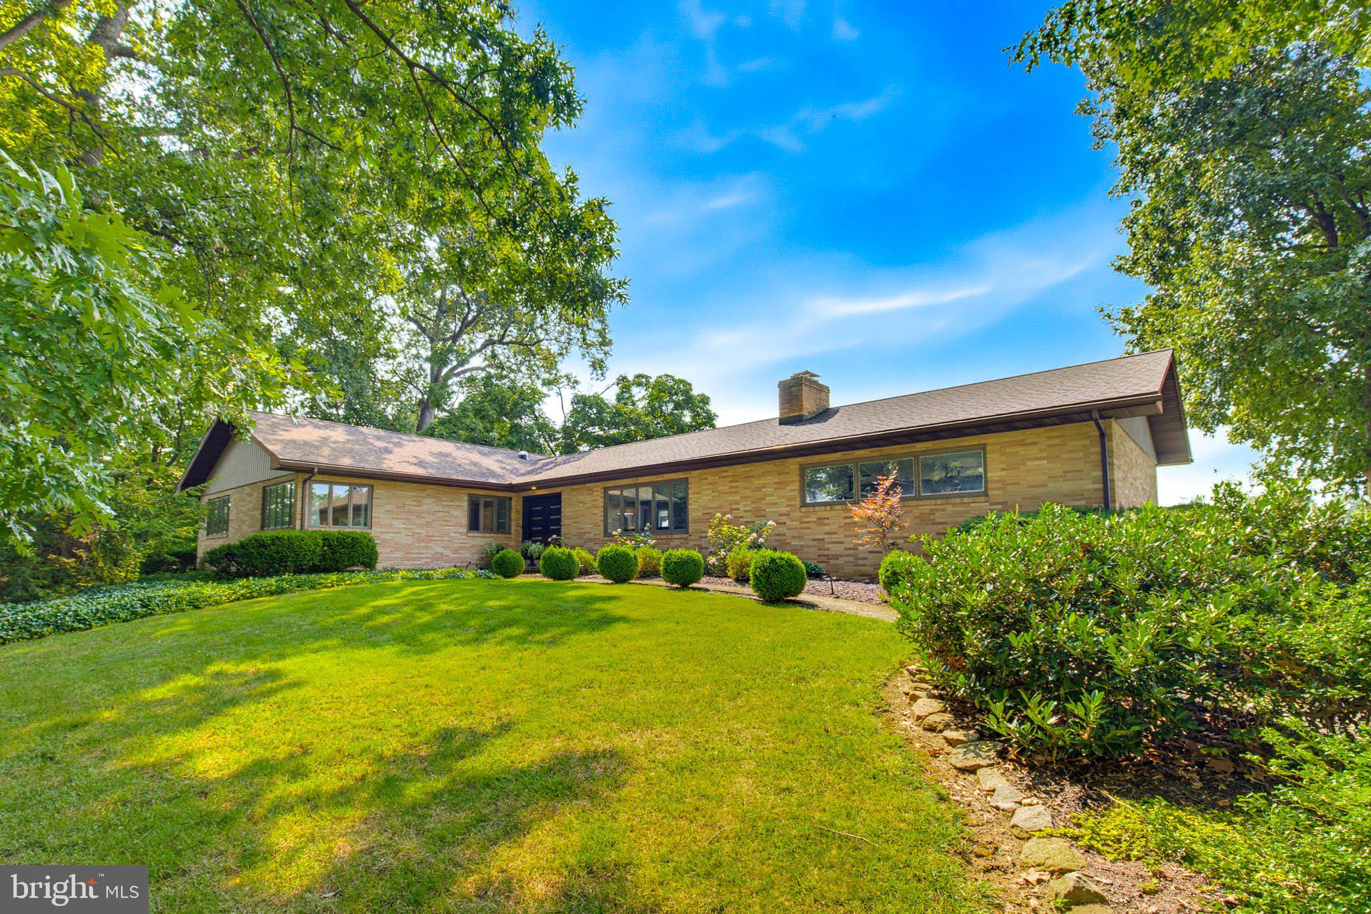
1.8 Acres of beautiful surroundings await you at 1772 Becker Road. Located in the Hempfield School district this home is a must see! The recently updated kitchen provides a bright and open space for every day living and entertaining. A true highlight of the home is the beautiful family room/all season room, featuring vaulted ceilings and skylights that fill the room with natural light creating a warm and open atmosphere. Enjoy the efficiency of geothermal heating and cooling along with several recent improvements, including a new water softener and reverse osmosis system installed in 2025 and a 2 year old roof! With its generous acreage, inviting living spaces and many desirable updates, this property offers the perfect opportunity to enjoy the peace and privacy of country living while remaining conveniently located to area amenities.

Save
Ask
Tour
Hide
Share
Listing Snapshot
Price 
$505,000
Days On Site 
1 Day
Bedrooms 
3
Inside Area (SqFt) 
2,012 sqft
Total Baths 
3
Full Baths 
2
Partial Baths 
1
Lot Size 
1.8 Acres
Year Built 
1963
MLS® Number 
PALA2093550
Status 
Coming Soon
Property Tax 
$5,206.15
HOA/Condo/Coop Fees 
N/A
Sq Ft Source 
Estimated
Friends & Family
Recent Activity
yesterdayPrice changed to $505,000
yesterdayListing updated with changes from the MLS®
yesterdayListing first seen on site
General Features
Acres 
1.8
Foundation 
Block
Levels 
One
Parking 
Off Street
Property Sub Type 
Single Family Residence
Security 
Smoke Detector(s)
Sewer 
Septic Tank
Special Circumstances 
Standard
SqFt Above 
2012
SqFt Total 
2012
Style 
Ranch/RamblerTraditional
Utilities 
Cable Available
Water Source 
Well
Zoning 
RESIDENTIAL
Interior Features
Appliances 
Electric RangeElectric OvenElectric Water HeaterDryerWasherDishwasherMicrowave
Basement 
FullPartially Finished
Cooling 
Central AirGeothermal
Fireplace 
Yes
Fireplaces 
1
Flooring 
Hardwood
Heating 
GeothermalOther
Interior 
Kitchen IslandCathedral Ceiling(s)Built-in Features
Laundry Features 
Laundry Room
Main Level Bedrooms 
3
Window Features 
Skylight(s)Window CoveringsInsulated WindowsScreensWindow Treatments
Attic 
Bathroom 2 
Dimensions - 13'3 X 8Level - MainDescription - Dbl Vanity*Entire Length & Built Ins
Bathroom 3 
Dimensions - 12'2 X 5'10Description - Basement Level w/Shower Stall
Bedroom 
Level - Main
Bedroom 1 
Dimensions - 14'11 X 13Level - MainDescription - HW Under Carpet*Casements
Bedroom 2 
Dimensions - 14'10 X 10'10Level - MainDescription - Corner Casements*Front & Side*HW
Bedroom 3 
Dimensions - 11'10 X 11'3Level - MainDescription - Front Casments*HW Under Carpet
Dining Room 
Dimensions - 13 X 10'3Level - MainDescription - Breakfront Divider*Casement Windows
Family Room 
Level - Main
Kitchen 
Dimensions - 13'2 X 12'8Level - MainDescription - Island*Solar Flex Skylight
Laundry 
Level - Main
Living Room 
Other 
Dimensions - 44 X 42Description - Full Sz L Basement + 3 Addl Rooms
Primary Bedroom 
Level - Main
Save
Ask
Tour
Hide
Share
Exterior Features
Construction Details 
Brick
Patio And Porch 
PatioDeck
Pool Features 
None
Roof 
CompositionShingle
Windows/Doors 
Skylight(s)Window CoveringsInsulated WindowsScreensWindow Treatments
Community Features
MLS Area 
East Hempfield Twp (10529)
School District 
HEMPFIELD
Schools
School District
HEMPFIELD
Elementary School
Unknown
Middle School
Unknown
High School
HEMPFIELD
Listing courtesy of Keller Williams Elite


The real estate listing information is provided by Bright MLS is for the consumer's personal, non-commercial use and may not be used for any purpose other than to identify prospective properties consumer may be interested in purchasing. Any information relating to real estate for sale or lease referenced on this web site comes from the Internet Data Exchange (IDX) program of the Bright MLS. This web site references real estate listing(s) held by a brokerage firm other than the broker and/or agent who owns this web site. The accuracy of all information is deemed reliable but not guaranteed and should be personally verified through personal inspection by and/or with the appropriate professionals. Properties in listings may have been sold or may no longer be available. The data contained herein is copyrighted by Bright MLS and is protected by all applicable copyright laws. Any unauthorized collection or dissemination of this information is in violation of copyright laws and is strictly prohibited. Copyright © 2020 Bright MLS. All rights reserved.

Neighborhood & Commute
Source: Walkscore
Save
Ask
Tour
Hide
Share