


111 CRIMSON LANEELIZABETHTOWN, PA 17022
Due to the health concerns created by Coronavirus we are offering personal 1-1 online video walkthough tours where possible.
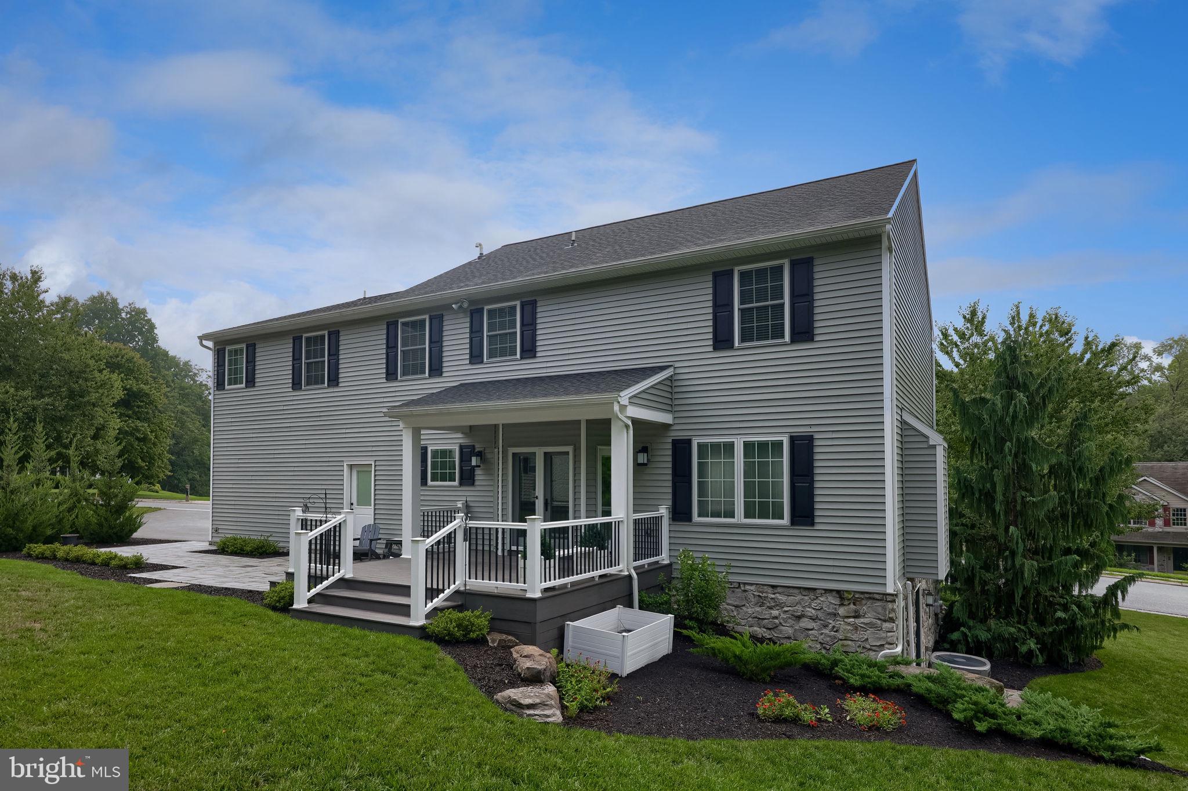
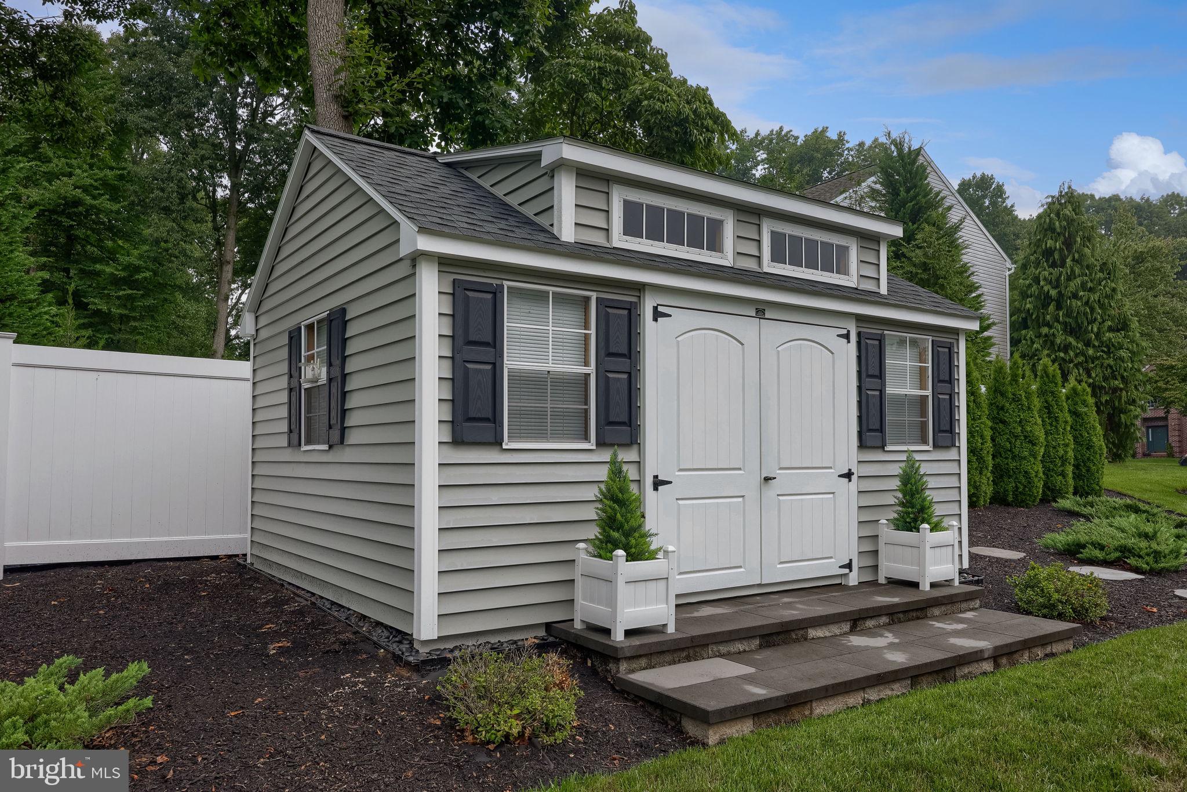
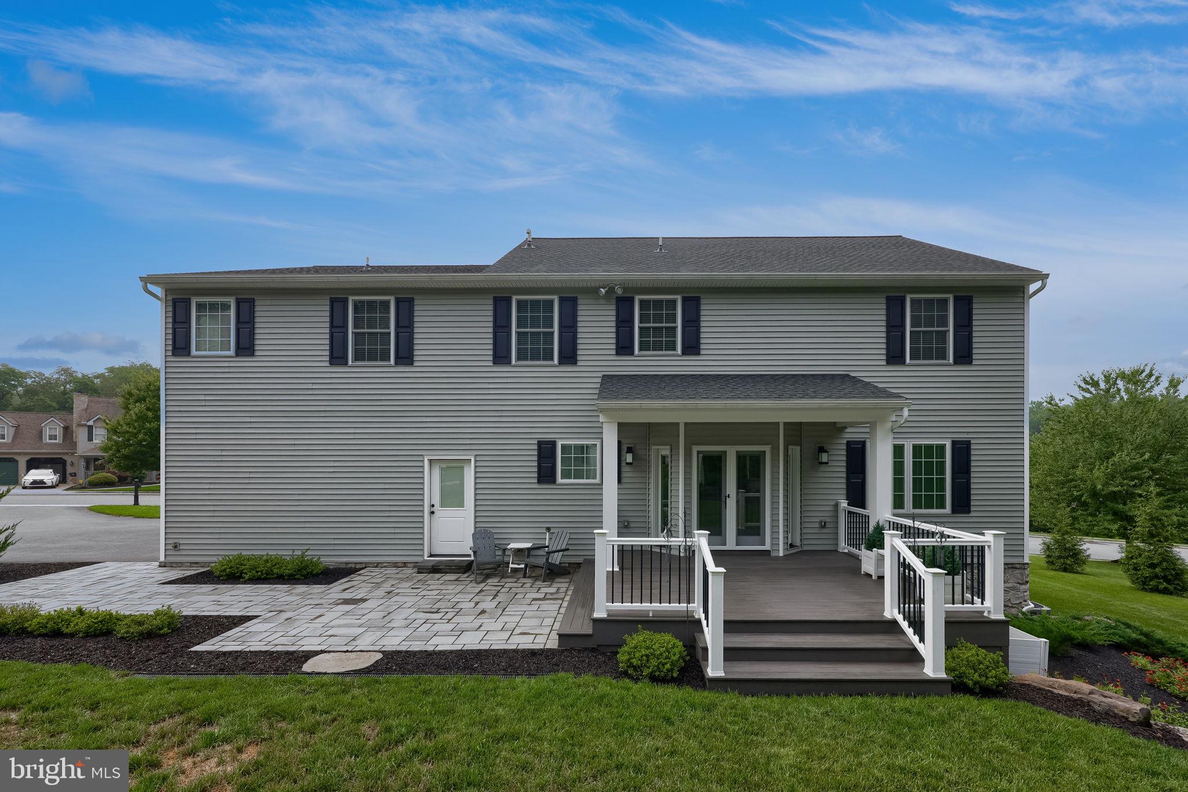
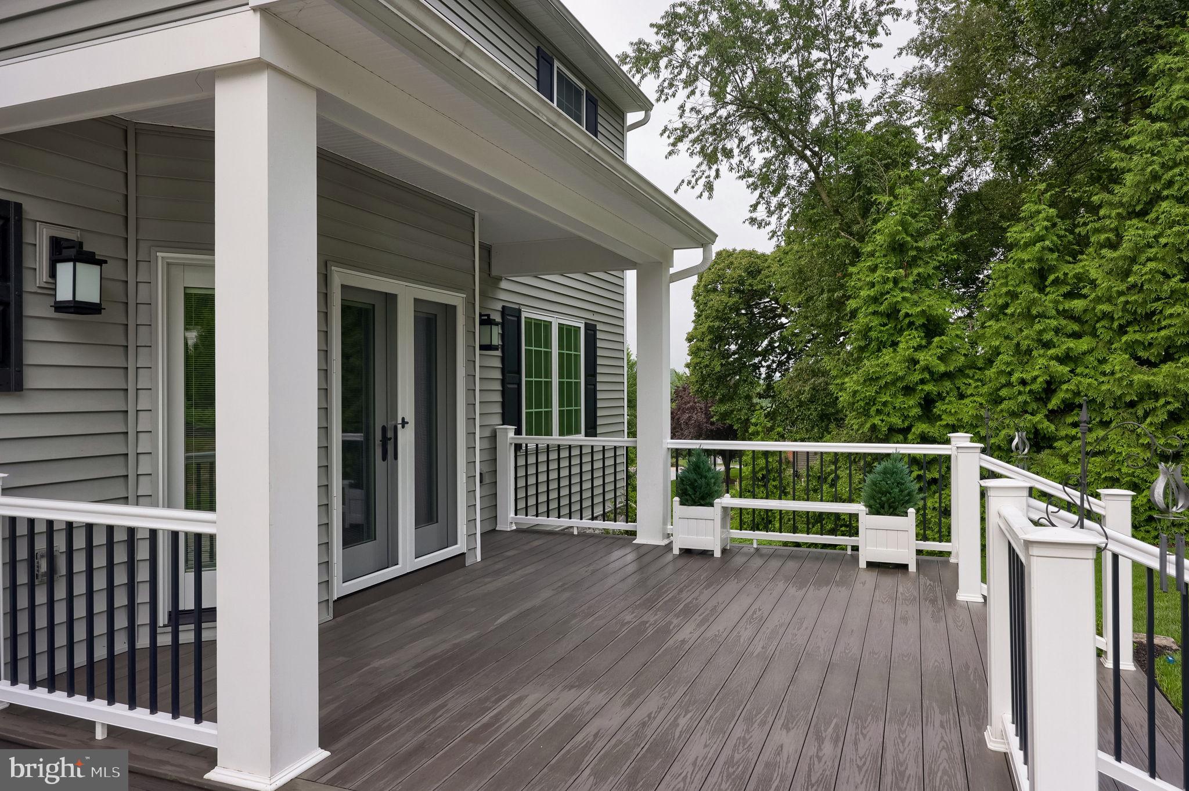
Better than new, impeccable home! No HOA! Welcome to 111 Crimson Lane, where extensive renovations, thoughtful design, and meticulous care have created a home that feels fresh, polished, and truly move-in ready. Major renovations transformed this home! The improvements extend well beyond the interior. The roof, siding and windows were replaced in 2023, and the owners have replaced all soffit, fascia, windows (Pella), complete with custom window treatments (2023). Many significant updates have been made to this home and its components. Upgrades & improvements include new (multi-zoned) HVAC, new water heater, new well tank, new water softener, new water filtration (2022), and new (higher) custom garage doors. The exterior has undergone extensive upgrades with underground drainage, custom deck w/ roof, brick patio and sidewalk, exterior lighting, new electrical outlets, new exterior doors, new roof & insulation, and a beautiful privacy fence & hardscape wall. Beautifully maintained outdoor spaces and landscaping further enhance the property, creating an inviting setting to enjoy both inside and out. The custom kitchen and owner's suite underwent extensive redesign and rebuilding, as well as the custom redesign of the guest bathroom and powder room. There are (capped) gas hookups available at the dryer & oven/range. They also have a beautifully reimagined kitchen with custom cabinets and a matching backsplash, and the primary suite with extensive updates with walk-in shower (door swings both ways). This is designed for both style and functionality. Throughout the property, attention to detail is evident in the finishes, condition, and overall presentation. All appliances are included (new - 2025), and new flooring was installed throughout in 2022/2023. Fireplace hookups (capped gas) remain in-tact in the family room wall and could be reconnected if desired (bump-out still in place), should you wish to redesign a new fireplace. (The basement fireplace is also capped, but easily reconnected, should the new owners desire.) The property has had a survey, and it showcases the available usable space. The lower level offers additional space and an excellent opportunity for flexible uses! **Showings will be granted for all pre-approved buyers (&/or buyers with proof of funds) - so don't miss this amazing opportunity!**
| 3 hours ago | Listing updated with changes from the MLS® | |
| 2 days ago | Listing first seen on site |

The real estate listing information is provided by Bright MLS is for the consumer's personal, non-commercial use and may not be used for any purpose other than to identify prospective properties consumer may be interested in purchasing. Any information relating to real estate for sale or lease referenced on this web site comes from the Internet Data Exchange (IDX) program of the Bright MLS. This web site references real estate listing(s) held by a brokerage firm other than the broker and/or agent who owns this web site. The accuracy of all information is deemed reliable but not guaranteed and should be personally verified through personal inspection by and/or with the appropriate professionals. Properties in listings may have been sold or may no longer be available. The data contained herein is copyrighted by Bright MLS and is protected by all applicable copyright laws. Any unauthorized collection or dissemination of this information is in violation of copyright laws and is strictly prohibited. Copyright © 2020 Bright MLS. All rights reserved.
Did you know? You can invite friends and family to your search. They can join your search, rate and discuss listings with you.