


341 PRIMROSE LANEMOUNTVILLE, PA 17554
Due to the health concerns created by Coronavirus we are offering personal 1-1 online video walkthough tours where possible.
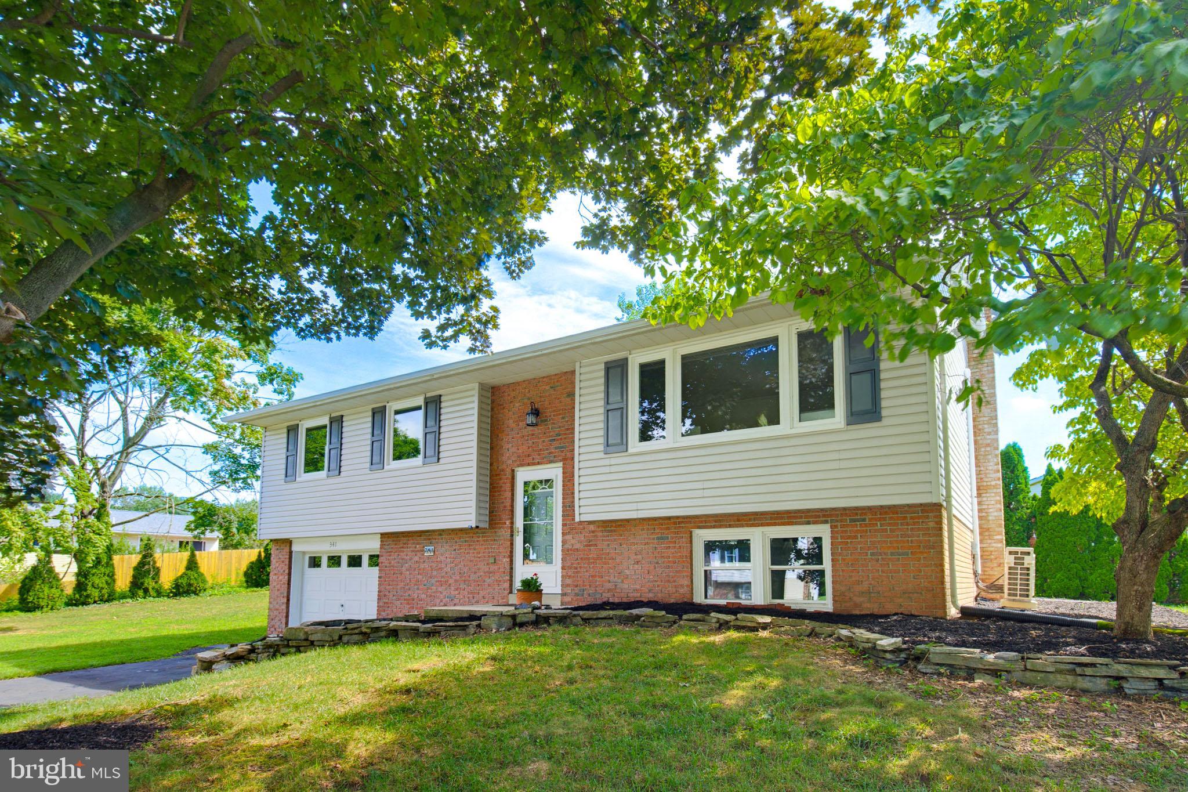
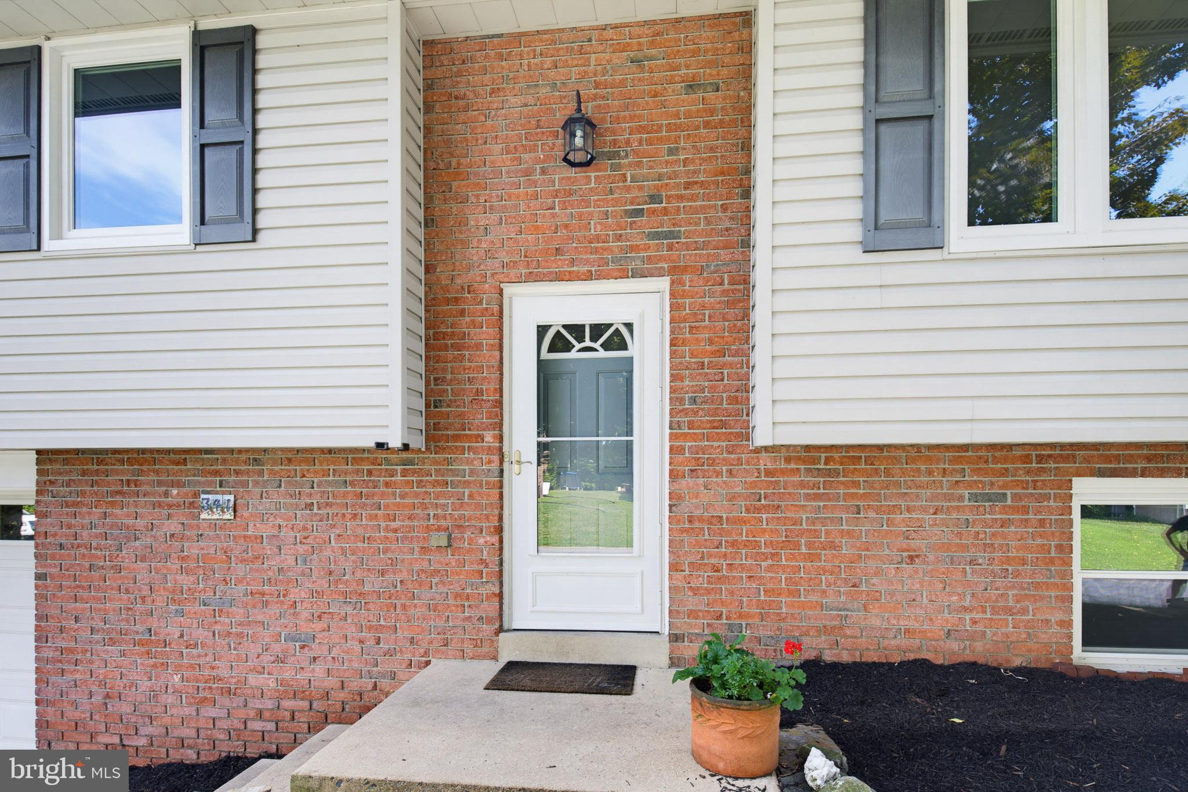
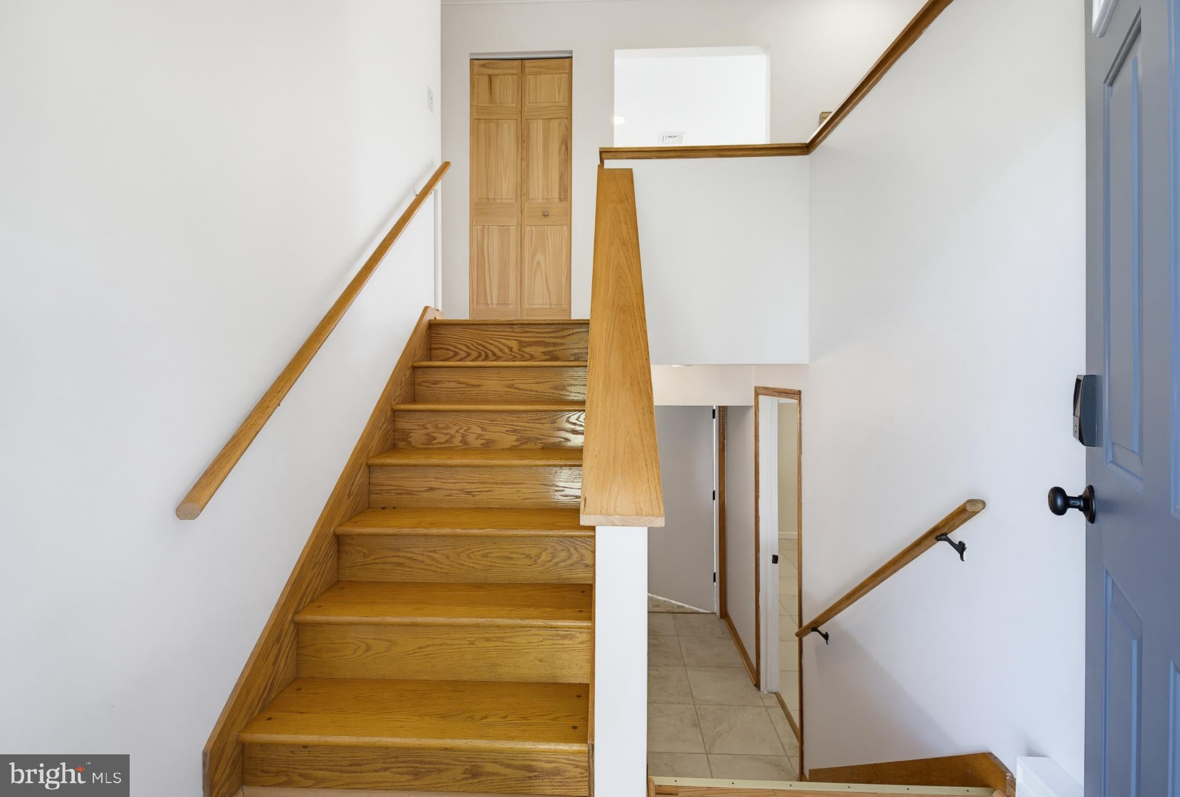
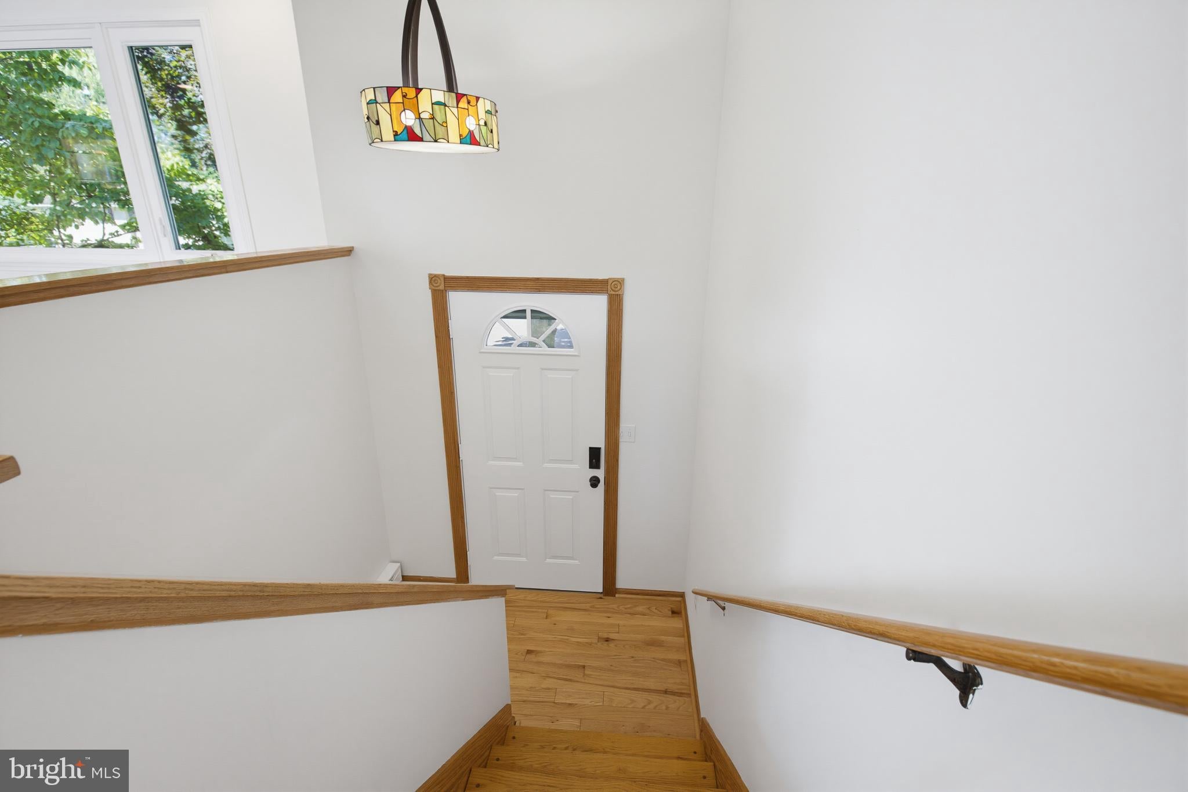
Please welcome to a 4 Bedroom, 2 Bathroom, 1 Car Oversized Garage, Open Concept Home, in the top notch Hempfield School District on just under a 1/3 of an acre while total property taxes are just under $4,000. Positioned in a great neighborhood and within less than a minute to the Route 30 Mountville Exit to get to Lancaster / York and beyond. Walk inside to a hardwood staircase and hardwood floors to a spacious open concept Kitchen / Dining / Living area w/ newer bay casement window and windows throughout, recessed lighting, and newer stainless steel appliances. Down the hall are a conveniently located coat closet, full bathroom, and 3 generous sized bedrooms. Walk out the dining area sliding door to a deck w/ staircase w/ brick patio as well. The backyard is level and endless for kids to play and or friends and family to have great time entertaining. On the ground floor is a very spacious and open Flex or Bedroom w/ walk-in closet, convenient bathroom, laundry and mechanical room. There is an additional closet space and hallway that leads you to a level walk-out 1 car oversized garage w/ shelving. This home just received all brand new paint, hardware, landscaping and more. It also has a newer roof, windows, and appliances for peace of mind. Just minutes from Scoop's Ice Cream, Square Mile Public House, The Floating Squirrel, Dentists, Doctors, Offices, Shopping, and many other conveniences. Don't delay, schedule a Showing Today!
| 3 weeks ago | Status changed to Pending | |
| 3 weeks ago | Price changed to $385,000 | |
| 3 weeks ago | Listing updated with changes from the MLS® | |
| 3 weeks ago | Listing first seen on site |

The real estate listing information is provided by Bright MLS is for the consumer's personal, non-commercial use and may not be used for any purpose other than to identify prospective properties consumer may be interested in purchasing. Any information relating to real estate for sale or lease referenced on this web site comes from the Internet Data Exchange (IDX) program of the Bright MLS. This web site references real estate listing(s) held by a brokerage firm other than the broker and/or agent who owns this web site. The accuracy of all information is deemed reliable but not guaranteed and should be personally verified through personal inspection by and/or with the appropriate professionals. Properties in listings may have been sold or may no longer be available. The data contained herein is copyrighted by Bright MLS and is protected by all applicable copyright laws. Any unauthorized collection or dissemination of this information is in violation of copyright laws and is strictly prohibited. Copyright © 2020 Bright MLS. All rights reserved.