


591 CROSSWINDS DRIVELITITZ, PA 17543
Due to the health concerns created by Coronavirus we are offering personal 1-1 online video walkthough tours where possible.
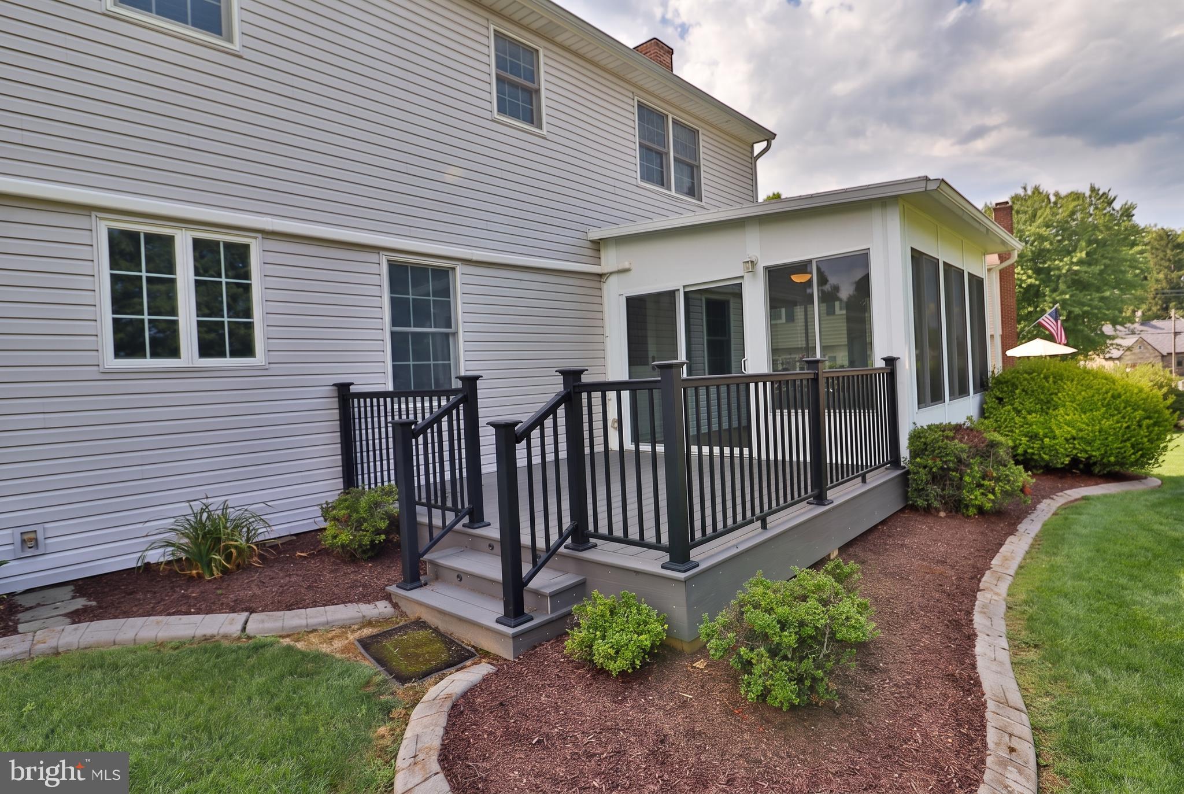
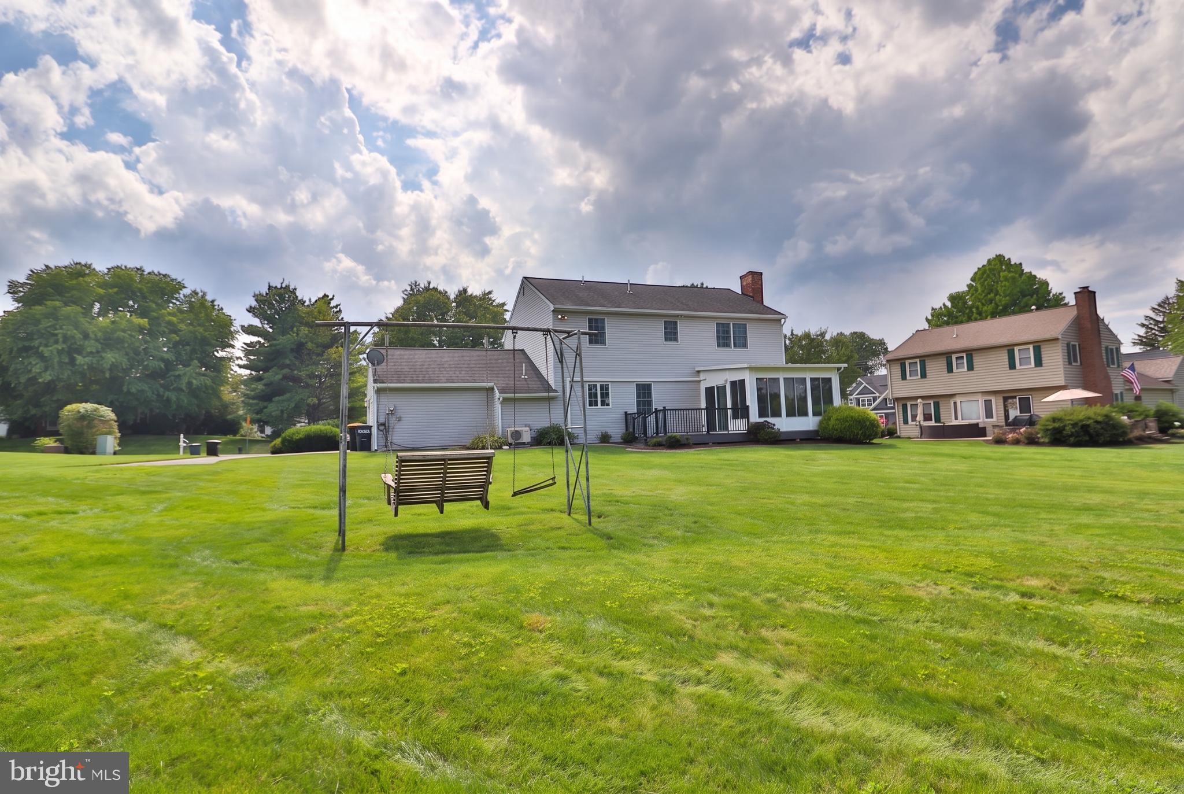
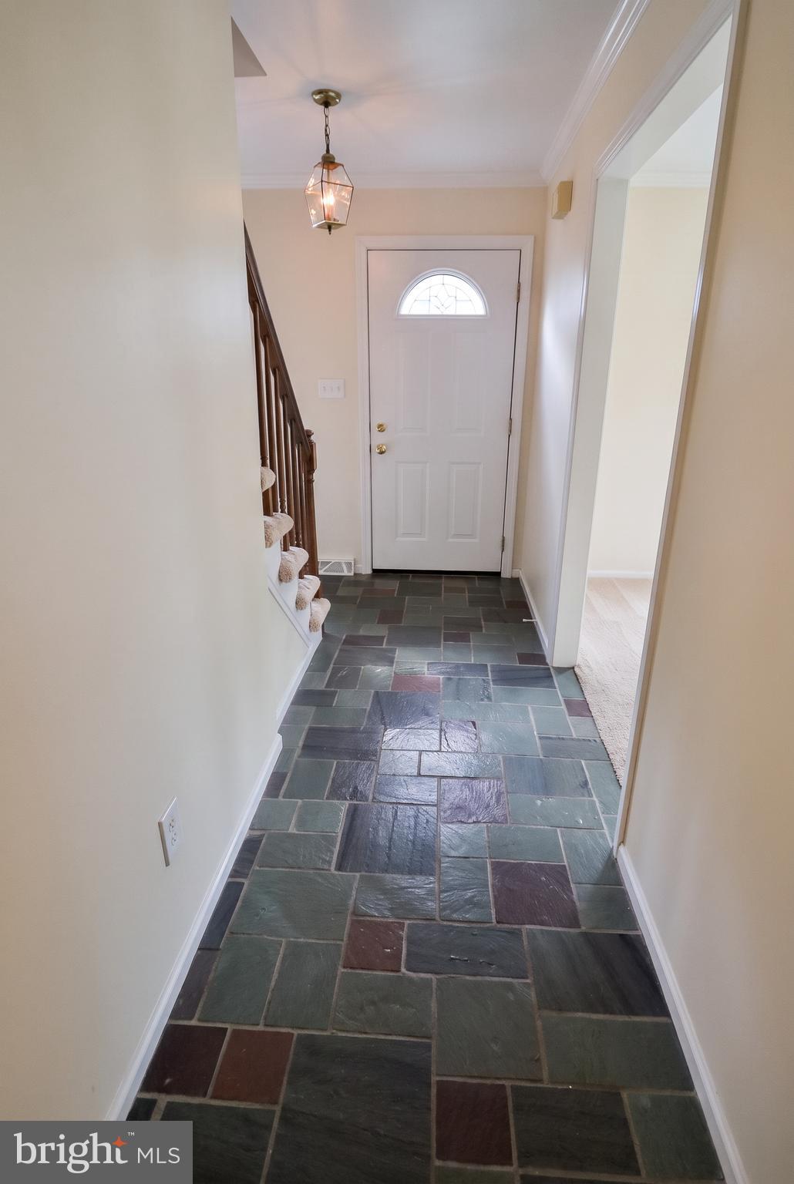
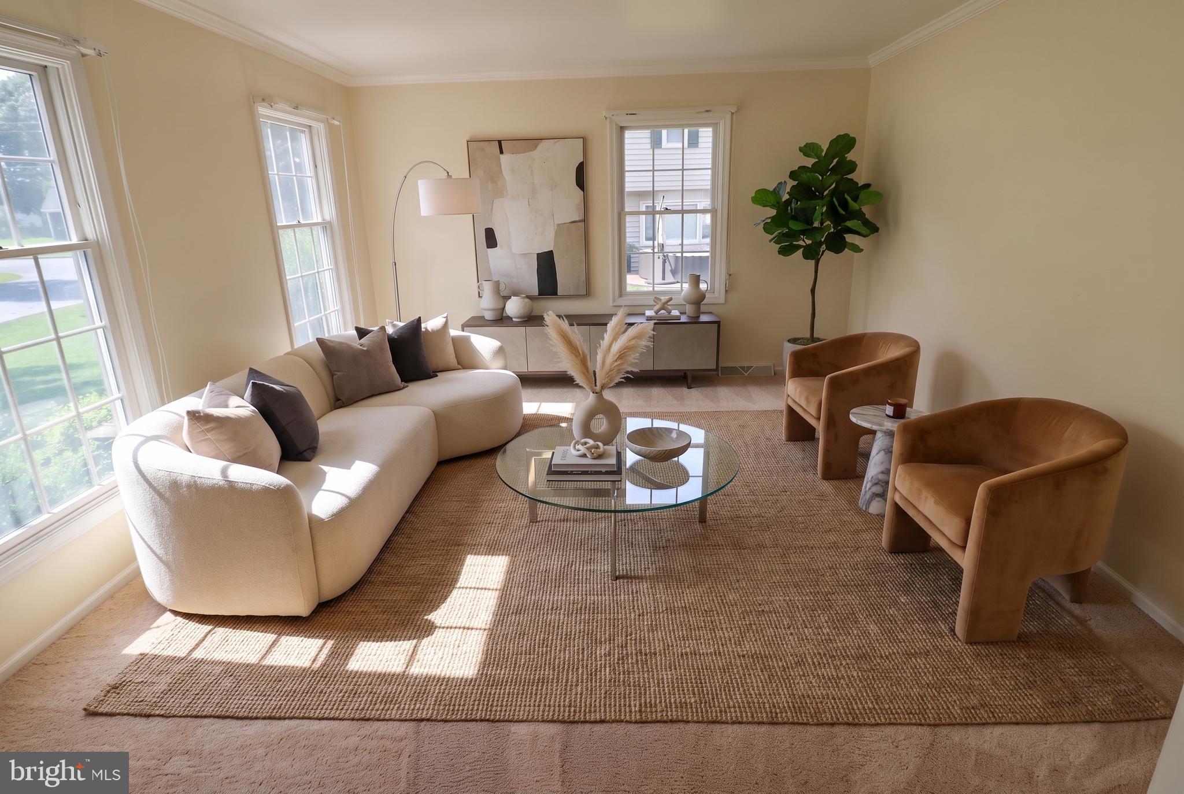
This Classic 4‑bedroom, 2.5‑bath home in Lititz has been lovingly cared for by its original owner, offering a rare opportunity to purchase a property with long‑term pride of ownership. The first floor features formal living and dining rooms accented with crown molding, providing an elegant setting for gatherings and holidays. Just off the kitchen, the inviting family room includes a brick fireplace that creates a warm focal point, along with direct access to a bright sunroom—ideal for morning coffee or relaxing afternoons. A convenient half bath is located nearby for guests. The eat‑in kitchen offers plenty of space for everyday meals and includes direct access to the attached garage, making grocery unloading simple and efficient. Upstairs, the second floor hosts four comfortable bedrooms and two full bathrooms, giving everyone room to spread out. The finished basement expands the living space even further, offering three separate rooms that can serve as a home office, recreation area, hobby space, or guest accommodations. A dedicated storage area keeps seasonal items organized and out of sight. Outdoor living is easy with a composite deck overlooking a flat, usable yard—perfect for play, gardening, or entertaining. Also includes a shed equipped with electricity, adding functionality for tools, projects, or extra storage. Important updates include replacement Anderson windows, a architectural shingled roof, and updated mechanical systems that have been regularly serviced, providing peace of mind for the next owner. Situated close to Warwick Secondary Schools and The Shoppes at Kissel Village, this home offers both comfort and convenience in a highly desirable Lititz location. Experience this home with just a click. Tap the camera icon to browse high-resolution photos and launch the full 360° virtual tour. For a truly immersive VR adventure, slip on your headset and follow the Kuula link to explore the spherical walkthrough. Prefer a guided video? Search the property address on YouTube to watch our home tour.
| 6 hours ago | Listing updated with changes from the MLS® | |
| yesterday | Listing first seen on site |

The real estate listing information is provided by Bright MLS is for the consumer's personal, non-commercial use and may not be used for any purpose other than to identify prospective properties consumer may be interested in purchasing. Any information relating to real estate for sale or lease referenced on this web site comes from the Internet Data Exchange (IDX) program of the Bright MLS. This web site references real estate listing(s) held by a brokerage firm other than the broker and/or agent who owns this web site. The accuracy of all information is deemed reliable but not guaranteed and should be personally verified through personal inspection by and/or with the appropriate professionals. Properties in listings may have been sold or may no longer be available. The data contained herein is copyrighted by Bright MLS and is protected by all applicable copyright laws. Any unauthorized collection or dissemination of this information is in violation of copyright laws and is strictly prohibited. Copyright © 2020 Bright MLS. All rights reserved.