


108 TICONDEROGA ROADEAST PETERSBURG, PA 17520
Due to the health concerns created by Coronavirus we are offering personal 1-1 online video walkthough tours where possible.
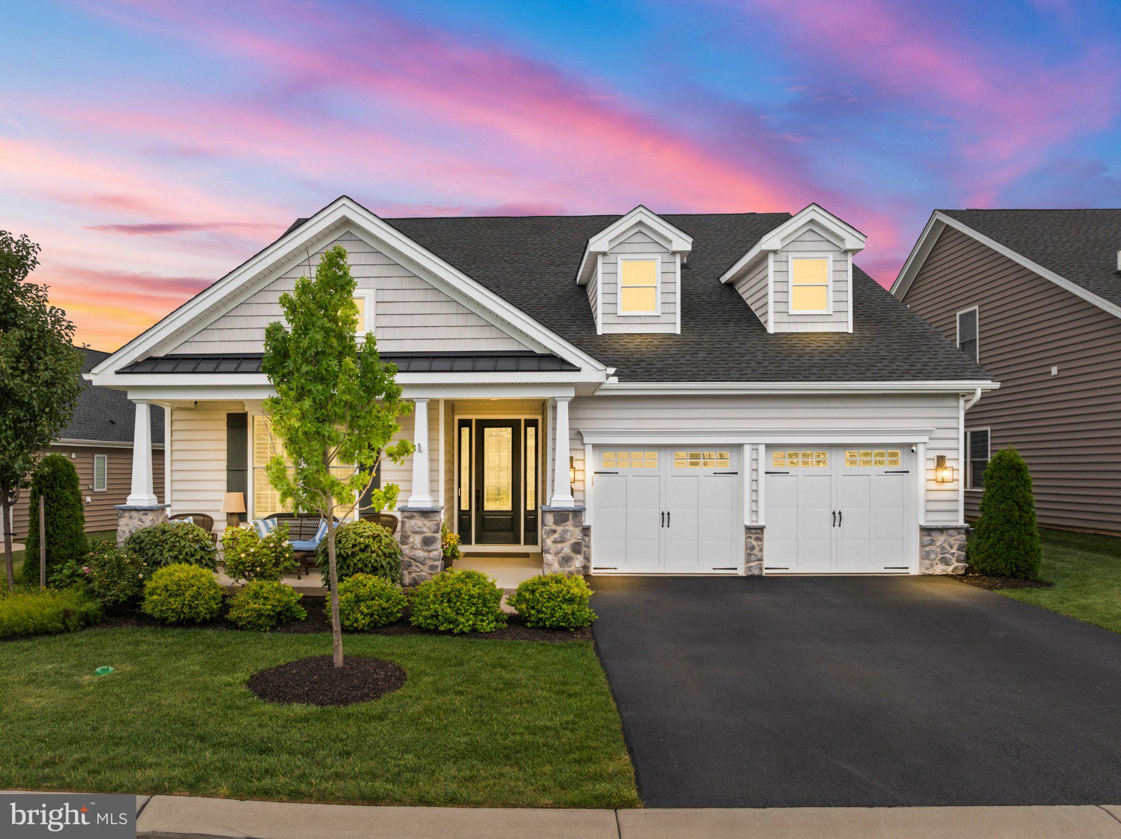
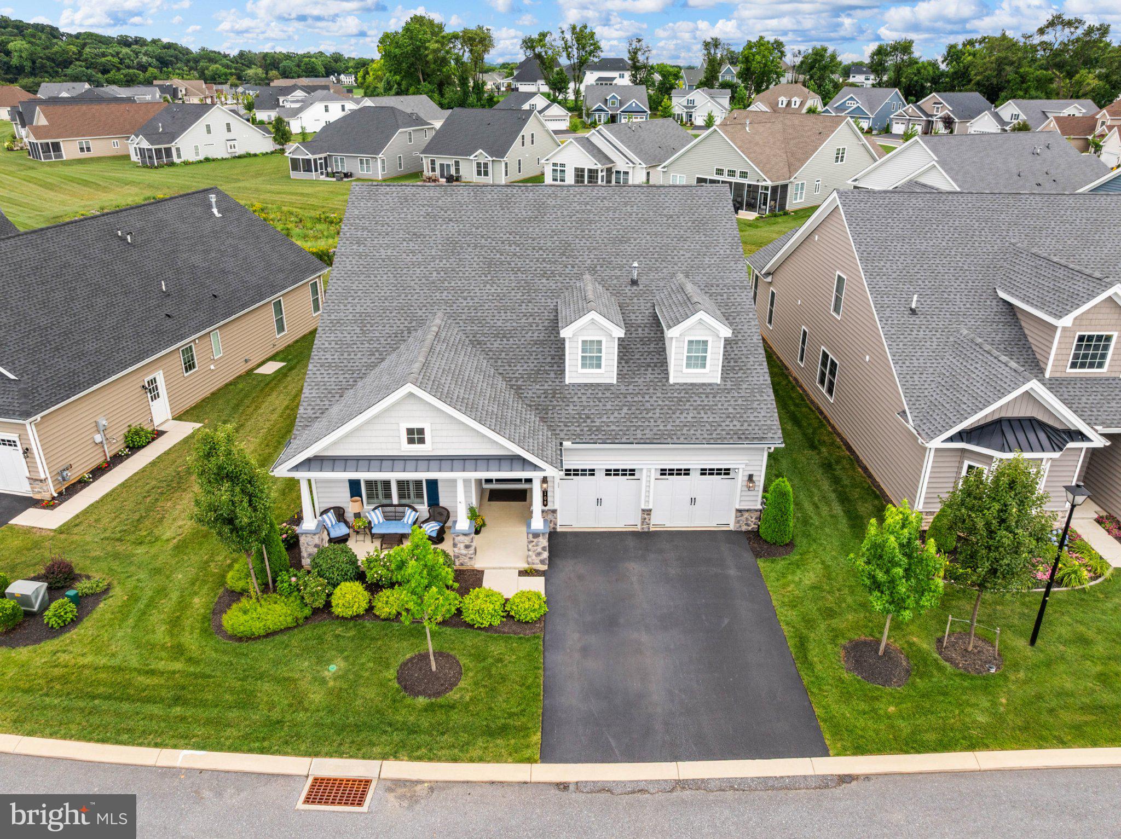
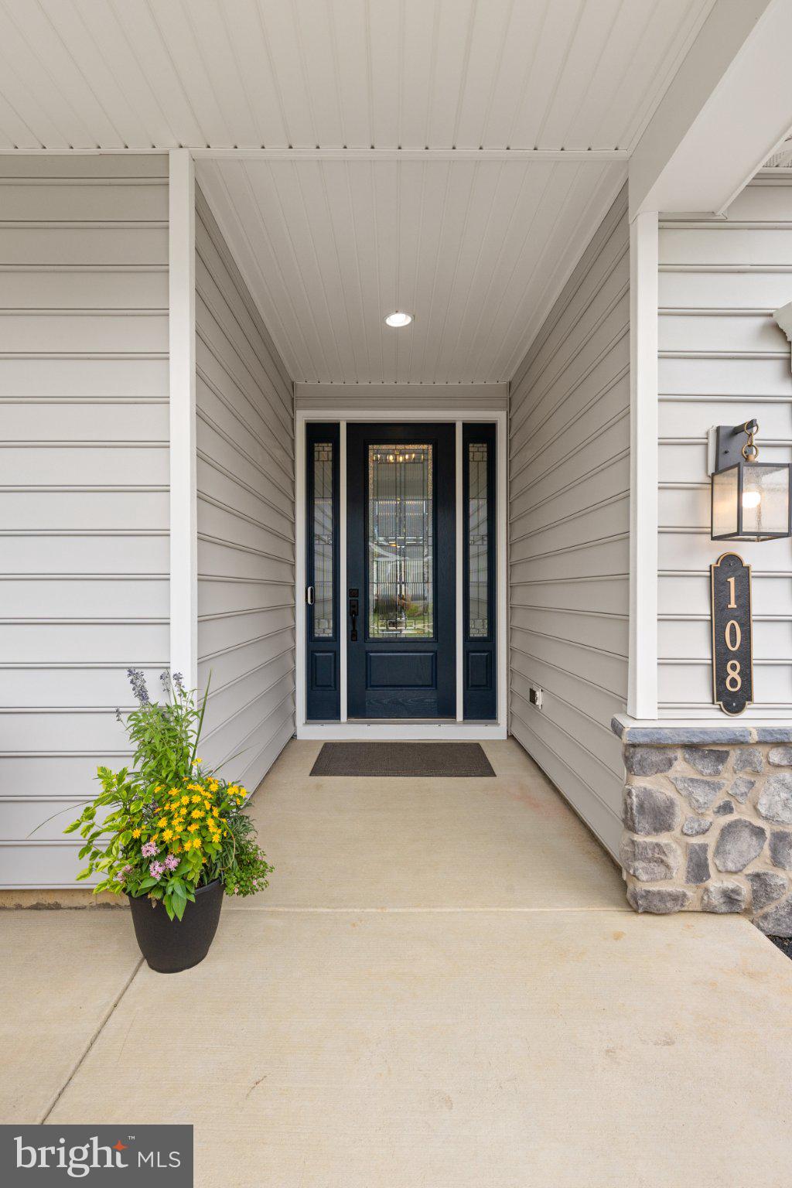
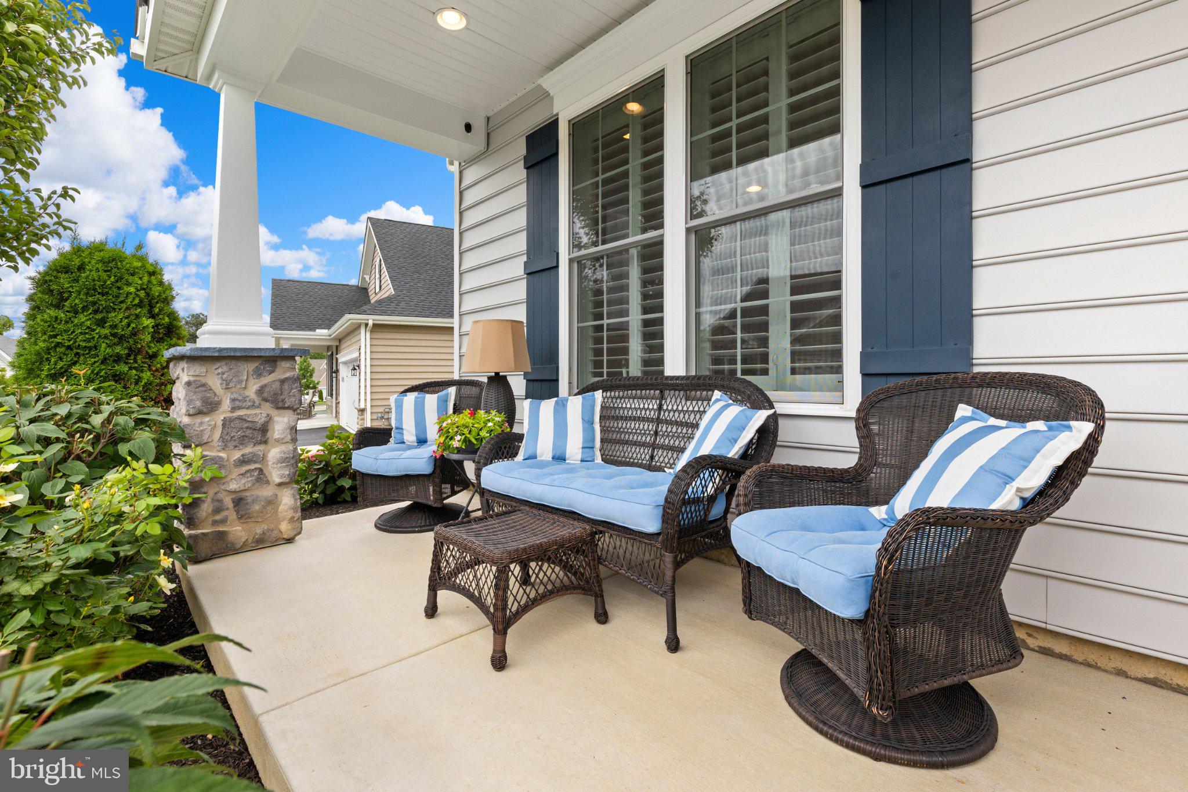
Welcome to 108 Ticonderoga Road, where timeless craftsmanship, thoughtful design, and effortless luxury come together in one of the finest homes in Traditions of America at East Petersburg. Built for both everyday comfort and unforgettable entertaining, this home is filled with custom details that set it apart. Designer lighting, exposed wood beams, extensive built-ins, and high-end finishes create a warm, inviting atmosphere from the moment you step inside. The chef's kitchen is the centerpiece of the home, featuring an oversized quartz island, premium appliances, double wall ovens, a pot filler, custom cabinetry, a beverage station, and a fully customized walk-in pantry with abundant storage and prep space. The open layout flows seamlessly into the dining area and impressive great room, where soaring ceilings and a stunning floor-to-ceiling stone fireplace create the perfect gathering space. Behind glass barn doors, the private office offers floor-to-ceiling custom built-ins, making it an ideal space for working from home, reading, or pursuing your favorite hobbies. The first-floor primary suite is a true retreat, complete with a spa-inspired bath and 2 oversized boutique-style walk-in closet with custom organization. Upstairs, the expansive loft takes entertaining to another level. A custom wet bar anchors the space, making it perfect for hosting friends, watching the big game, or enjoying an evening cocktail. Whether you're entertaining a crowd or relaxing after a day at the clubhouse, this space was designed to be enjoyed. Life at Traditions of America is about more than a beautiful home. It's about enjoying resort-style amenities, an active social calendar, and the freedom that comes with low-maintenance living. At 108 Ticonderoga Road, every detail has already been thoughtfully finished. All that's left to do is move in and enjoy everything this exceptional home and community have to offer.
| yesterday | Listing updated with changes from the MLS® | |
| 3 days ago | Listing first seen on site |

The real estate listing information is provided by Bright MLS is for the consumer's personal, non-commercial use and may not be used for any purpose other than to identify prospective properties consumer may be interested in purchasing. Any information relating to real estate for sale or lease referenced on this web site comes from the Internet Data Exchange (IDX) program of the Bright MLS. This web site references real estate listing(s) held by a brokerage firm other than the broker and/or agent who owns this web site. The accuracy of all information is deemed reliable but not guaranteed and should be personally verified through personal inspection by and/or with the appropriate professionals. Properties in listings may have been sold or may no longer be available. The data contained herein is copyrighted by Bright MLS and is protected by all applicable copyright laws. Any unauthorized collection or dissemination of this information is in violation of copyright laws and is strictly prohibited. Copyright © 2020 Bright MLS. All rights reserved.
Did you know? You can invite friends and family to your search. They can join your search, rate and discuss listings with you.