


36 S PEARL STREETLANCASTER, PA 17603
Due to the health concerns created by Coronavirus we are offering personal 1-1 online video walkthough tours where possible.
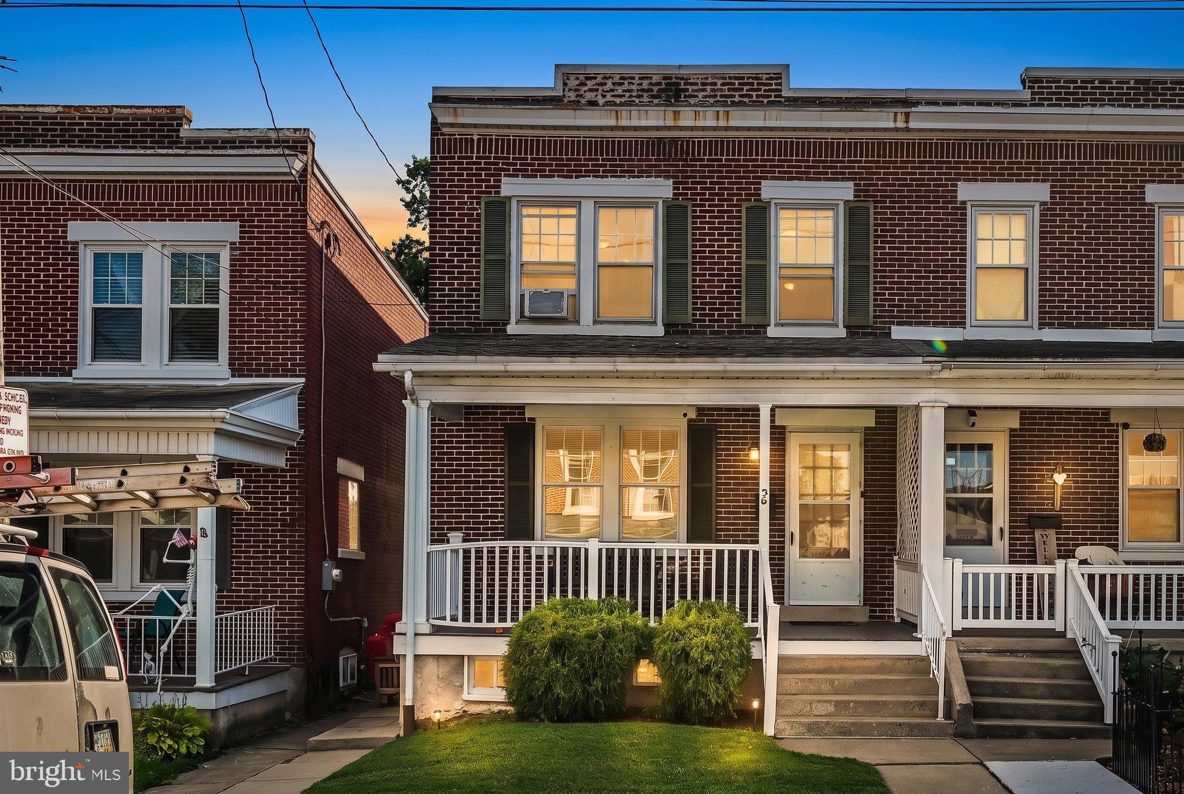
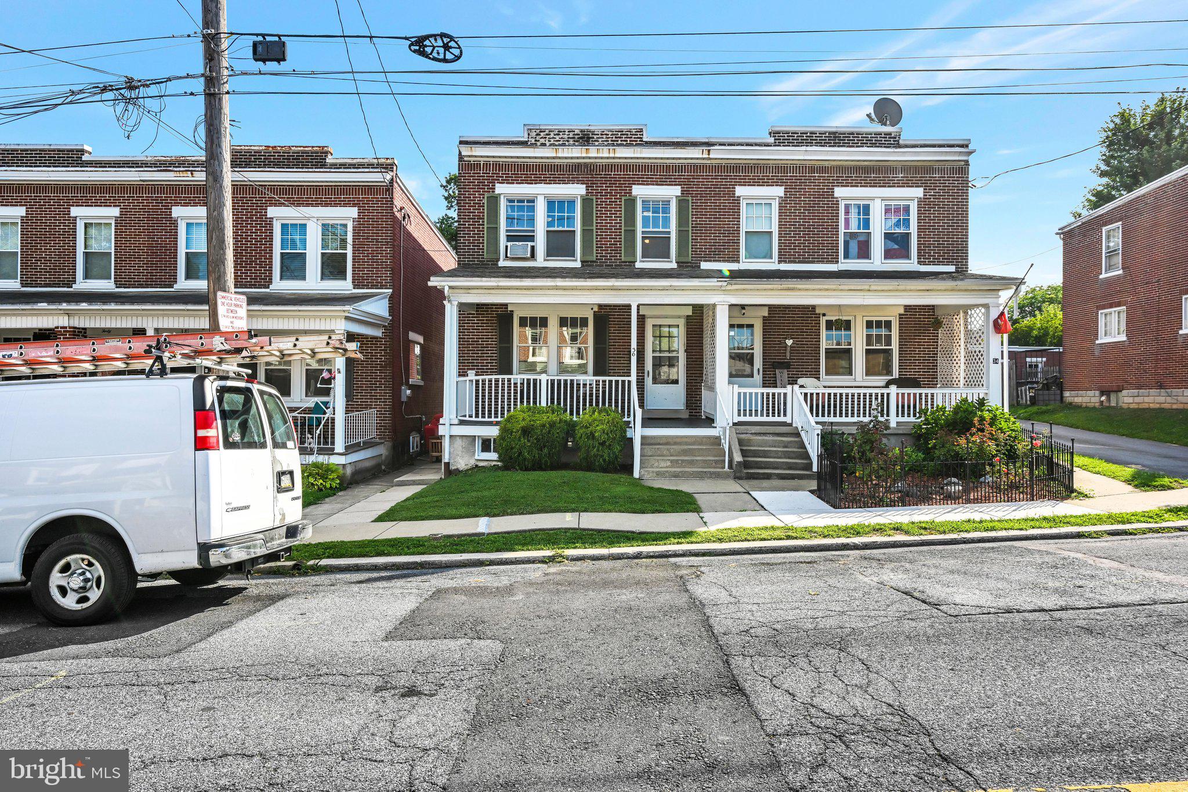
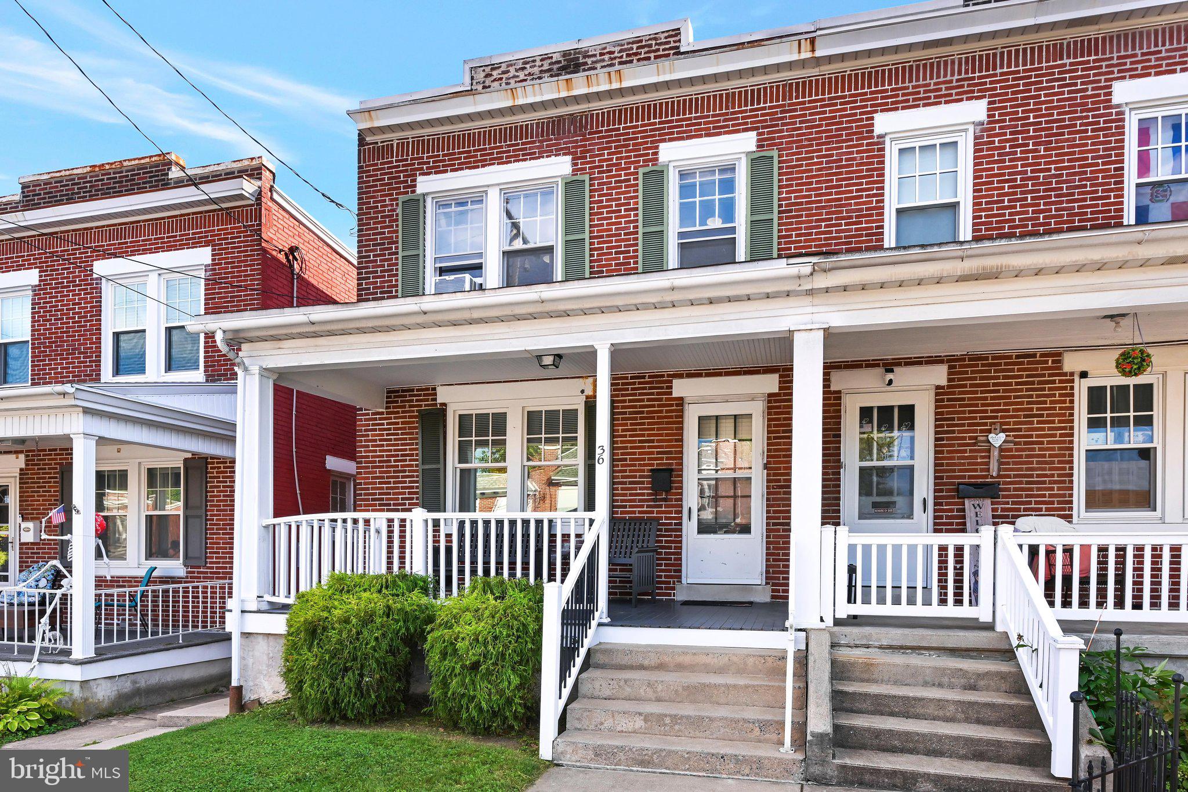
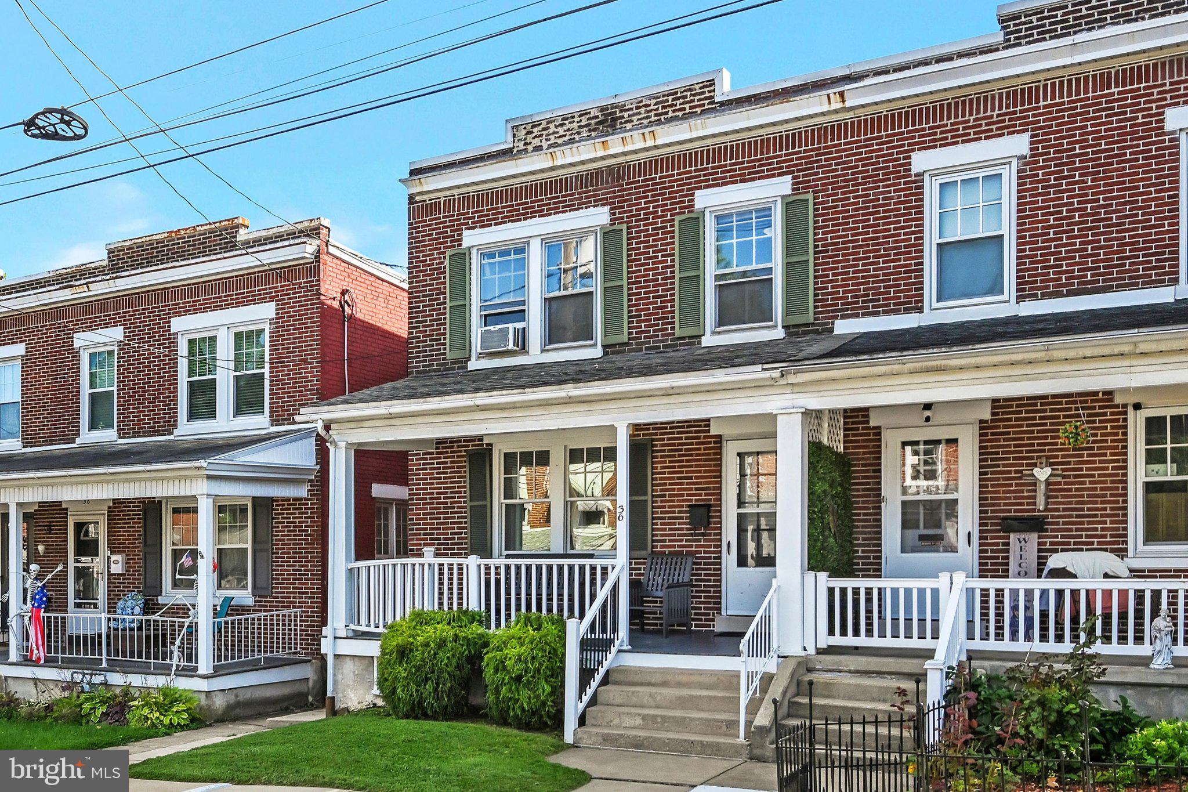
Come enjoy this lovely semi on South Pearl. Going active Monday- August 10. Enjoy the updated kitchen with modern stainless steel appliances, newer cabinets, countertops, sink flooring and more, you'll enjoy cooking in the kitchen. Plus a large living room and dining room for entertaining. The new gas furnace was converted last year from the old oil furnace, very economical living. The front covered porch is inviting plus a back deck with a canopy that stays. And a home warranty is included to the buyer their first year. Enjoy yard work, the back fenced yard faces south for your planting and enjoyment. Plus in the rear are two parking spots off the alleyway, but plenty of parking in front also. no garage. Hardwood floors on the first floor and a softer wood floors in the upper level. The AC units( 3) stay plus there are ceiling fans to keep you cool all summer. The basement contains the washer and dryer that stay, plus an outside entrance, if you decide to finish off the lower level.
| yesterday | Listing first seen on site | |
| yesterday | Listing updated with changes from the MLS® |

The real estate listing information is provided by Bright MLS is for the consumer's personal, non-commercial use and may not be used for any purpose other than to identify prospective properties consumer may be interested in purchasing. Any information relating to real estate for sale or lease referenced on this web site comes from the Internet Data Exchange (IDX) program of the Bright MLS. This web site references real estate listing(s) held by a brokerage firm other than the broker and/or agent who owns this web site. The accuracy of all information is deemed reliable but not guaranteed and should be personally verified through personal inspection by and/or with the appropriate professionals. Properties in listings may have been sold or may no longer be available. The data contained herein is copyrighted by Bright MLS and is protected by all applicable copyright laws. Any unauthorized collection or dissemination of this information is in violation of copyright laws and is strictly prohibited. Copyright © 2020 Bright MLS. All rights reserved.
Did you know? You can invite friends and family to your search. They can join your search, rate and discuss listings with you.