


429 S PRESIDENT AVENUELANCASTER, PA 17603
Due to the health concerns created by Coronavirus we are offering personal 1-1 online video walkthough tours where possible.
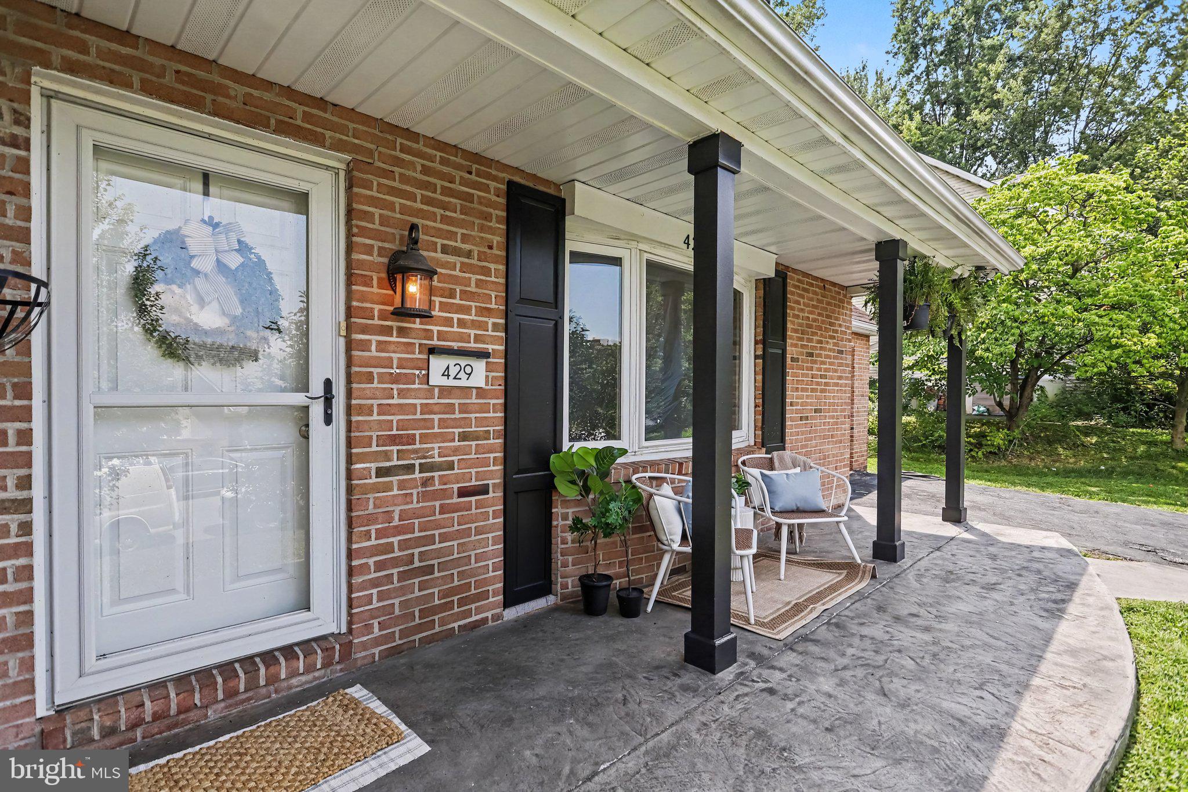
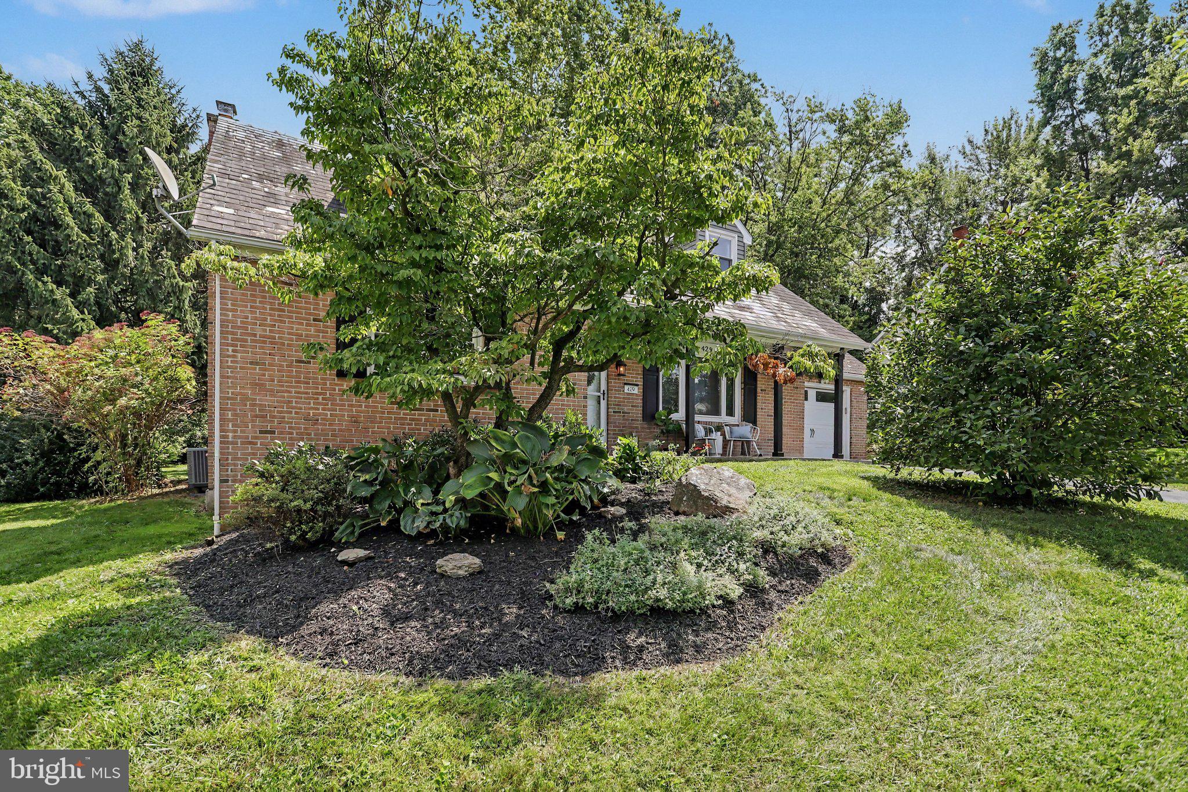
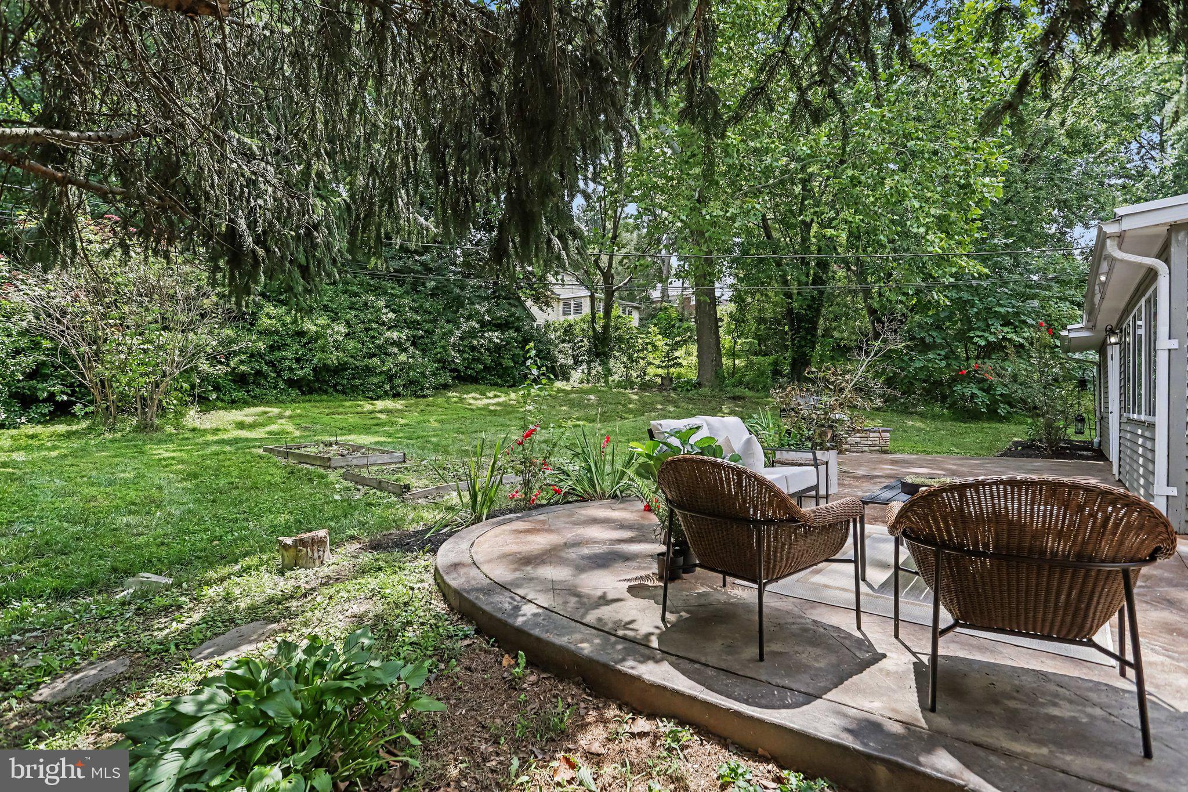
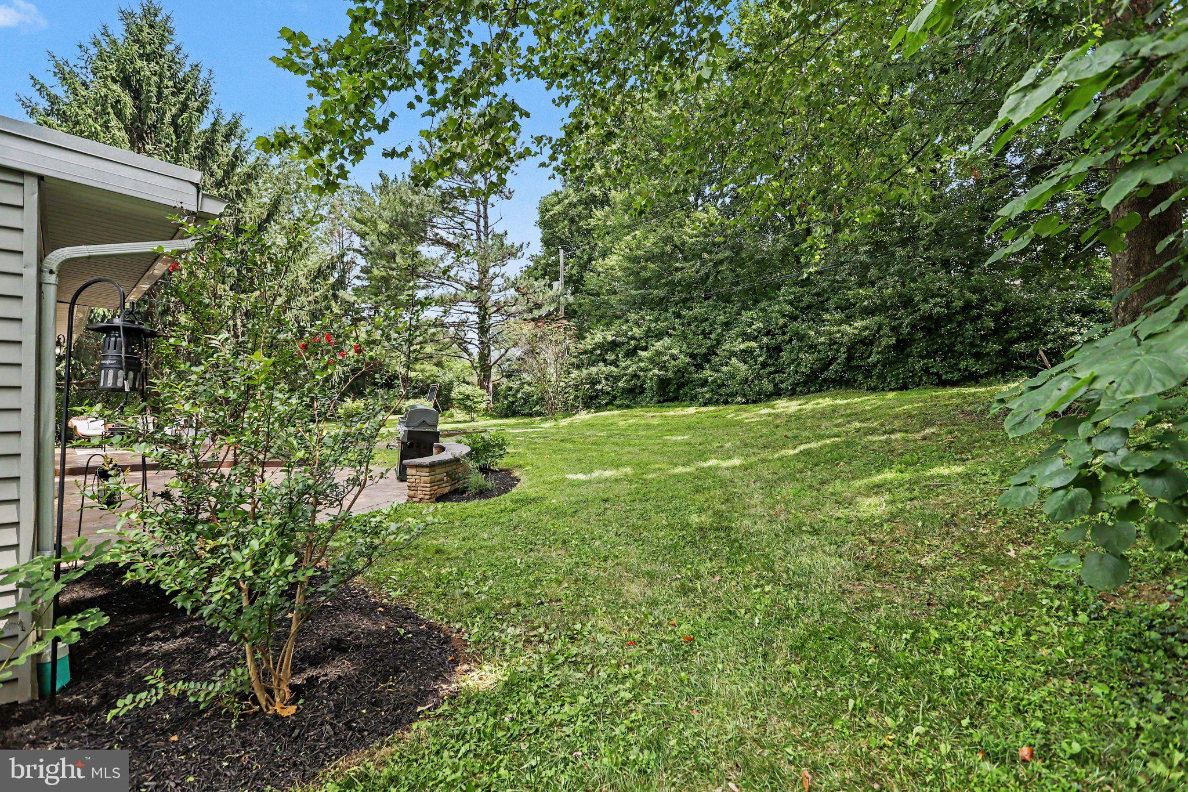
Nestled in the highly sought-after Hamilton Park neighborhood, 429 S. President Avenue delivers an exceptional combination of comfort, style, and functionality. Offering five bedrooms, three full bathrooms, and 2,755 square feet of tastefully updated living space, this home has been thoughtfully designed to accommodate a variety of lifestyles. The heart of the home is an impressive, renovated kitchen featuring granite countertops, recessed lighting, abundant cabinetry, and stainless steel appliances that make cooking and entertaining equally enjoyable. Hardwood flooring flows throughout the main living areas, creating a warm and inviting atmosphere that connects the living and dining spaces with ease. The first floor includes two spacious bedrooms and a spa-inspired full bath showcasing a handcrafted tropical wood vanity and a freestanding soaking tub that creates a relaxing retreat. Extending from the rear of the home, the oversized sunroom offers endless possibilities as a home office, playroom, or additional living space. This inviting area seamlessly connects to the expansive patio, creating an ideal flow for indoor-outdoor living, entertaining, or simply enjoying the surrounding outdoor space. The second level features two additional bedrooms filled with natural light, generous closet storage, and another well-appointed full bathroom. Adding even more value, the finished lower level functions as its own private living quarters. Complete with a second kitchen, comfortable living space with a brick fireplace, fitness room, storage, bedroom and a full bathroom featuring shiplap accents and a custom live-edge vanity, it's an exceptional setup for guests, extended family, a long-term living area or flexible everyday use. Step outside to a spacious stamped concrete patio and sprawling backyard, offering endless opportunities for entertaining, relaxing, or creating your own outdoor oasis. Situated on a peaceful 0.27-acres and surrounded by mature trees, this property is in a prime location within walking distance from neighborhood parks and local schools and close to Franklin & Marshall College and the shops and restaurants of downtown Lancaster. With its spacious layout, desirable features and peaceful setting, this Hamilton Park home is ready to welcome its next owner.
| 3 days ago | Listing updated with changes from the MLS® | |
| 3 days ago | Listing first seen on site |

The real estate listing information is provided by Bright MLS is for the consumer's personal, non-commercial use and may not be used for any purpose other than to identify prospective properties consumer may be interested in purchasing. Any information relating to real estate for sale or lease referenced on this web site comes from the Internet Data Exchange (IDX) program of the Bright MLS. This web site references real estate listing(s) held by a brokerage firm other than the broker and/or agent who owns this web site. The accuracy of all information is deemed reliable but not guaranteed and should be personally verified through personal inspection by and/or with the appropriate professionals. Properties in listings may have been sold or may no longer be available. The data contained herein is copyrighted by Bright MLS and is protected by all applicable copyright laws. Any unauthorized collection or dissemination of this information is in violation of copyright laws and is strictly prohibited. Copyright © 2020 Bright MLS. All rights reserved.