


1323 QUARRY LANELANCASTER, PA 17603
Due to the health concerns created by Coronavirus we are offering personal 1-1 online video walkthough tours where possible.
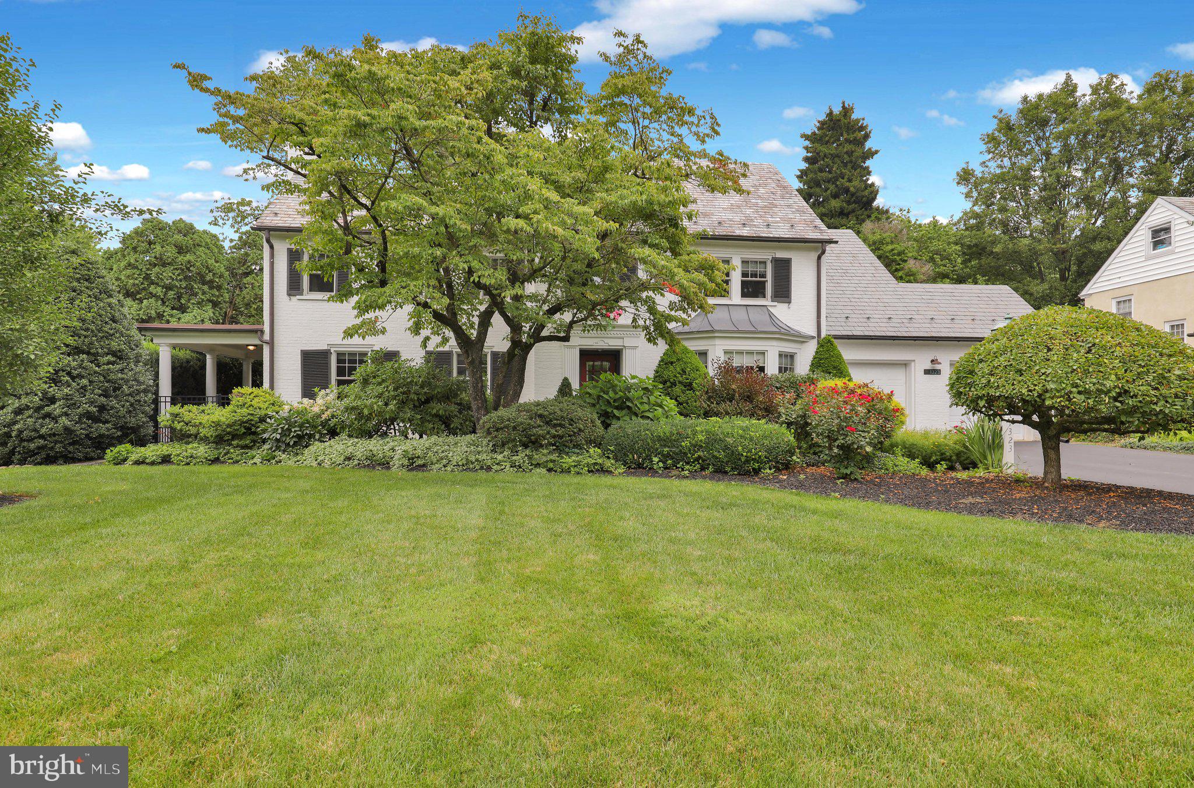
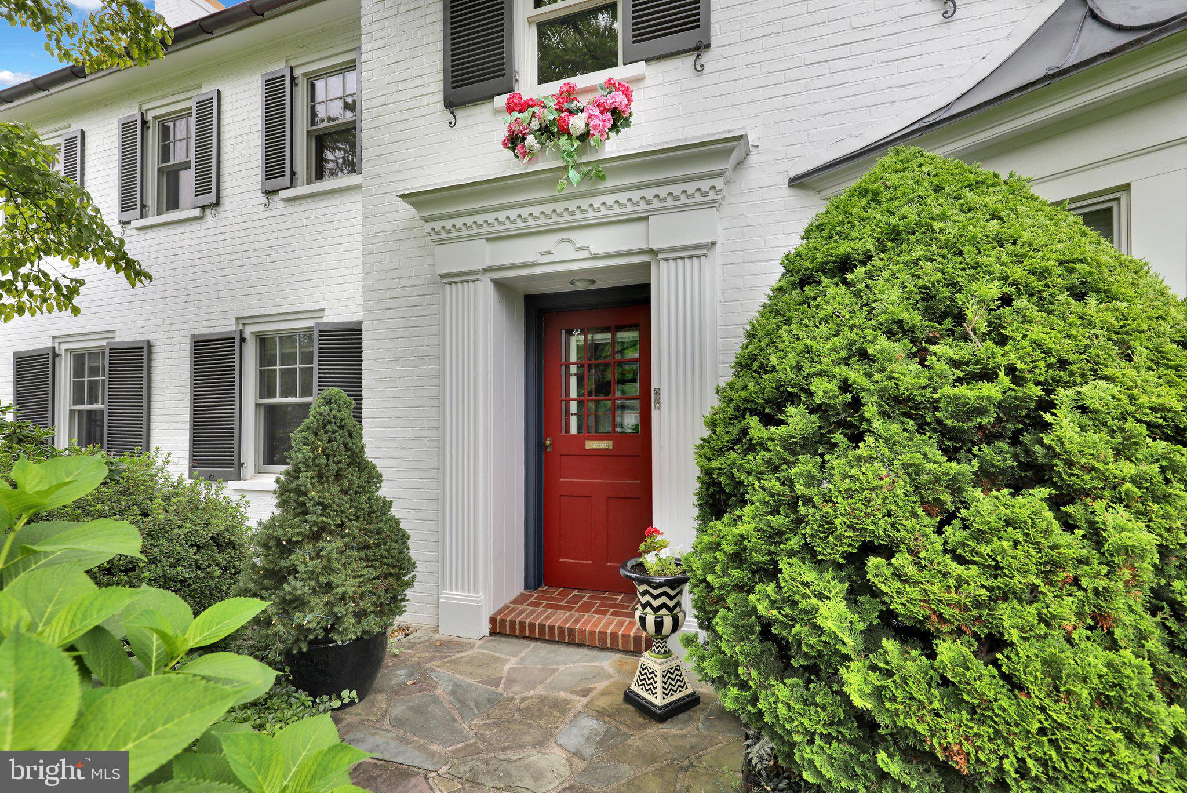
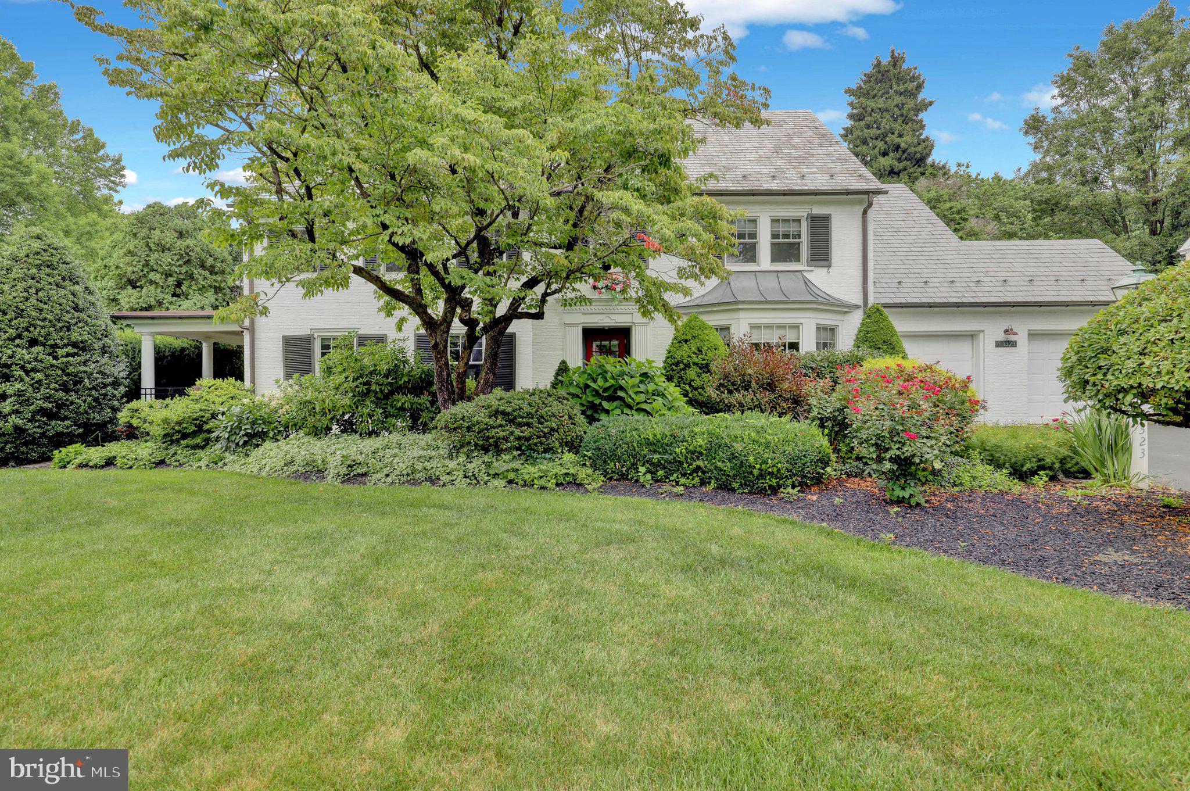
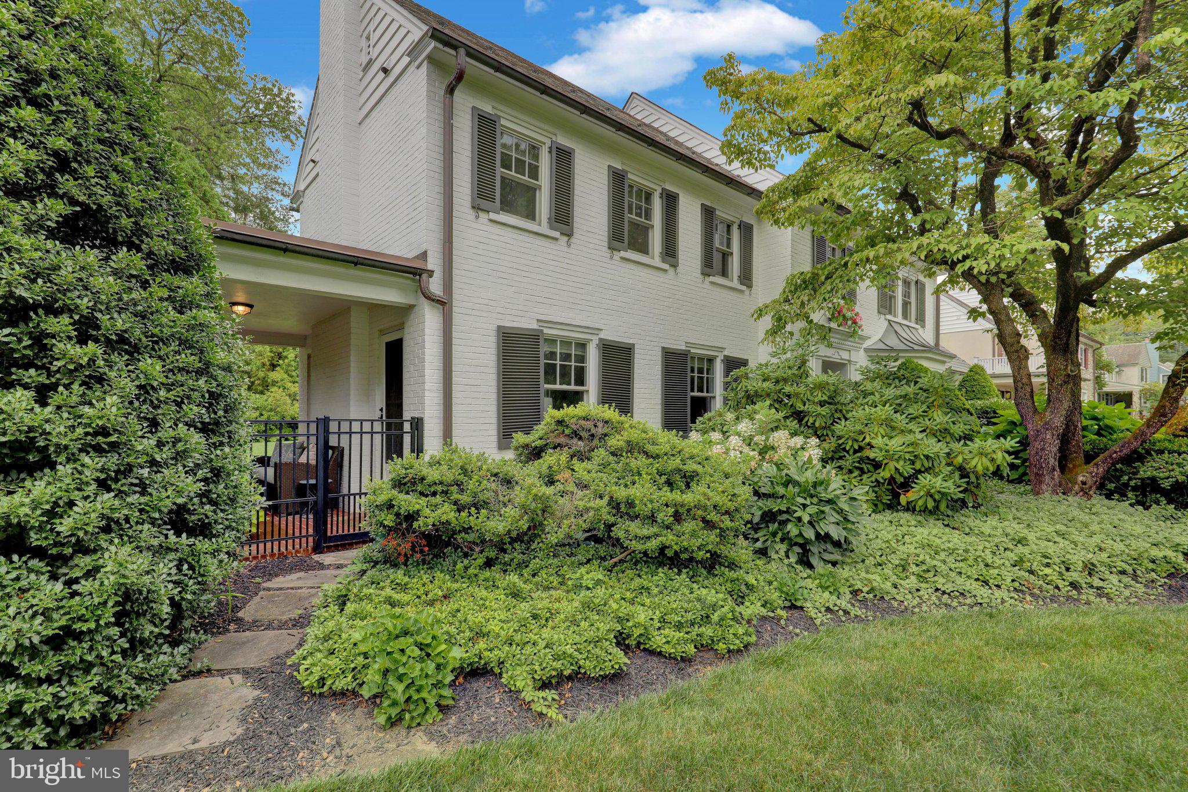
Gracefully positioned in the heart of Lancaster's coveted School Lane Hills, 1323 Quarry Lane is a distinguished Colonial residence where timeless architecture, exceptional craftsmanship, and thoughtful modern updates come together in perfect harmony. Framed by beautifully manicured landscaping and classic curb appeal, this remarkable home offers an inviting first impression that only grows more captivating inside. A gracious center hall welcomes you with an elegant staircase, rich hardwood floors, and an effortless sense of warmth and sophistication. The formal dining room is filled with afternoon sunlight from a striking south-facing bay window and is enhanced by crown molding and gleaming hardwood floors—an elegant setting for intimate dinners and festive gatherings alike. The spacious living room is anchored by a handsome fireplace and framed by expansive windows on both the front and rear elevations, bathing the room in natural light throughout the day. Just beyond, a charming covered porch offers the perfect retreat for morning coffee, evening conversation, or quiet moments overlooking the peaceful surroundings. Designed with both beauty and functionality in mind, the gourmet kitchen features granite countertops, custom cabinetry, a stainless-steel gas range, and picturesque views of the private, fenced rear garden—creating an inviting space for everyday living and effortless entertaining. The second floor is equally impressive. The serene primary suite is a true sanctuary, offering hardwood floors, abundant natural light, a generous walk-in closet, and a beautifully renovated spa-inspired bath featuring a glass-enclosed walk-in shower. Three additional bedrooms provide exceptional flexibility for family, guests, or home office space, each offering generous closet storage. One bedroom opens onto its own private porch, a delightful place to enjoy fresh air and sunshine. An updated hall bath completes the upper level. Modern comforts blend seamlessly with the home's enduring character. Replacement insulated windows, updated mechanical systems, economical gas heat, and central air provide efficiency and year-round comfort. The expansive basement offers outstanding potential for a recreation room, fitness area, workshop, or additional storage, while the attached two-car garage—an uncommon amenity in this established neighborhood—adds exceptional convenience. Perfectly situated just moments from Lancaster Country Day School, Franklin & Marshall College, Buchanan Park, LUCA, West Art, Wegmans, neighborhood cafés, local breweries, and vibrant shopping and dining destinations, the location offers an enviable blend of walkability, community, and accessibility, with major highways only minutes away. Homes of this caliber—offering classic Colonial elegance, meticulous maintenance, modern updates, and one of Lancaster's most desirable addresses—are a rare offering. 1323 Quarry Lane presents an exceptional opportunity to enjoy a lifestyle defined by comfort, character, and enduring quality. Schedule your private showing and discover one of School Lane Hills' finest residences.
| 12 hours ago | Status changed to Active | |
| 12 hours ago | Listing updated with changes from the MLS® | |
| 14 hours ago | Listing first seen on site |

The real estate listing information is provided by Bright MLS is for the consumer's personal, non-commercial use and may not be used for any purpose other than to identify prospective properties consumer may be interested in purchasing. Any information relating to real estate for sale or lease referenced on this web site comes from the Internet Data Exchange (IDX) program of the Bright MLS. This web site references real estate listing(s) held by a brokerage firm other than the broker and/or agent who owns this web site. The accuracy of all information is deemed reliable but not guaranteed and should be personally verified through personal inspection by and/or with the appropriate professionals. Properties in listings may have been sold or may no longer be available. The data contained herein is copyrighted by Bright MLS and is protected by all applicable copyright laws. Any unauthorized collection or dissemination of this information is in violation of copyright laws and is strictly prohibited. Copyright © 2020 Bright MLS. All rights reserved.