


20 CEDAR CHASE DRIVEMOUNTVILLE, PA 17554
Due to the health concerns created by Coronavirus we are offering personal 1-1 online video walkthough tours where possible.
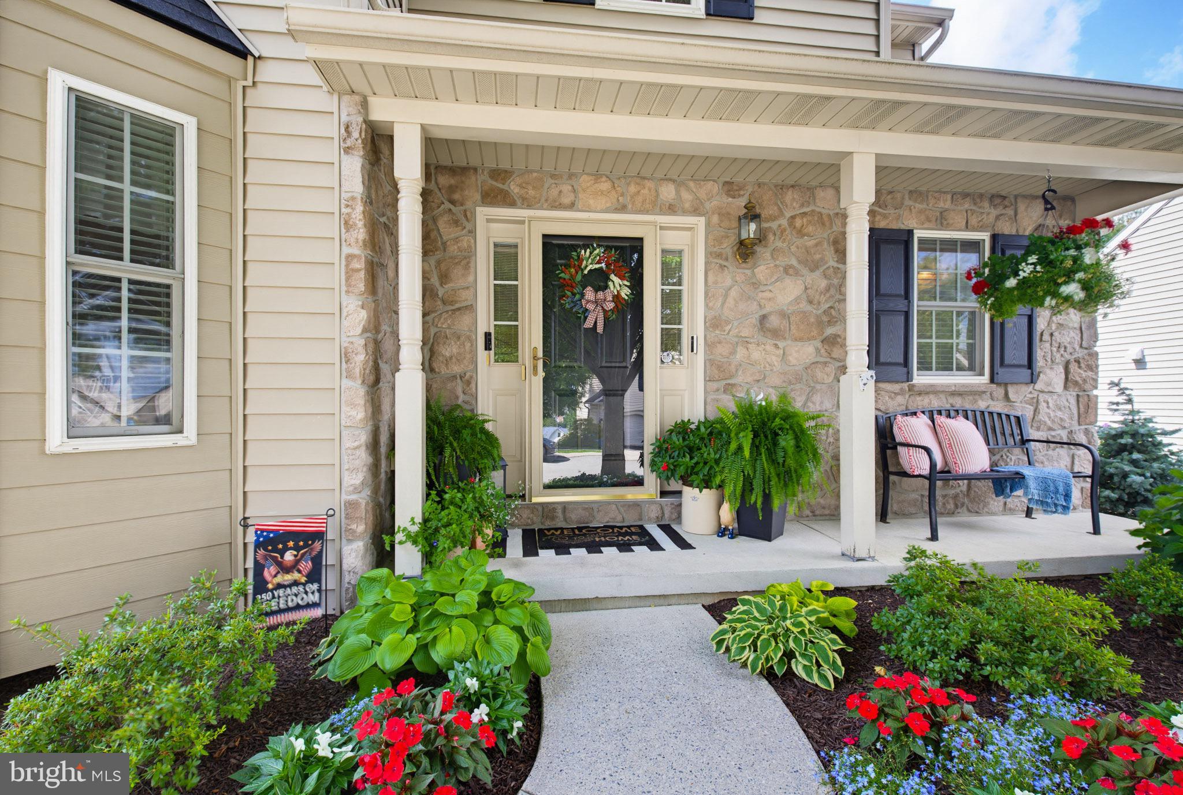
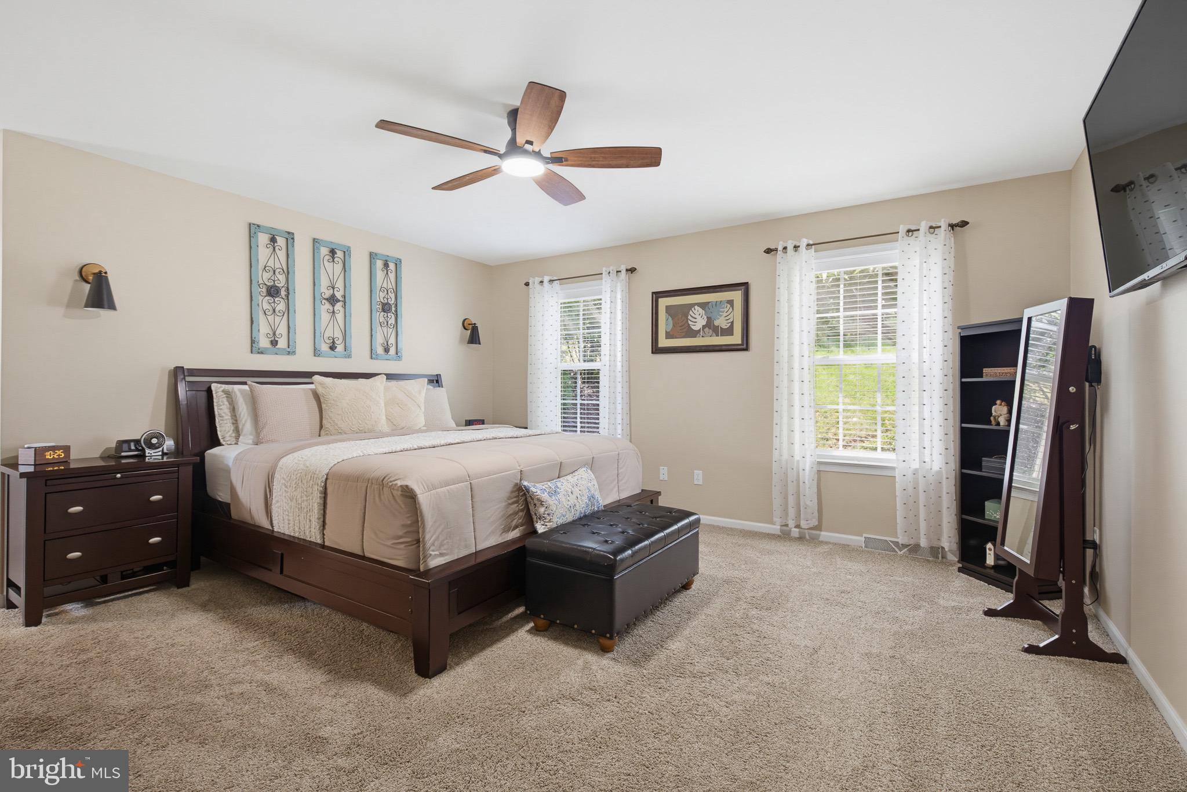
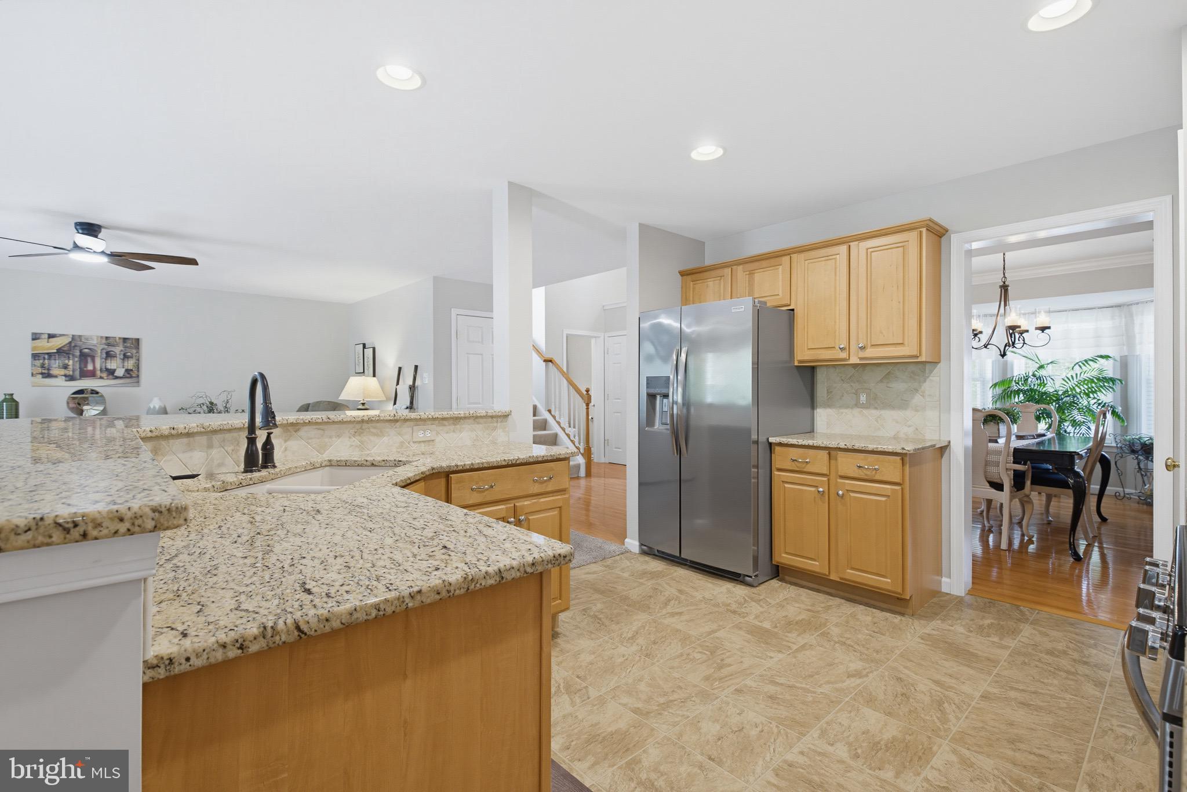
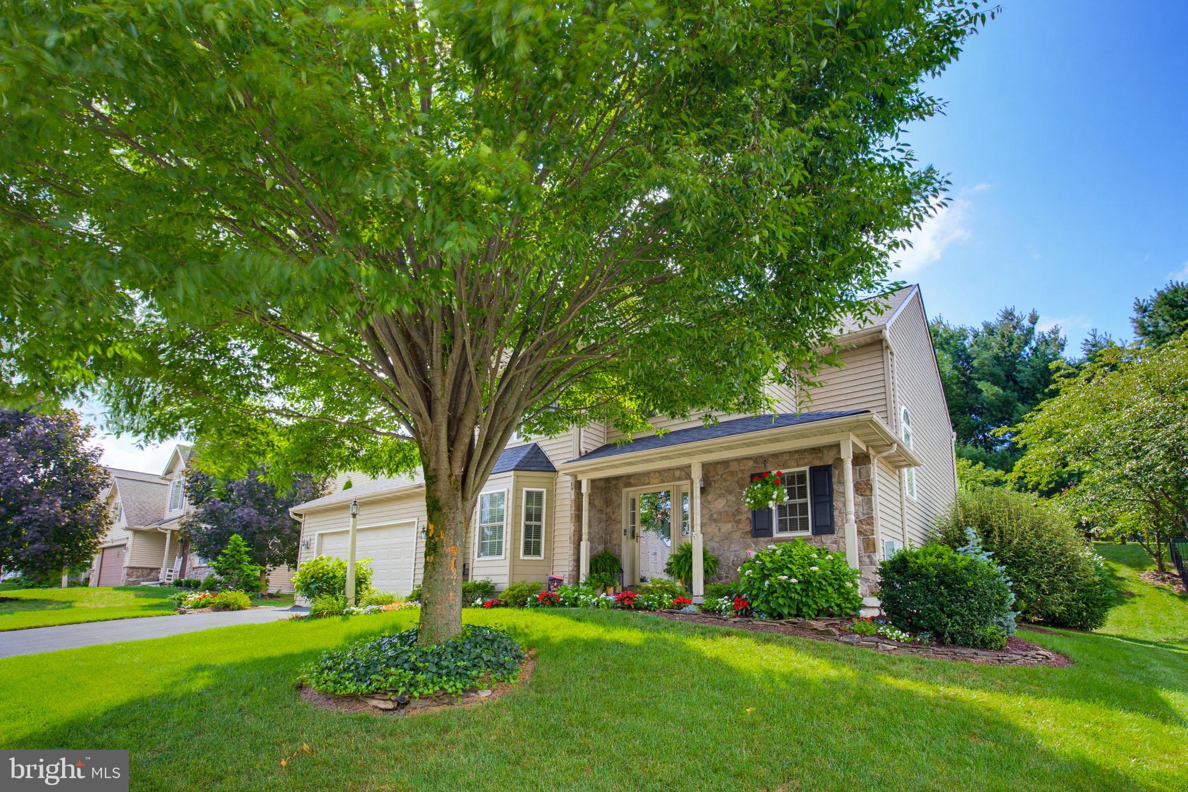
PRICE IMPROVEMENT: Tucked away on a quiet cul-de-sac in the highly desirable Hempfield School District, this meticulously maintained home offers the perfect balance of timeless style, thoughtful updates, and flexible living space. With four bedrooms and three-and-a-half bathrooms, there's room for everyone to spread out while still enjoying inviting spaces designed for gathering. The bright, open main level features a spacious living room with a cozy corner fireplace that flows seamlessly into the beautifully appointed kitchen with brand new stainless steel appliances, making it ideal for both everyday living and entertaining. The main level primary suite serves as a private retreat with a spa-inspired bath (and heated tile floors!), while three additional bedrooms and a full bath upstairs provide comfortable accommodations for family or guests. The finished lower level expands the home's living space with a recreation area complete with a pool table that conveys with the home, along with additional finished space perfect for a media room, home office, fitness area, or playroom. A generous unfinished storage area provides plenty of room for seasonal items, hobbies, and organization. Step outside to your own private backyard oasis featuring an expansive paver patio surrounded by mature trees and professionally landscaped gardens, creating the perfect setting for relaxing evenings or entertaining family and friends. Major updates provide peace of mind, including a new HVAC system installed in 2022, brand new stainless steel kitchen appliances, and a brand new roof completed in July 2026. Residents of Cedar Chase enjoy neighborhood green space and walking paths, while the home's prime Mountville location offers quick access to Route 30, shopping, restaurants, parks, and all of your everyday conveniences.
| a month ago | Status changed to Pending | |
| a month ago | Listing updated with changes from the MLS® | |
| a month ago | Price changed to $549,900 | |
| 2 months ago | Listing first seen on site |

The real estate listing information is provided by Bright MLS is for the consumer's personal, non-commercial use and may not be used for any purpose other than to identify prospective properties consumer may be interested in purchasing. Any information relating to real estate for sale or lease referenced on this web site comes from the Internet Data Exchange (IDX) program of the Bright MLS. This web site references real estate listing(s) held by a brokerage firm other than the broker and/or agent who owns this web site. The accuracy of all information is deemed reliable but not guaranteed and should be personally verified through personal inspection by and/or with the appropriate professionals. Properties in listings may have been sold or may no longer be available. The data contained herein is copyrighted by Bright MLS and is protected by all applicable copyright laws. Any unauthorized collection or dissemination of this information is in violation of copyright laws and is strictly prohibited. Copyright © 2020 Bright MLS. All rights reserved.
Did you know? You can invite friends and family to your search. They can join your search, rate and discuss listings with you.