


116 E MILL STREETMANHEIM, PA 17545
Due to the health concerns created by Coronavirus we are offering personal 1-1 online video walkthough tours where possible.
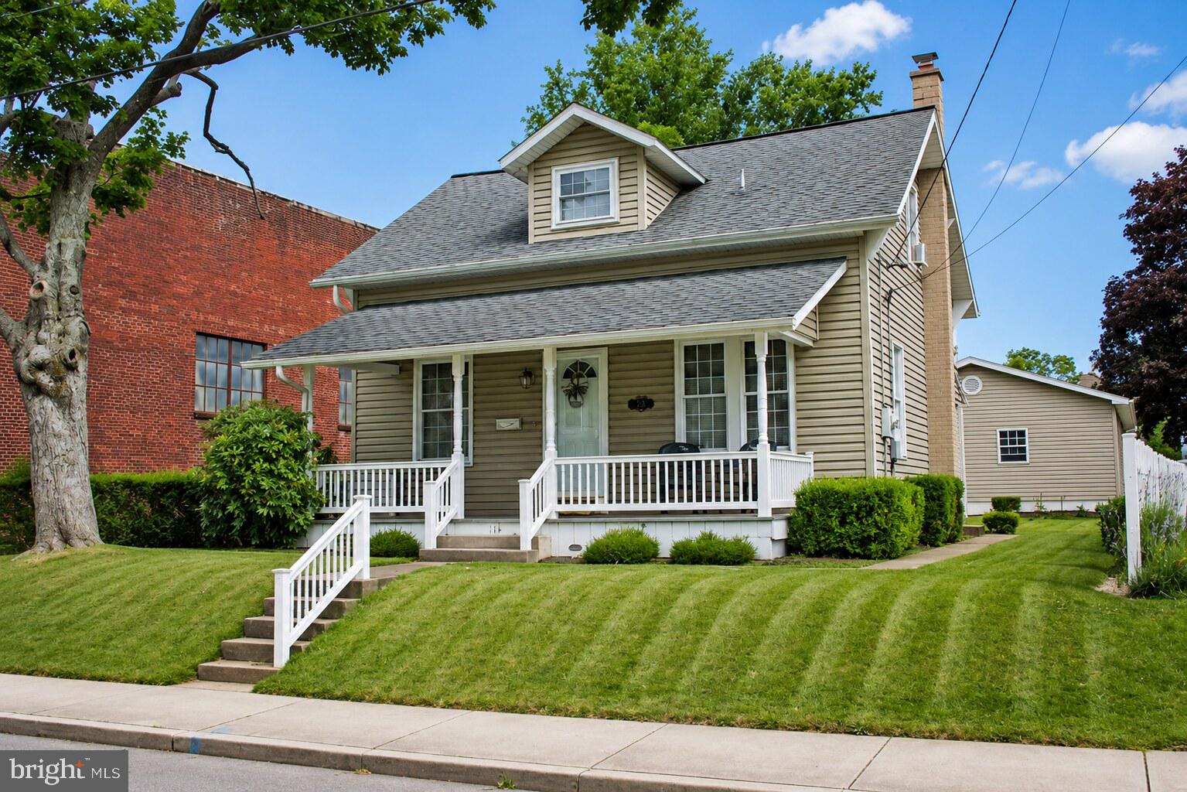
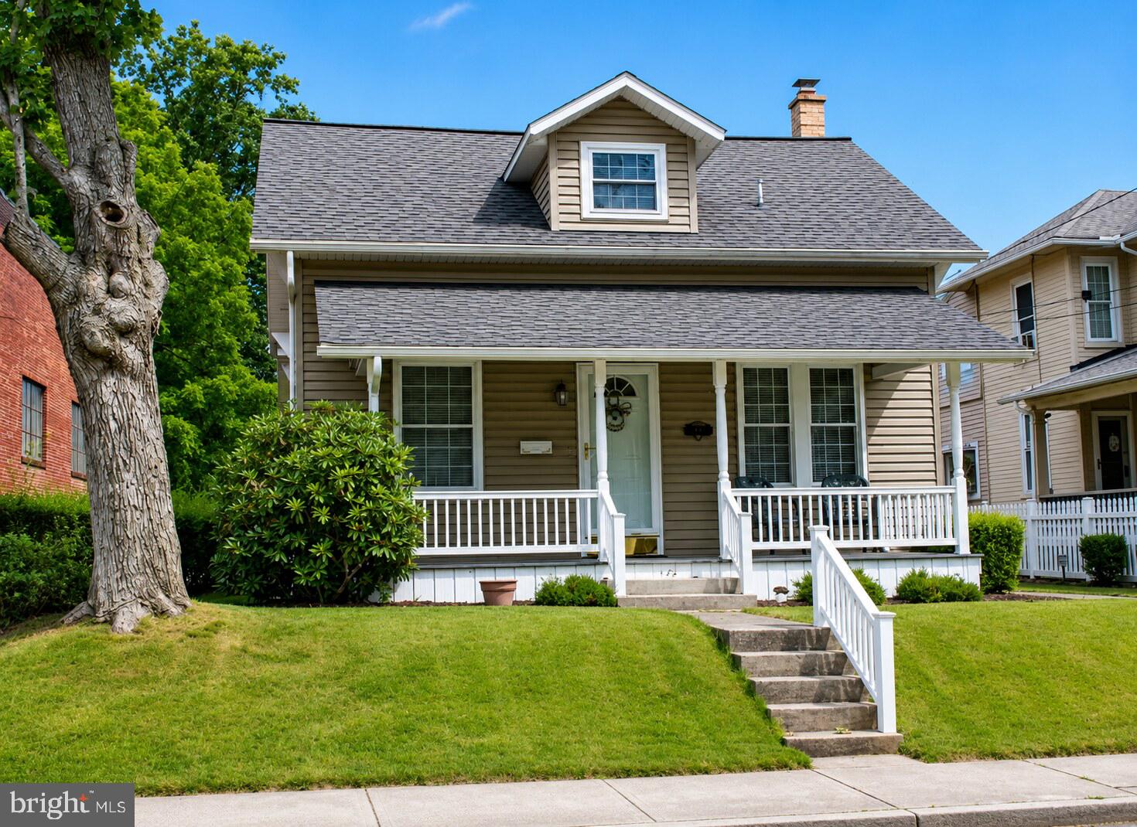
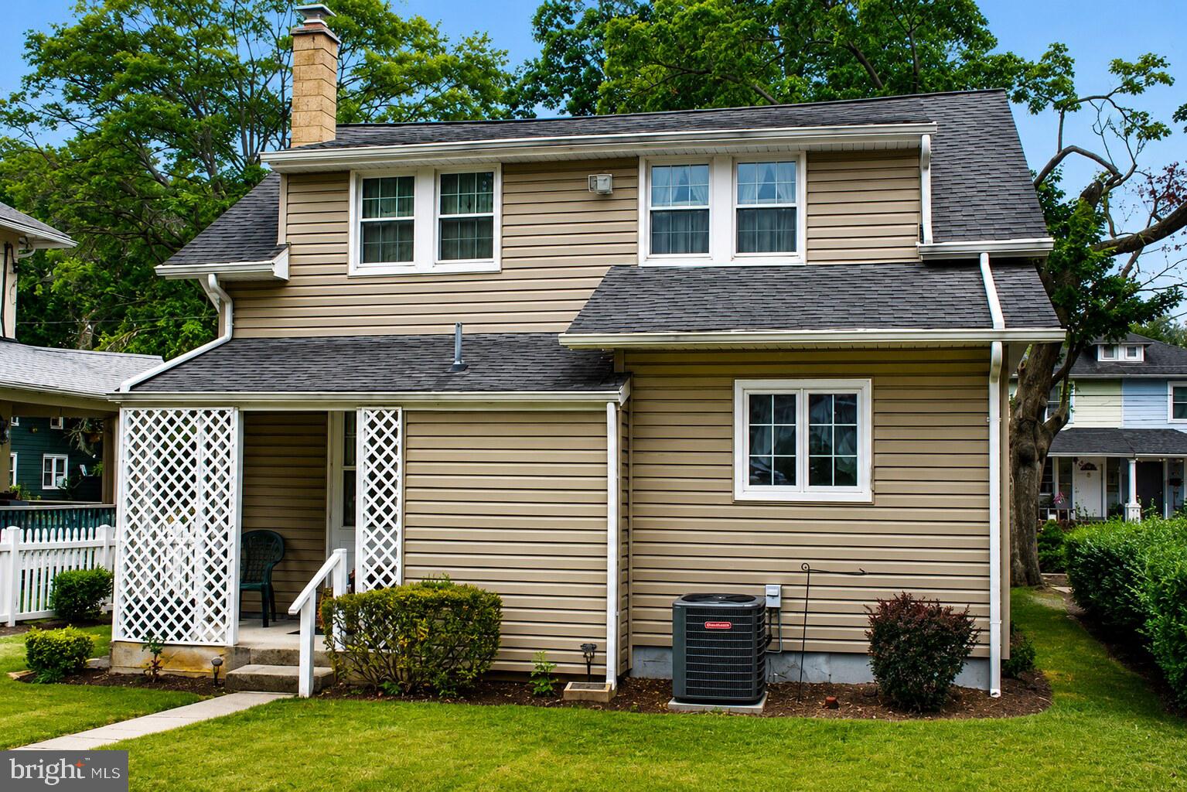
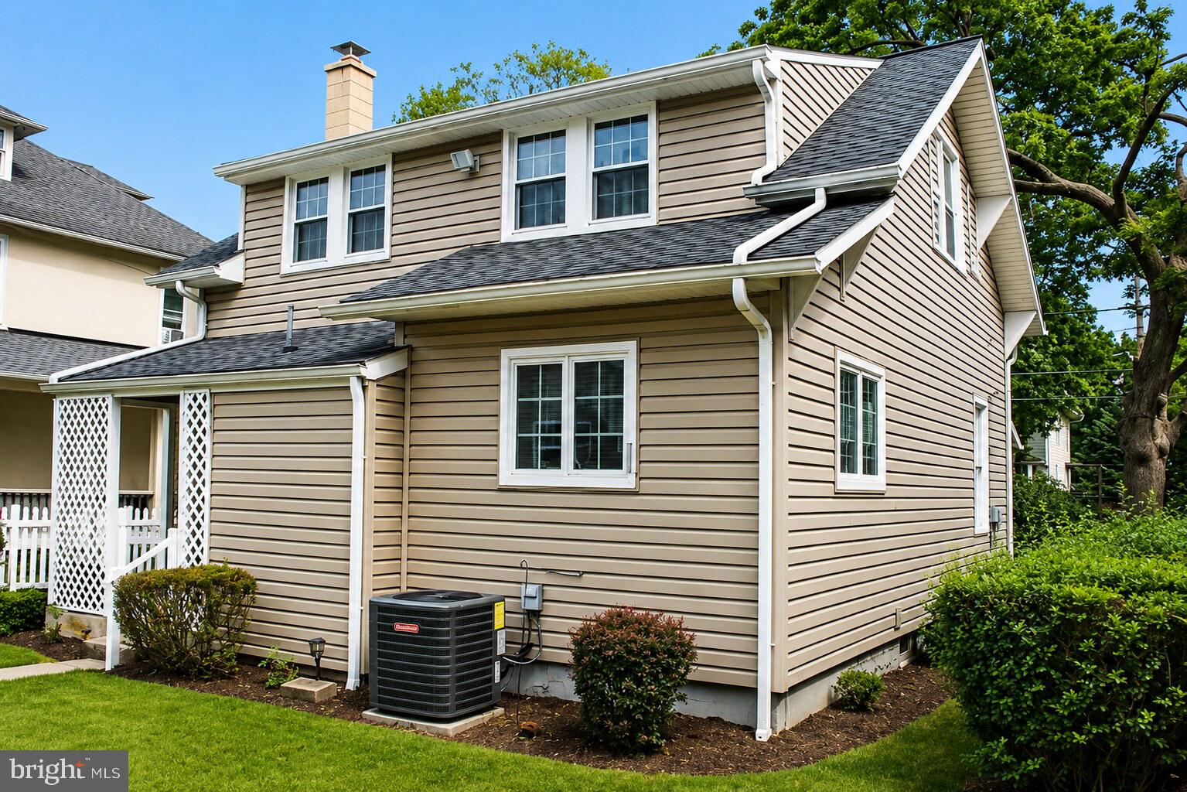
Upcoming Auction August 27th @6pm. Immaculate Clean, Well Maintained One & One-Half (1.5) Story Vinyl Sided Cape Cod Style with Two Bedroom + Bonus Room and Two (2) Bath House with updates & Detached Three Car Garage. FIRST LEVEL: Kitchen (10″ x 13’2″‘) – Twenty-Five (25) Handle Built-In Cabinets w/ Lazy Susan, Tile Backsplah, Blanco Sink w/ Garbage Disposal, G.E. Two (2) Door Refrigerator, G.E. Stove/Oven, Dishwasher, G.E. Microwave Oven, Ceiling Fan, Painted Walls, Vinyl Floor Dining Room (11’6″ x 15’2″) – Hanging Chandelier, Painted Walls, Laminated Plank Floor, Guest Closet (2′ x 2’6″) Living Room (11’6″ x 25’6″) – Ceiling Fan, Painted Walls, Wall To Wall Carpet Full Bathroom (6′ x 6’6″) – Vanity & Medicine Cabinet, Tiled Shower, Toilet, Painted Walls, Vinyl Floor Laundry Area (3′ x 4′) – Built-In Cabinets, Built-In Radio, Frigidaire Stackable Washer & Dryer Stairway & Common Area (3′ x 12’6″) SECOND LEVEL: Common Area (4′ x 5’9″) – Painted Walls, Wall To Wall Carpet Bedroom #1 (10’9″ x 11’9″) – Built-In Cabinets, Frigidaire Window A/C Unit, Vizio Flat Screen Television, Drop Ceiling, Ceiling Fan, Paneled, Wall To Wall Carpet, Closet (3′ x 5’6″) Bedroom #2 (8’4″ x 12’2″) – Ceiling Fan, Painted Walls, Wall To Wall Carpet, Lighted Closet (4′ x 8’6″) Bonus Room (8′ x 9’10”) – Painted Walls, Wall To Wall Carpet Bathroom (6’6″ x 8’4″) – Built-In Vanity & Medicine Cabinet, Tub, Toilet, Painted & Tile Walls, Wall To Wall Carpet BASEMENT (22’9″ X 24’9′): Sump Pump Pit & Pump AO Smith Pro Line Electric Water Heater Lancaster Water Treatment X Factor Water Softener Water Filter Goodman Gas Furnace & Hot Air Heat Goodman Air Handler Smoke Detector DETACHED VINYL SIDED THREE (3) CAR GARAGE (23′ X 29′) – (Built 2002): Liftmaster Electric Door Opener Service Door Asphalt Shingle Roof Cornice, Soffit, & Aluminum Spouting Alley Access OTHER REAL ESTATE DETAILS: Gas Hot Air Heat Great Mechanicals Electrical Wiring For Two (2) Zones Cornice, Soffit, & Aluminum Spouting Asphalt Shingle Roof Front Porch (8′ x 21′) – Trex Flooring, Vinyl Railing, Post, Aluminum Soffit Ceiling Rear Porch (6’5″ x 9′) – Lattice, Vinyl Railing, Concrete Pad Meticulous Manicured Property Solar Garden Lighting Mature Shade & Shrubbery Concrete Walkways
| 3 days ago | Listing first seen on site | |
| 3 days ago | Listing updated with changes from the MLS® |

The real estate listing information is provided by Bright MLS is for the consumer's personal, non-commercial use and may not be used for any purpose other than to identify prospective properties consumer may be interested in purchasing. Any information relating to real estate for sale or lease referenced on this web site comes from the Internet Data Exchange (IDX) program of the Bright MLS. This web site references real estate listing(s) held by a brokerage firm other than the broker and/or agent who owns this web site. The accuracy of all information is deemed reliable but not guaranteed and should be personally verified through personal inspection by and/or with the appropriate professionals. Properties in listings may have been sold or may no longer be available. The data contained herein is copyrighted by Bright MLS and is protected by all applicable copyright laws. Any unauthorized collection or dissemination of this information is in violation of copyright laws and is strictly prohibited. Copyright © 2020 Bright MLS. All rights reserved.