


44 EGRET CIRCLEDENVER, PA 17517
Due to the health concerns created by Coronavirus we are offering personal 1-1 online video walkthough tours where possible.
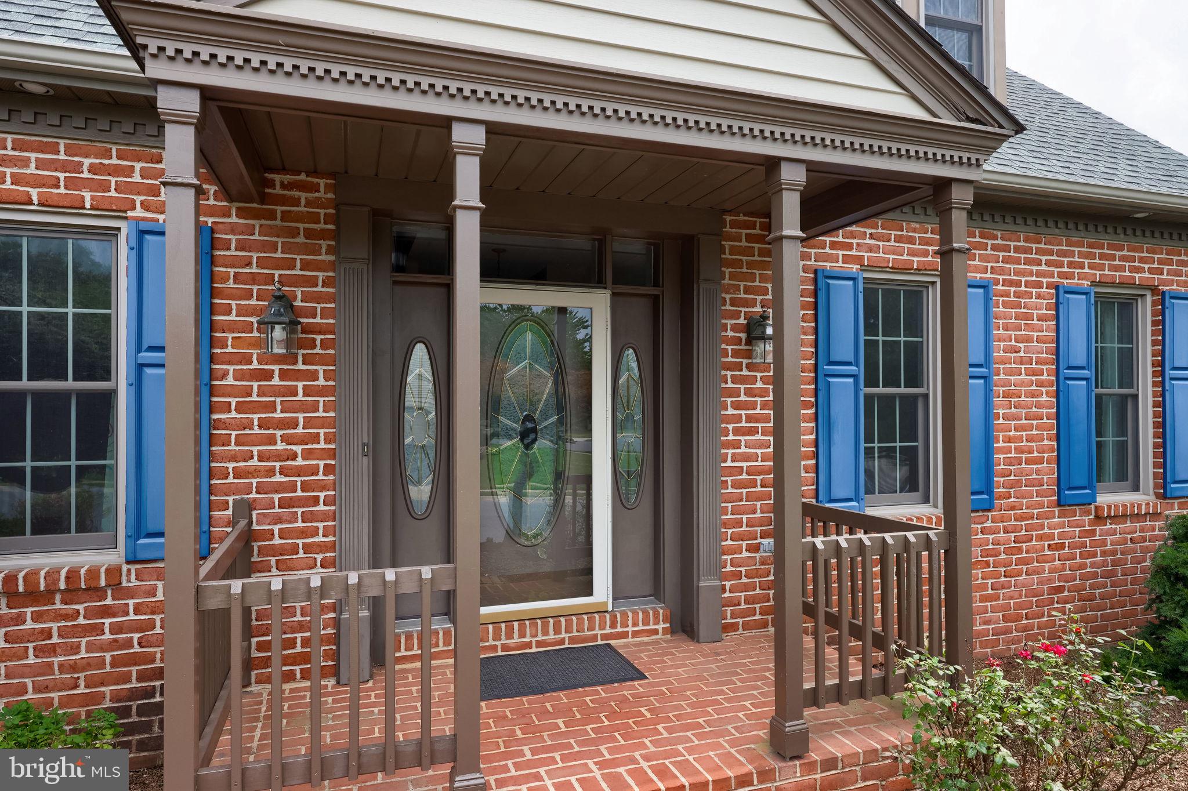
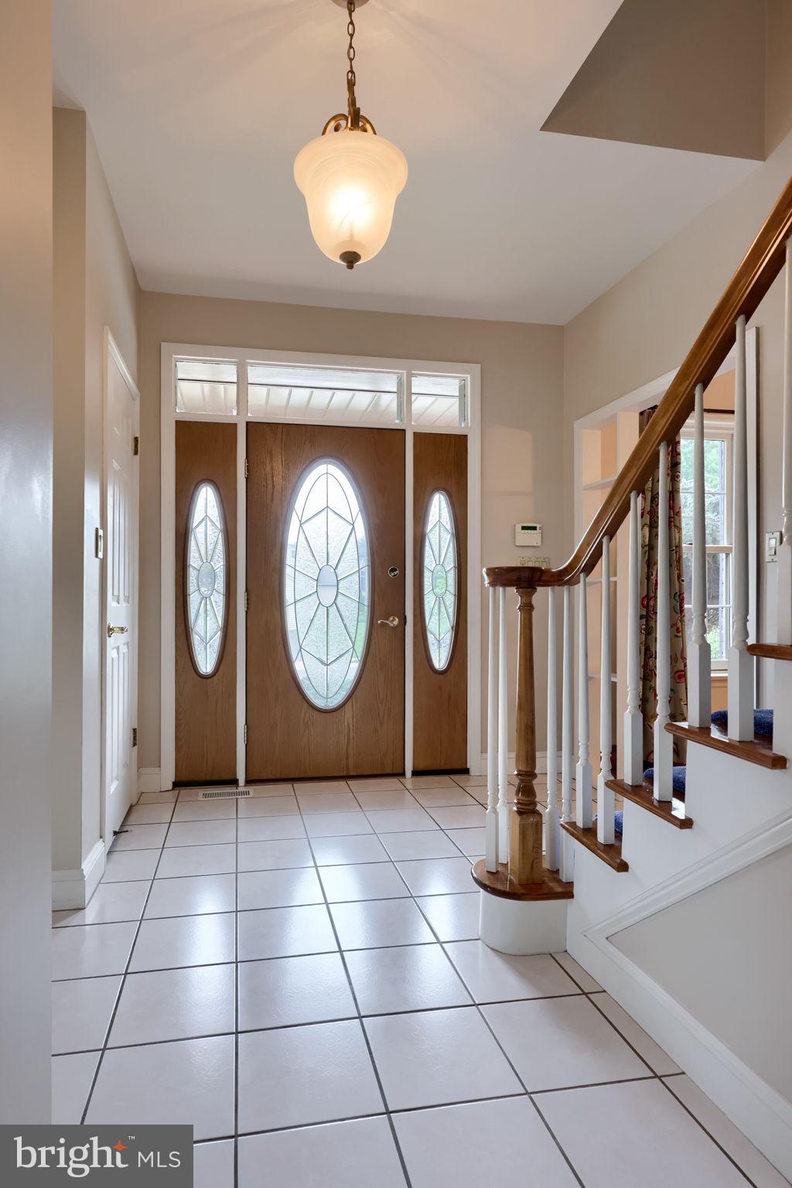
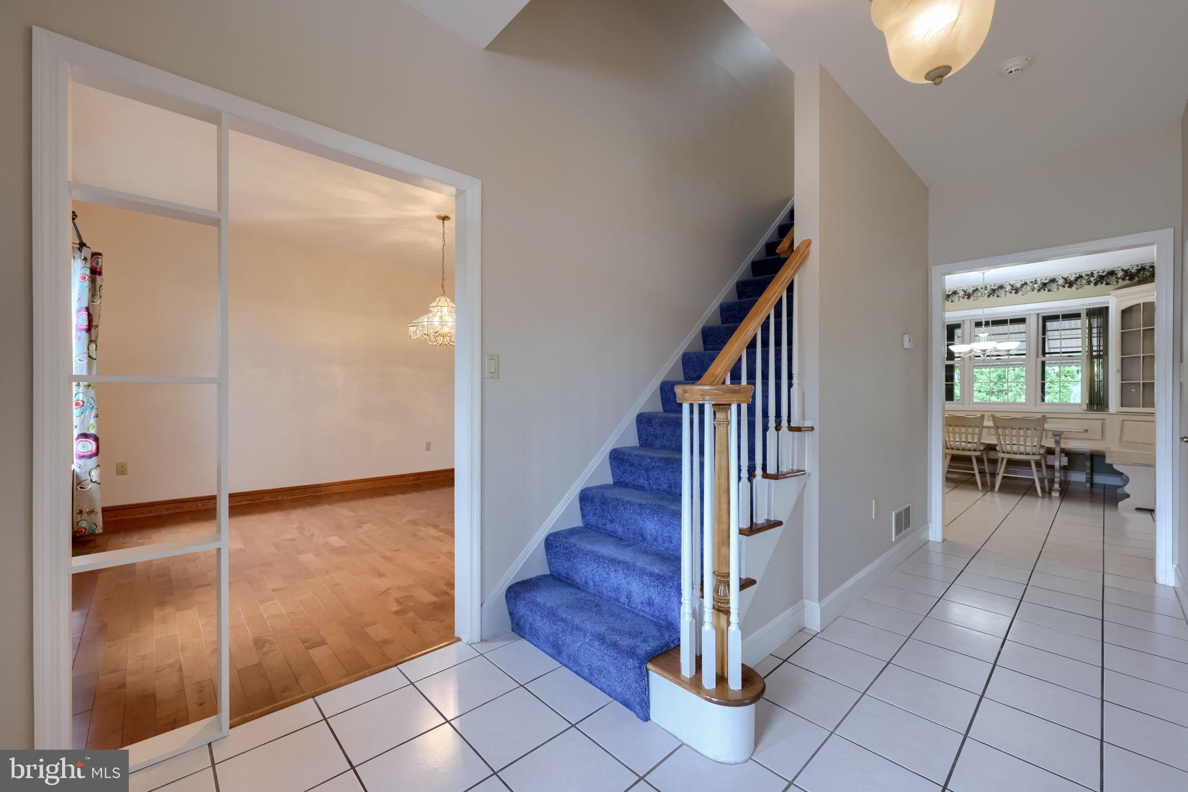
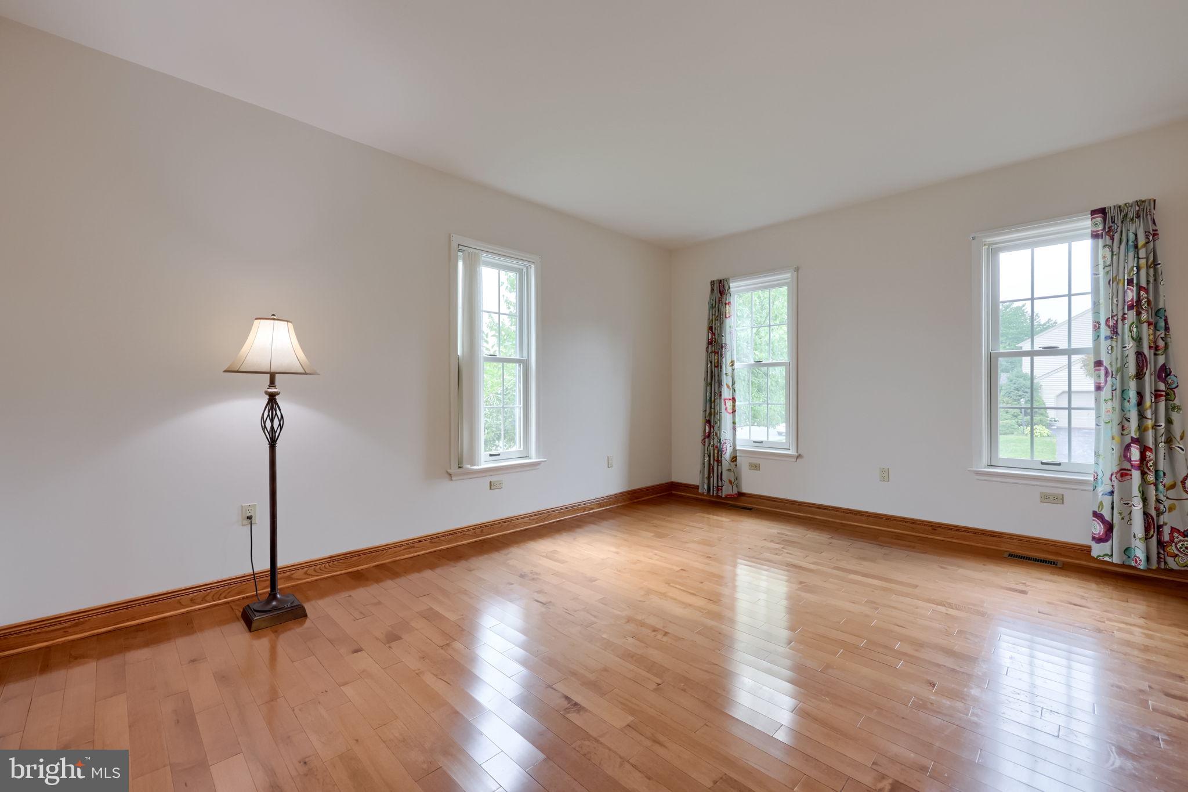
Welcome home to 44 Egret Circle, Denver—an exceptional opportunity to own a beautifully maintained home in the highly sought-after Quail Hollow community. Offering 4 bedrooms, 2.5 bathrooms, and a thoughtfully designed layout with a first-floor primary suite, this spacious home is truly move-in ready and designed for comfortable everyday living. From the moment you arrive, you'll appreciate the home's outstanding curb appeal, enhanced by mature landscaping and a welcoming exterior. Step inside to discover an inviting open floor plan filled with abundant natural light, creating bright and airy living spaces perfect for both entertaining and relaxing. The heart of the home is the expansive kitchen, featuring an abundance of cabinetry, generous workspace, and a convenient double oven—ideal for preparing weeknight dinners or hosting holiday gatherings. Just beyond, the cozy fireplace creates the perfect gathering spot, while the charming three-season room offers a peaceful retreat to enjoy your morning coffee or unwind at the end of the day. The spacious first-floor primary suite provides convenience and privacy, complete with two walk-in closets and an impressive en-suite bath featuring a relaxing jacuzzi tub and walk-in shower. Three additional bedrooms offer flexibility for family, guests, or a home office. Beyond its beautiful interior, this home offers valuable peace of mind with recently replaced major mechanicals, including the roof, furnace, and water heater, allowing the next owner to move in with confidence. Designed with accessibility in mind, the home also features handicap-accessible rooms, making it a wonderful option for a variety of lifestyles. Located in the welcoming Quail Hollow neighborhood, you'll love the friendly atmosphere, sense of community, and convenient access to shopping, dining, parks, and major routes, while still enjoying the quiet charm that makes this neighborhood so desirable. Homes offering this combination of space, thoughtful design, modern updates, and location don't come along often. Don't miss your opportunity to make 44 Egret Circle your next home—schedule your private showing today!
| yesterday | Status changed to Active | |
| yesterday | Listing updated with changes from the MLS® | |
| 3 days ago | Listing first seen on site |

The real estate listing information is provided by Bright MLS is for the consumer's personal, non-commercial use and may not be used for any purpose other than to identify prospective properties consumer may be interested in purchasing. Any information relating to real estate for sale or lease referenced on this web site comes from the Internet Data Exchange (IDX) program of the Bright MLS. This web site references real estate listing(s) held by a brokerage firm other than the broker and/or agent who owns this web site. The accuracy of all information is deemed reliable but not guaranteed and should be personally verified through personal inspection by and/or with the appropriate professionals. Properties in listings may have been sold or may no longer be available. The data contained herein is copyrighted by Bright MLS and is protected by all applicable copyright laws. Any unauthorized collection or dissemination of this information is in violation of copyright laws and is strictly prohibited. Copyright © 2020 Bright MLS. All rights reserved.
Did you know? You can invite friends and family to your search. They can join your search, rate and discuss listings with you.