


1080 LAMBLEY ROADLANDISVILLE, PA 17538
Due to the health concerns created by Coronavirus we are offering personal 1-1 online video walkthough tours where possible.
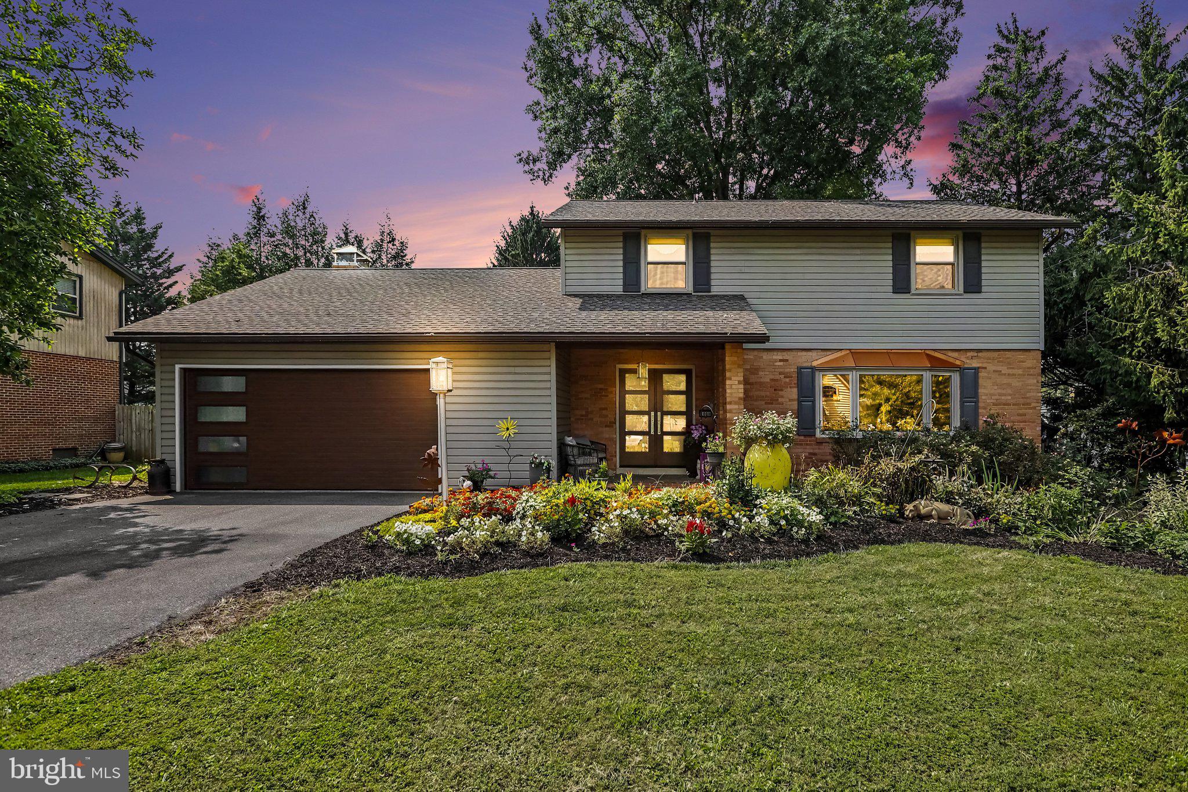
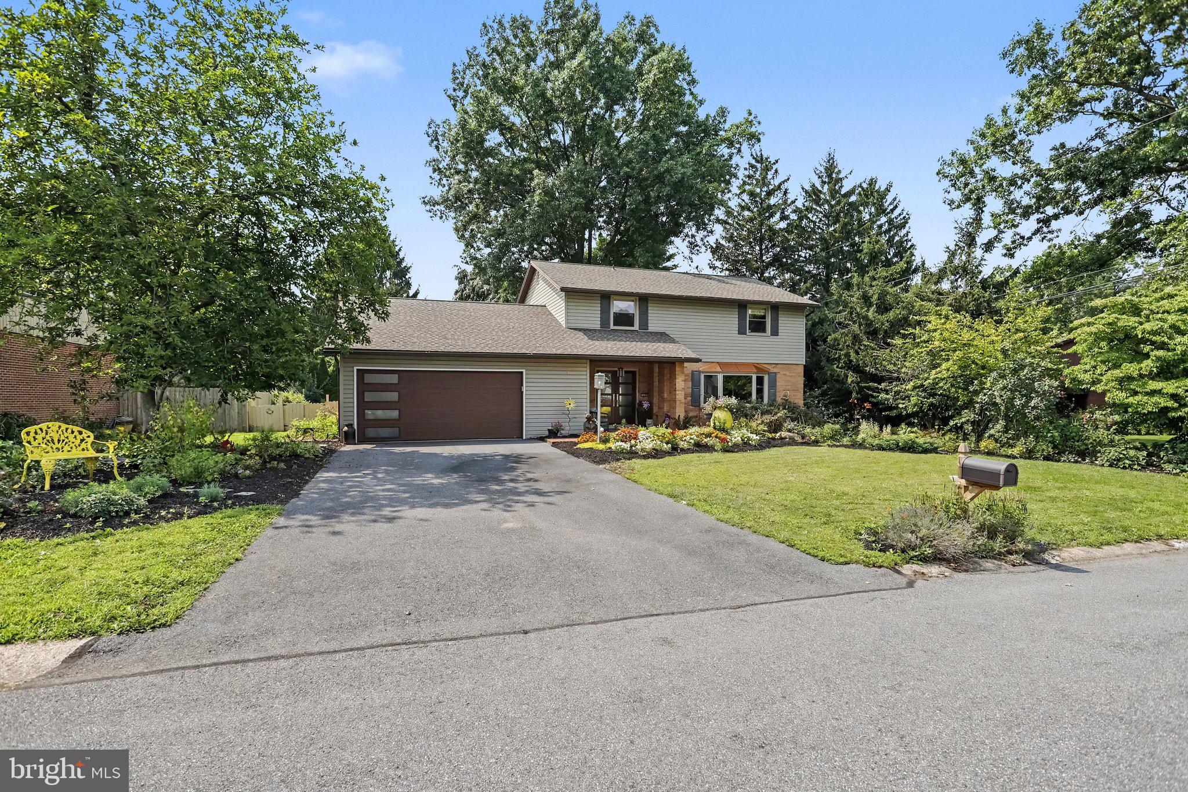
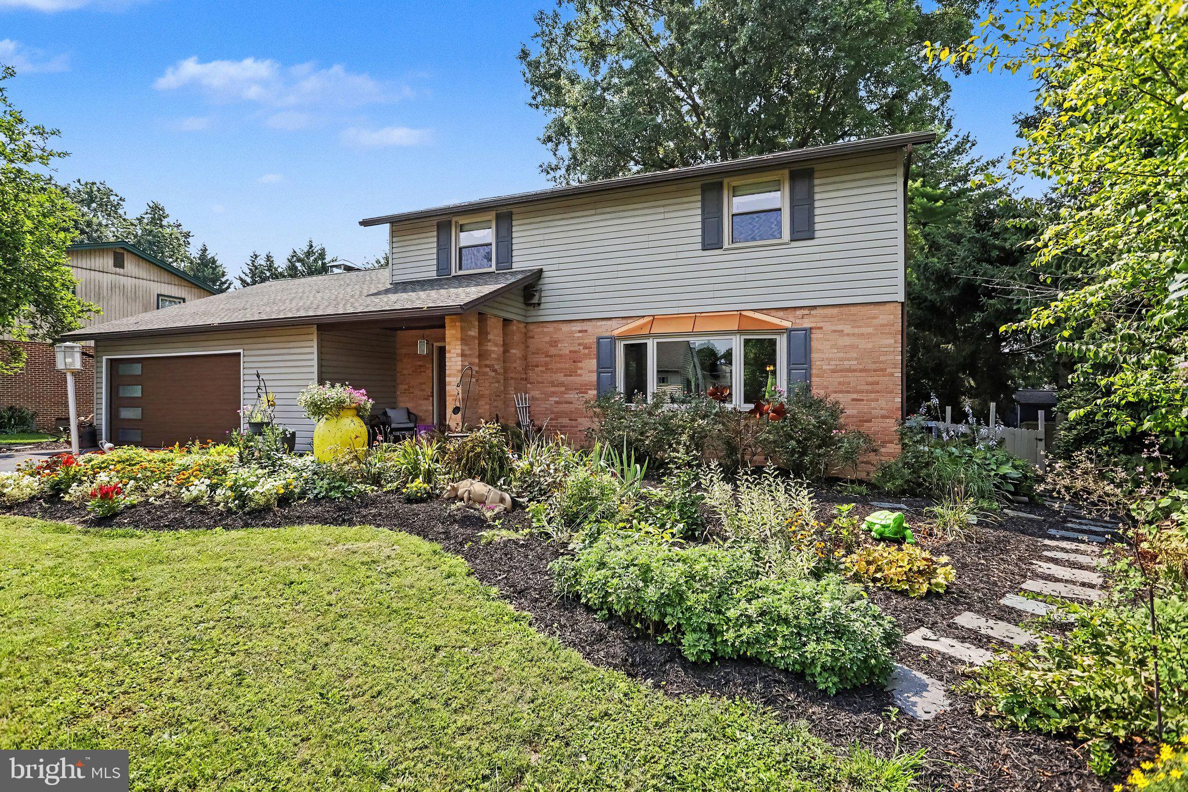
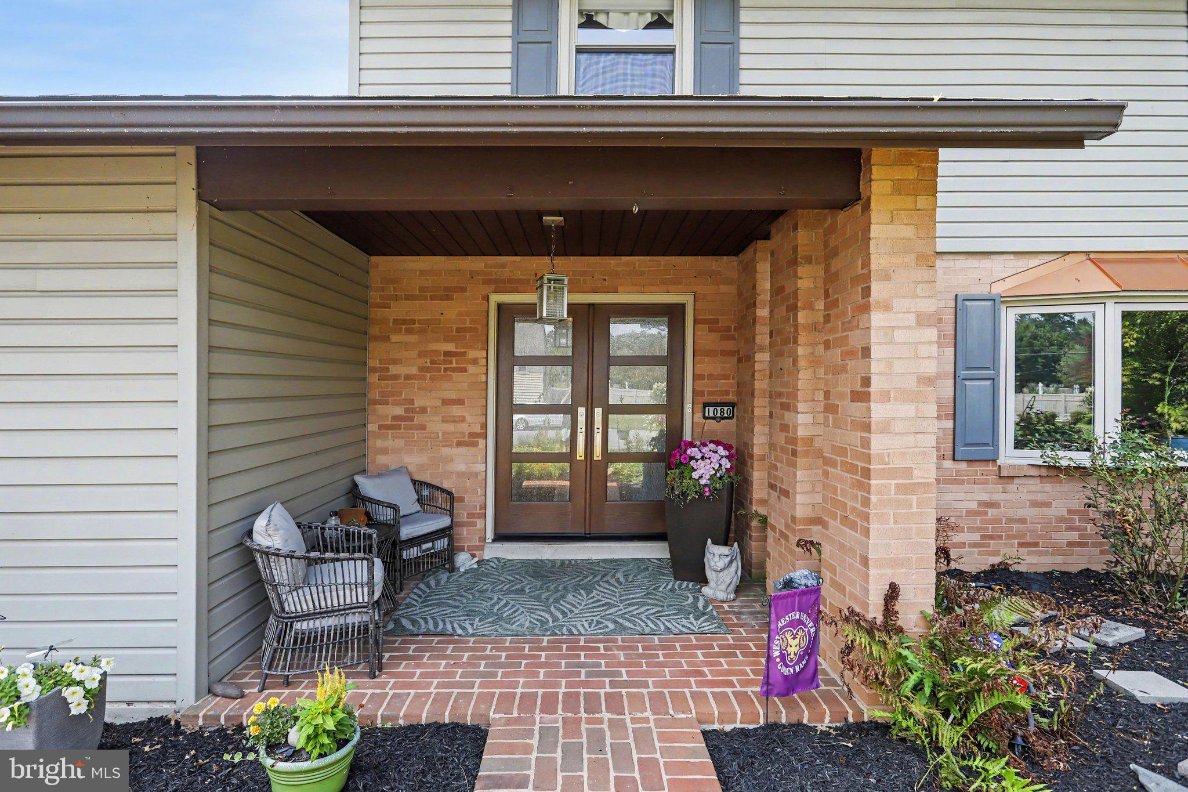
More than a house—it’s a whole lot of fun! With 4 bedrooms, 2.5 baths, and over 2,700 SF, there’s room to spread out, gather up, and enjoy every season. The updated kitchen and baths make everyday living easy, while the family room’s wood-burning fireplace sets the stage for cozy nights. Step through the screened porch onto the composite deck, where a built-in grill station and bar-top area practically beg for summer gatherings. Outside, the fully fenced backyard delivers the good stuff: a firepit, shed, and large garden ready for your green thumb. When it's cold outside, the fun can still happen in the large finished basement! Add an oversized 2-car garage, driveway parking for 4, and street parking, and your friends have room to arrive. All this in a sought-after neighborhood tucked between the Hempfield school campus, rec center, public golf course, and everyday conveniences. With a level layout perfect for walking, biking, and bumping into neighbors, this is the kind of place where home quickly becomes the place to be! Schedule your showing today!
| 5 hours ago | Listing updated with changes from the MLS® | |
| yesterday | Listing first seen on site |

The real estate listing information is provided by Bright MLS is for the consumer's personal, non-commercial use and may not be used for any purpose other than to identify prospective properties consumer may be interested in purchasing. Any information relating to real estate for sale or lease referenced on this web site comes from the Internet Data Exchange (IDX) program of the Bright MLS. This web site references real estate listing(s) held by a brokerage firm other than the broker and/or agent who owns this web site. The accuracy of all information is deemed reliable but not guaranteed and should be personally verified through personal inspection by and/or with the appropriate professionals. Properties in listings may have been sold or may no longer be available. The data contained herein is copyrighted by Bright MLS and is protected by all applicable copyright laws. Any unauthorized collection or dissemination of this information is in violation of copyright laws and is strictly prohibited. Copyright © 2020 Bright MLS. All rights reserved.
Did you know? You can invite friends and family to your search. They can join your search, rate and discuss listings with you.