


229 S WEST END AVENUELANCASTER, PA 17603
Due to the health concerns created by Coronavirus we are offering personal 1-1 online video walkthough tours where possible.
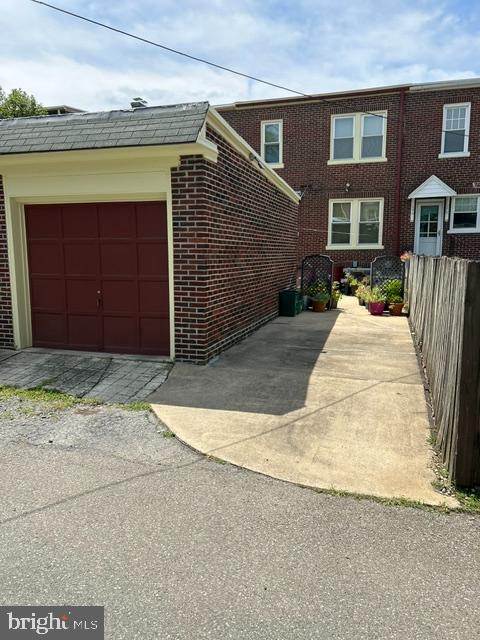
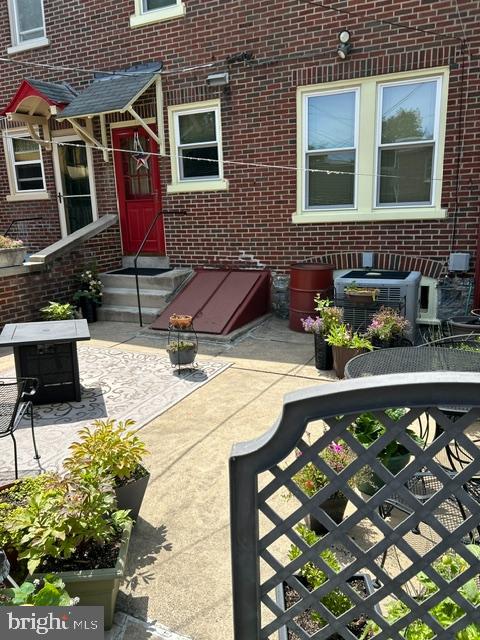
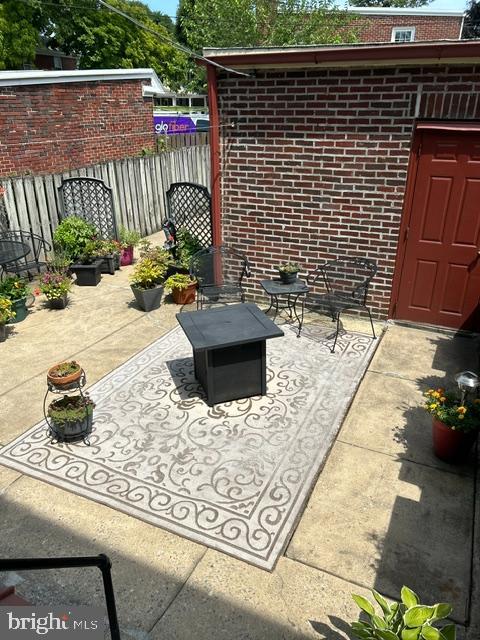
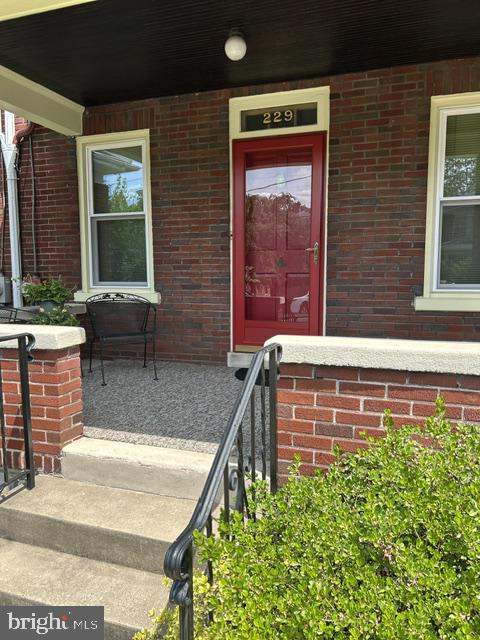
Welcome home to this well-maintained all-brick residence in Lancaster City's desirable West End. Full of timeless character and quality craftsmanship, this inviting home features beautiful hardwood floors throughout and a cherry wood kitchen with classic appeal. Interior Photos coming July 30th Relax on the welcoming front porch or rear patio, perfect for enjoying your morning coffee or unwinding in the evening. Outside, you'll appreciate the convenience of off-street parking and a detached garage, offering both storage and functionality. This charming home combines classic style, thoughtful maintenance, and everyday convenience , making it an exceptional opportunity to enjoy city living as this home is close to a coffee shop (a block), Buchanan Park (half mile), F&M area restaurants (3/4 mile), downtown Penn Square (1 mile) and local elementary schools and playgrounds.
| yesterday | Listing updated with changes from the MLS® | |
| yesterday | Listing first seen on site |

The real estate listing information is provided by Bright MLS is for the consumer's personal, non-commercial use and may not be used for any purpose other than to identify prospective properties consumer may be interested in purchasing. Any information relating to real estate for sale or lease referenced on this web site comes from the Internet Data Exchange (IDX) program of the Bright MLS. This web site references real estate listing(s) held by a brokerage firm other than the broker and/or agent who owns this web site. The accuracy of all information is deemed reliable but not guaranteed and should be personally verified through personal inspection by and/or with the appropriate professionals. Properties in listings may have been sold or may no longer be available. The data contained herein is copyrighted by Bright MLS and is protected by all applicable copyright laws. Any unauthorized collection or dissemination of this information is in violation of copyright laws and is strictly prohibited. Copyright © 2020 Bright MLS. All rights reserved.
Did you know? You can invite friends and family to your search. They can join your search, rate and discuss listings with you.