


354 AMBER DRIVELITITZ, PA 17543
Due to the health concerns created by Coronavirus we are offering personal 1-1 online video walkthough tours where possible.
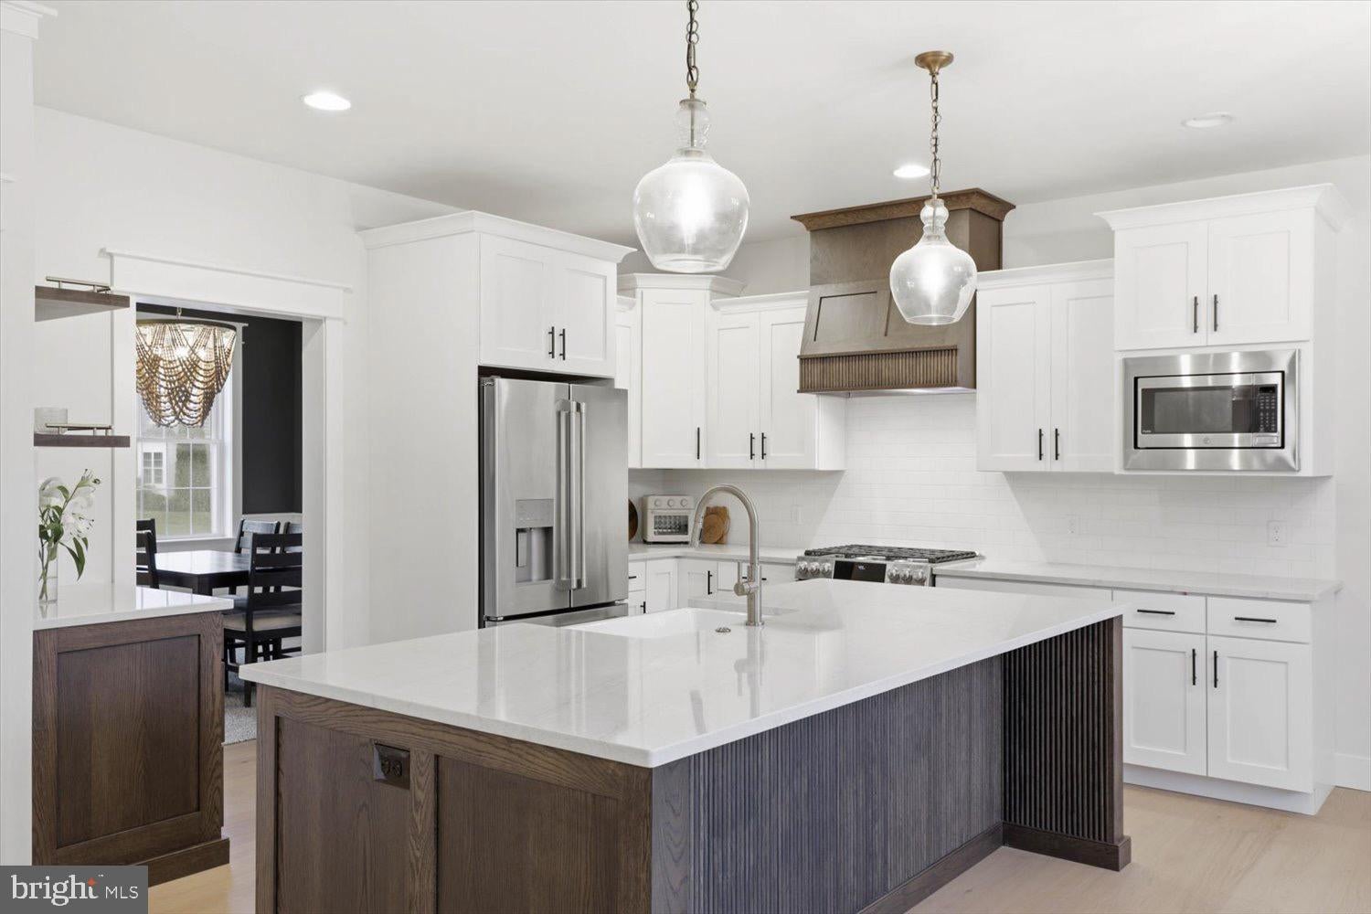
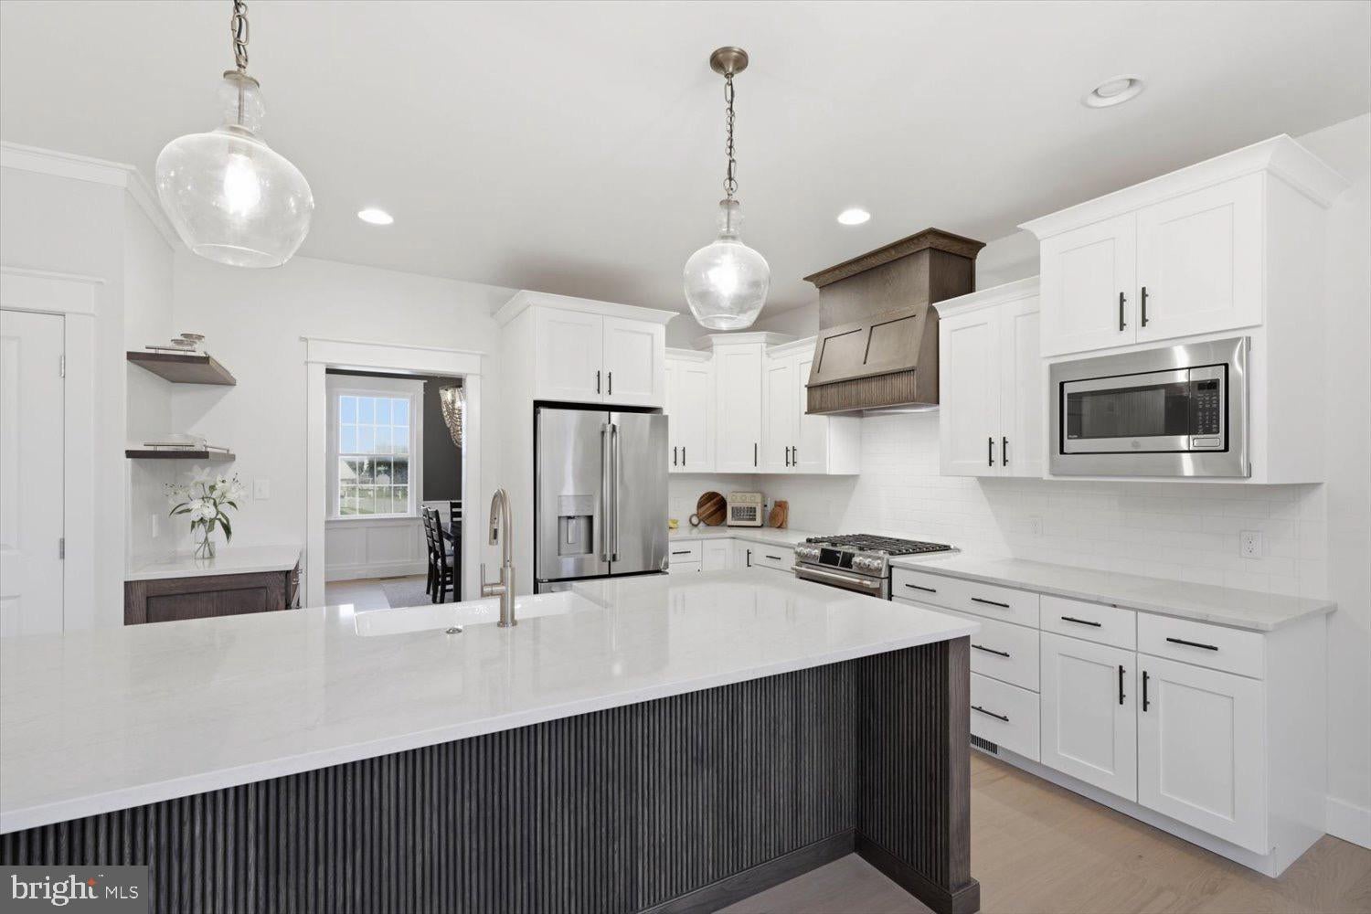
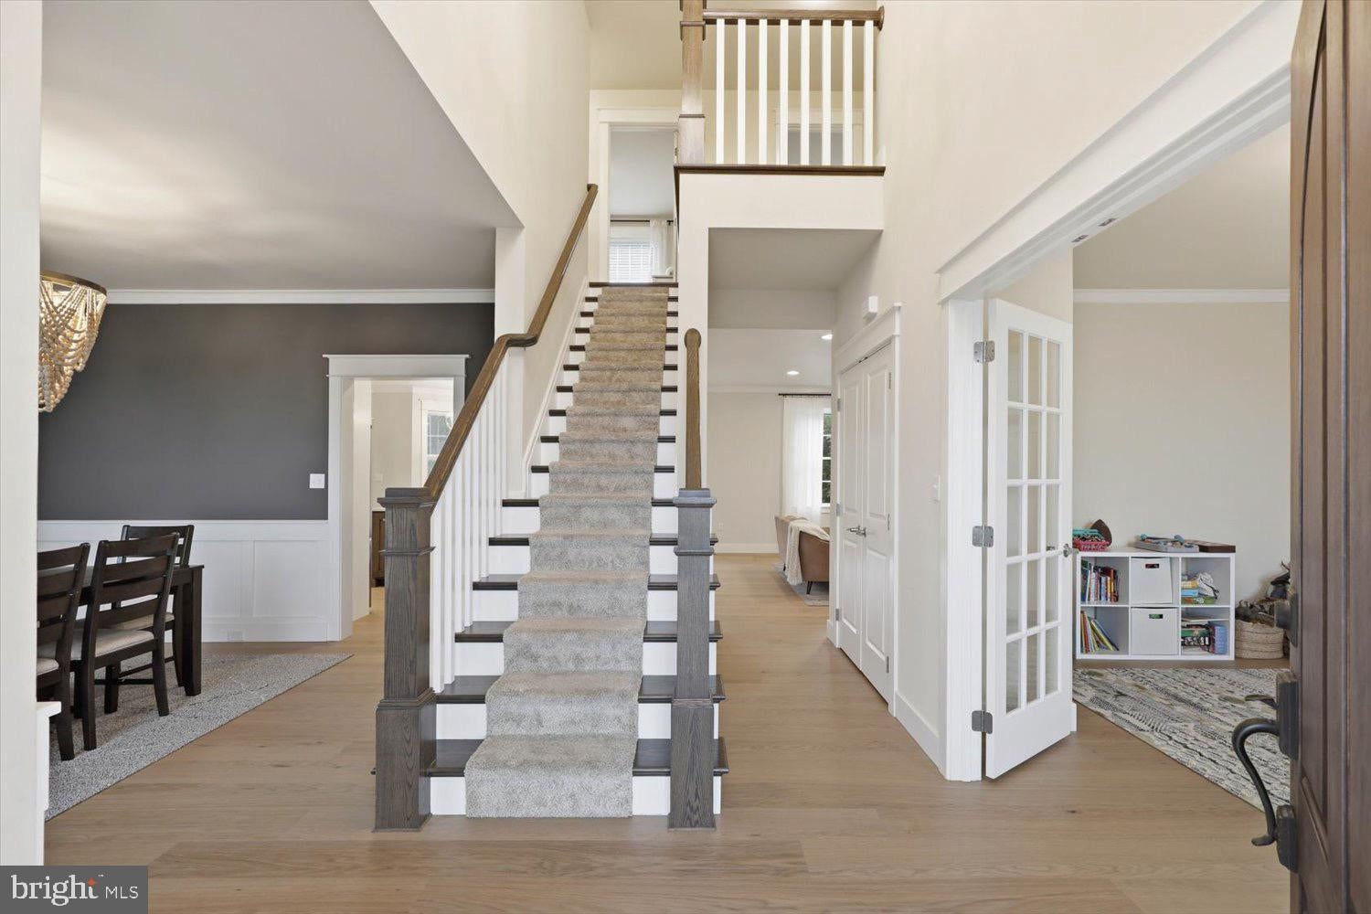
Completely Reimagined 2019 Custom Build, no detail overlooked. This 2019-built home has been transformed from top to bottom with over $130,000 in high-end renovations since it was purchased in 2020 from Beiler Home Builders, delivering the rare combination of newer construction and true custom craftsmanship. The Kitchen — A showstopper $80,000 renovation anchored by a custom-built island and a custom coffee bar with drink rails, designed for both everyday living and effortless entertaining. The custom hood range features automatic sensors, paired with new quartz countertops throughout and all-new hardware for a cohesive, elevated look. Imported Scandinavian Hardwood — Old LVT flooring was removed and replaced throughout the entire first floor with imported Scandinavian hardwood — a floor you simply can't source through typical online or domestic channels. Prized for its density and resistance to moisture and microbial growth, this flooring offers durability and natural beauty that mass-produced products can't match. Laundry & Half Bath — Reimagined with ceramic tile laid in a herringbone pattern throughout, complemented by a Kit Kat tile backsplash, custom cabinetry, and a butcher block counter in the laundry area. Master Bath Retreat — Fully remodeled with an expanded, demo'd-and-rebuilt shower, new tile set over Kerdi board waterproofing for lasting performance, a rainfall shower head and fixtures, new lighting, and fresh paint throughout. Additional Upgrade — New back patio door completes the transformation, adding light and flow to the main living space. This is a home where every renovation was done right — well-built, and finished with materials you won't find anywhere else.
| 3 days ago | Listing updated with changes from the MLS® | |
| 4 days ago | Status changed to Active | |
| 4 days ago | Listing first seen on site |

The real estate listing information is provided by Bright MLS is for the consumer's personal, non-commercial use and may not be used for any purpose other than to identify prospective properties consumer may be interested in purchasing. Any information relating to real estate for sale or lease referenced on this web site comes from the Internet Data Exchange (IDX) program of the Bright MLS. This web site references real estate listing(s) held by a brokerage firm other than the broker and/or agent who owns this web site. The accuracy of all information is deemed reliable but not guaranteed and should be personally verified through personal inspection by and/or with the appropriate professionals. Properties in listings may have been sold or may no longer be available. The data contained herein is copyrighted by Bright MLS and is protected by all applicable copyright laws. Any unauthorized collection or dissemination of this information is in violation of copyright laws and is strictly prohibited. Copyright © 2020 Bright MLS. All rights reserved.
Did you know? You can invite friends and family to your search. They can join your search, rate and discuss listings with you.