


1207 MOUNT GRETNA ROADELIZABETHTOWN, PA 17022
Due to the health concerns created by Coronavirus we are offering personal 1-1 online video walkthough tours where possible.
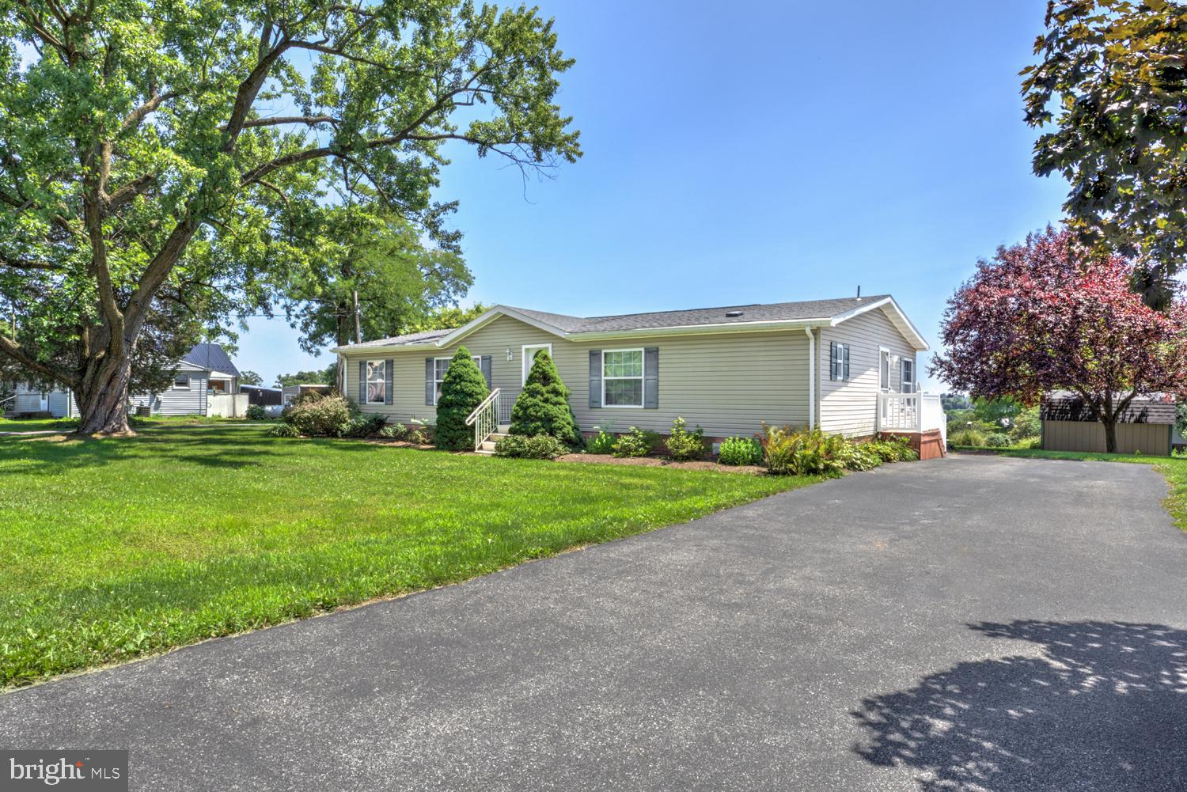
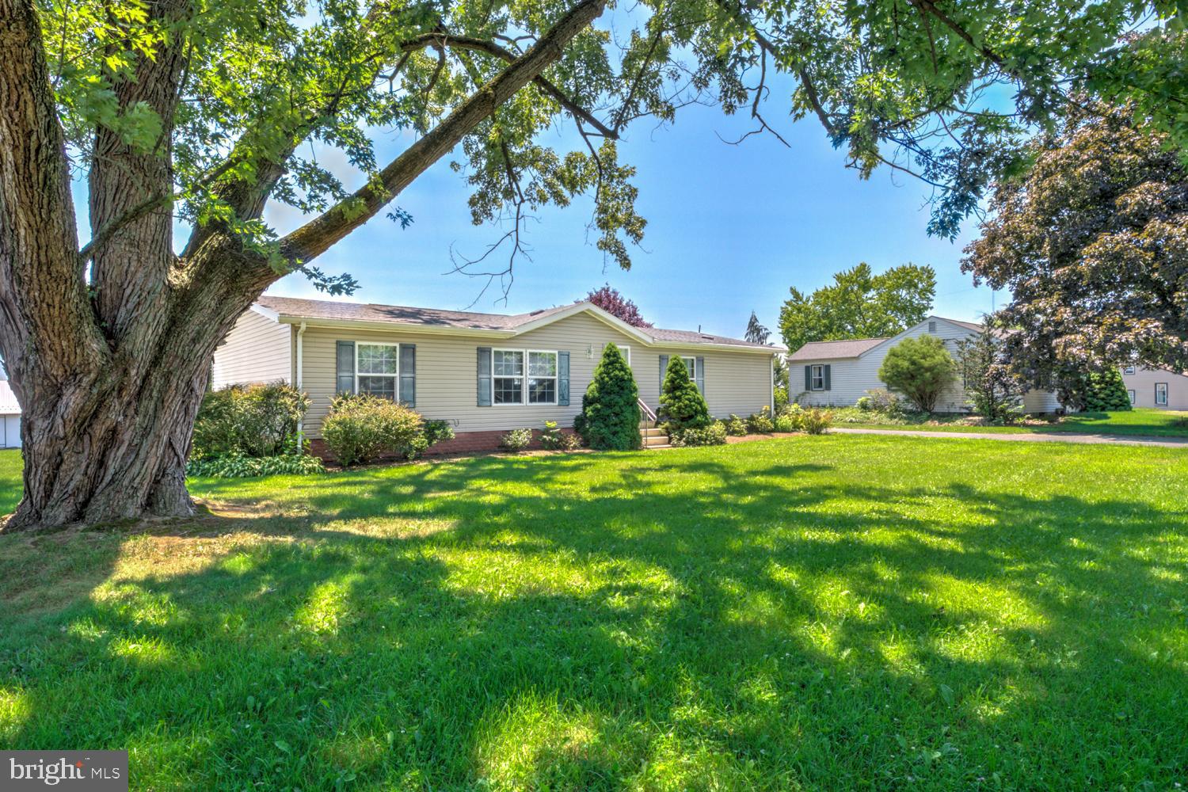
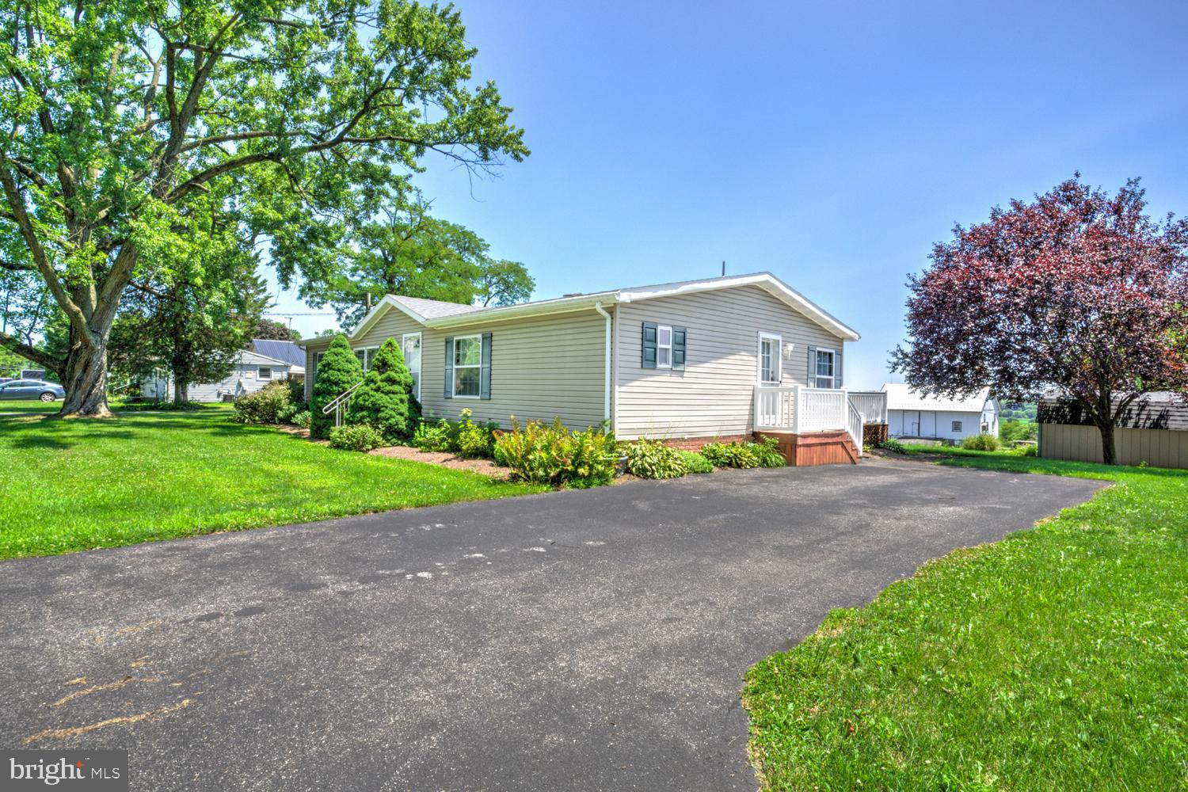
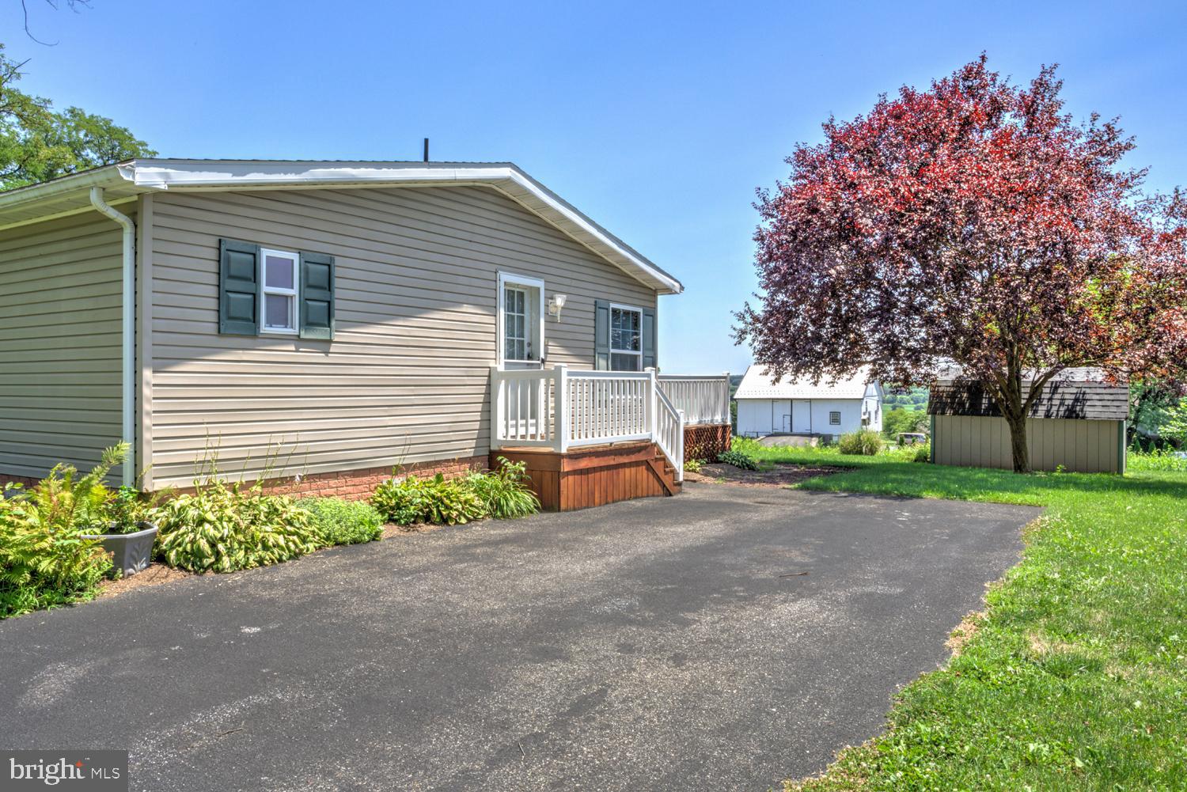
Better than renting! This is a fantastic opportunity to own a 3-bedroom, 2-bath home with over 1,400 square feet of living space for under $250,000 on your own 1/3 acre lot! This 2001 manufactured home offers the perfect combination of affordable country living, open space, and scenic farmland views. Thoughtfully updated over the years, the home features a new roof (2021) and a new propane furnace and central air conditioning system (2023), giving buyers peace of mind on two of the home's biggest improvements. Inside, you'll find an inviting open floor plan with a spacious living area, a convenient first-floor mudroom/laundry room, and three generously sized bedrooms. The primary suite includes a private full bathroom, creating a comfortable retreat at the end of the day. Step outside onto the rear deck and enjoy a peaceful backyard that overlooks surrounding farmland—an ideal setting for relaxing summer evenings, entertaining guests, or simply taking in the country views. If you've been searching for an affordable home with modern updates, generous living space, and a beautiful rural setting, this one is not to be missed!
| 14 hours ago | Status changed to Pending | |
| 14 hours ago | Listing updated with changes from the MLS® | |
| 2 days ago | Listing first seen on site |

The real estate listing information is provided by Bright MLS is for the consumer's personal, non-commercial use and may not be used for any purpose other than to identify prospective properties consumer may be interested in purchasing. Any information relating to real estate for sale or lease referenced on this web site comes from the Internet Data Exchange (IDX) program of the Bright MLS. This web site references real estate listing(s) held by a brokerage firm other than the broker and/or agent who owns this web site. The accuracy of all information is deemed reliable but not guaranteed and should be personally verified through personal inspection by and/or with the appropriate professionals. Properties in listings may have been sold or may no longer be available. The data contained herein is copyrighted by Bright MLS and is protected by all applicable copyright laws. Any unauthorized collection or dissemination of this information is in violation of copyright laws and is strictly prohibited. Copyright © 2020 Bright MLS. All rights reserved.
Did you know? You can invite friends and family to your search. They can join your search, rate and discuss listings with you.