Save
Ask
Tour
Hide
Share
$375,000
3 Days On Site

1700 STONE MILL ROAD
LANCASTER, PA 17603

Single Family Residence|Coming Soon
3
Beds
2
Total Baths
2
Full Baths
1,623
SqFt
$231
/SqFt
1964
Built
Subdivision:
COLONIAL MANOR
County:
LANCASTER
Listing courtesy of Realty ONE Group Unlimited

Due to the health concerns created by Coronavirus we are offering personal 1-1 online video walkthough tours where possible.
Call Now: 717-584-9527
Is this the listing for you? We can help make it yours.
717-584-9527
1700 STONE MILL ROAD1700 STONE MILL ROAD1700 STONE MILL ROAD1700 STONE MILL ROAD
Save
Ask
Tour
Hide
Share

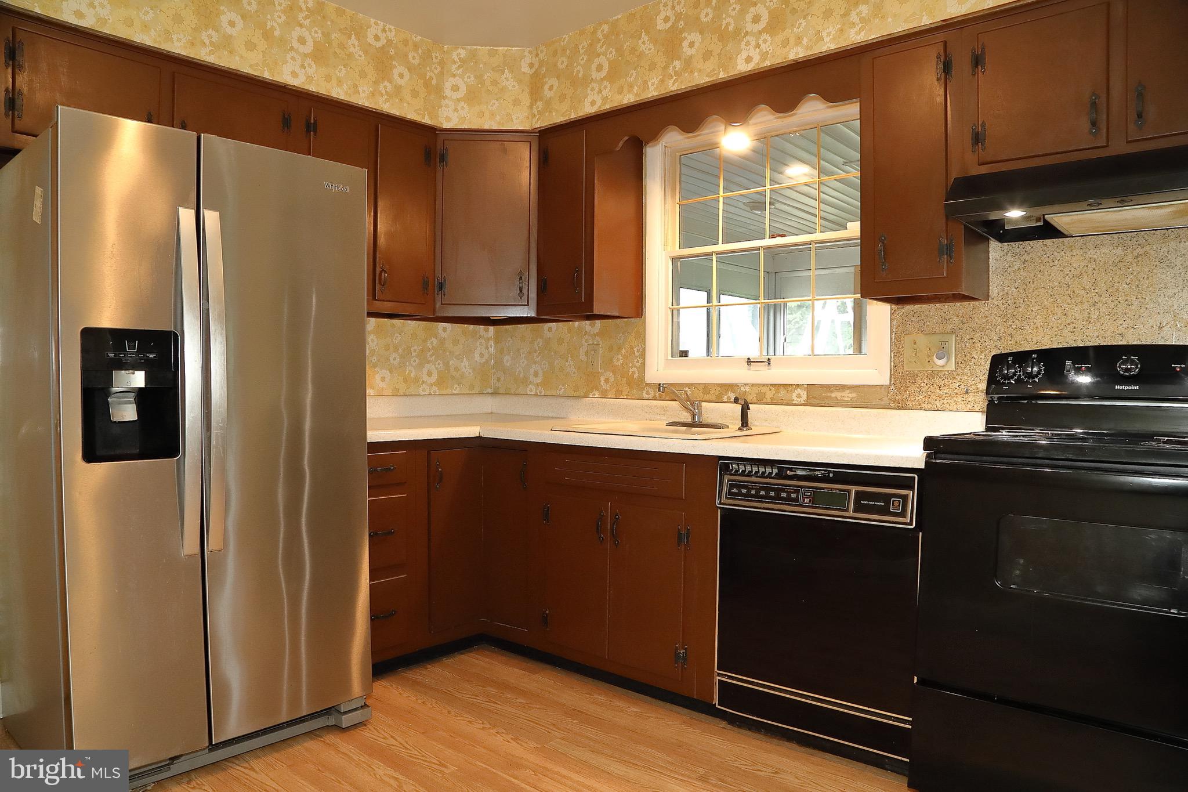
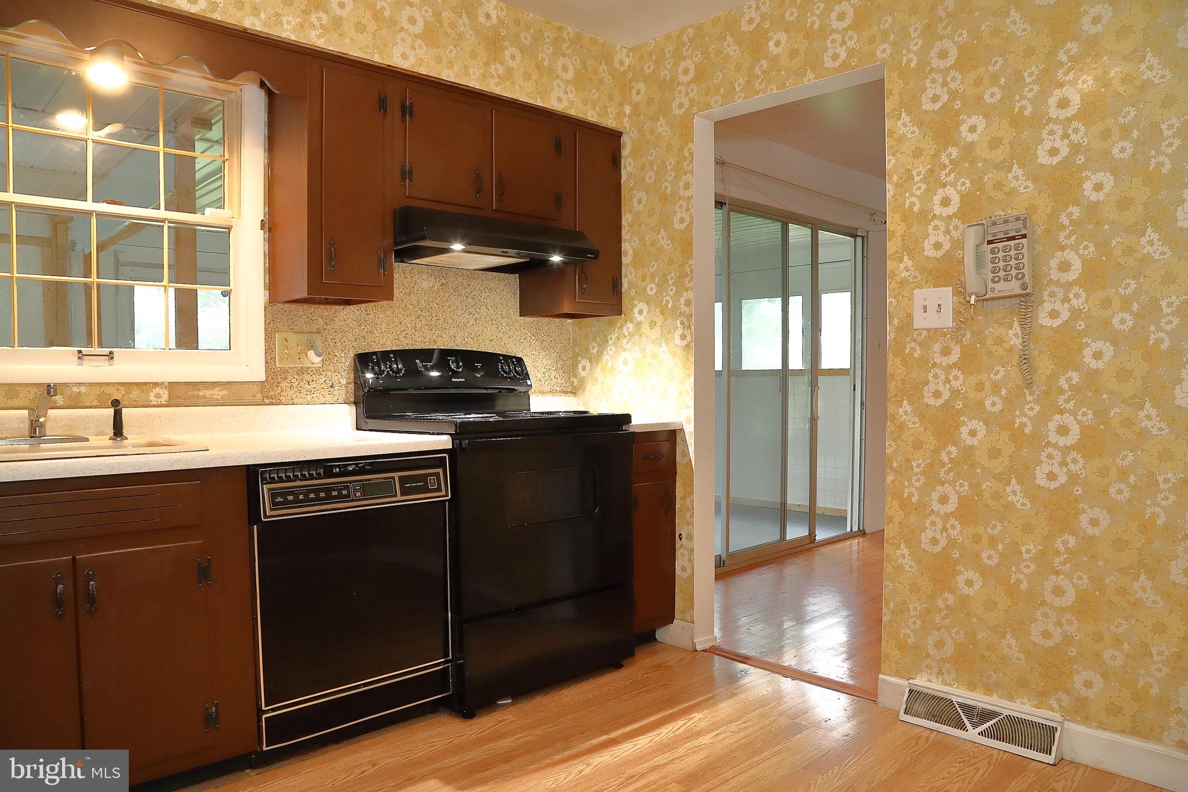
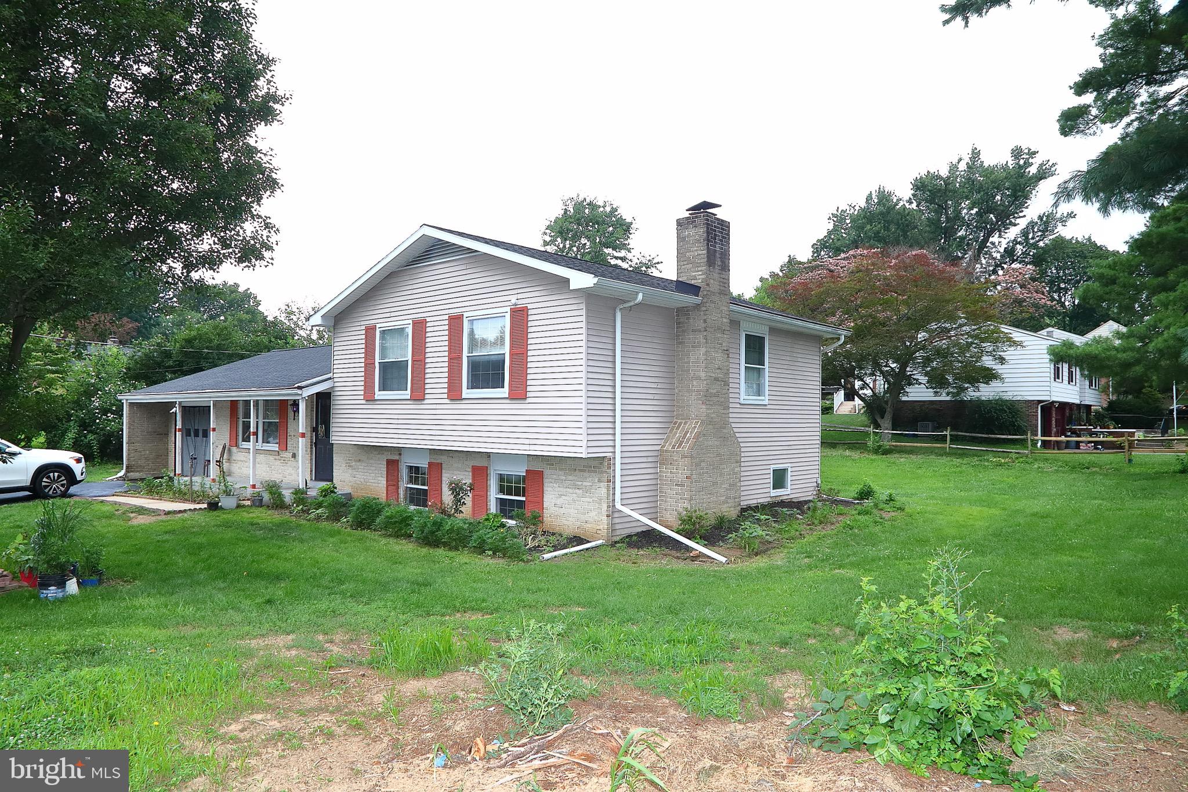
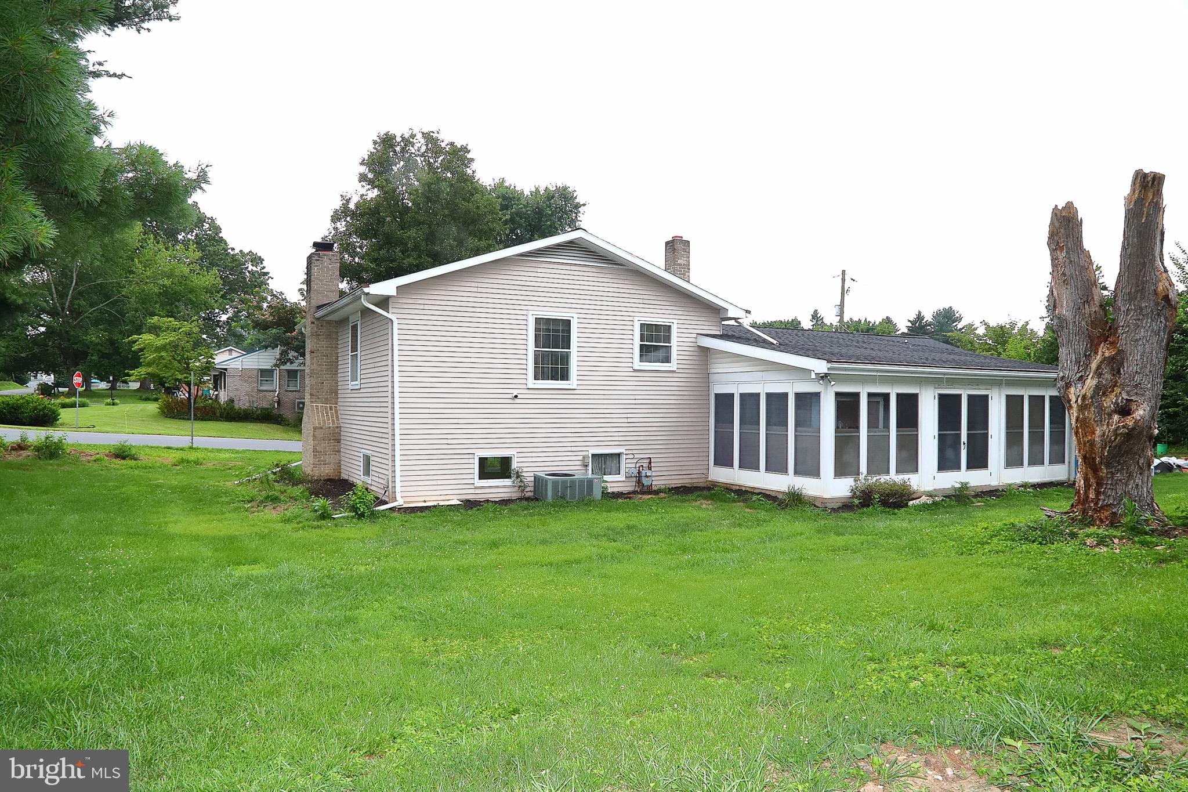
Welcome home to this well-maintained split-level situated on a desirable corner, level lot! Offering 3 bedrooms and 2 full baths, this inviting home combines timeless retro charm with modern updates. Beautiful hardwood floors flow throughout much of the home, while large windows fill the living spaces with an abundance of natural light. Cozy up by the fireplace or relax year-round in the bright and cheerful sunroom. The spacious layout is perfect for everyday living and entertaining, and all appliances are included, making your move even easier. Recent improvements include a newer roof and a 200-amp electrical service for added peace of mind. A garage provides additional storage and convenience. Whether you're searching for your first home or looking for the perfect move-up opportunity, this home offers comfort, character, and an ideal location close to everyday amenities. Don't miss your chance to make this charming property your own!

Save
Ask
Tour
Hide
Share
Listing Snapshot
Price 
$375,000
Days On Site 
3 Days
Bedrooms 
3
Inside Area (SqFt) 
1,623 sqft
Total Baths 
2
Full Baths 
2
Partial Baths 
N/A
Lot Size 
0.3 Acres
Year Built 
1964
MLS® Number 
PALA2092410
Status 
Coming Soon
Property Tax 
$3,800
HOA/Condo/Coop Fees 
N/A
Sq Ft Source 
Assessor
Friends & Family
Recent Activity
3 days agoListing updated with changes from the MLS®
4 days agoListing first seen on site
General Features
Acres 
0.3
Attached Garage 
Yes
Cross Street 
Saratoga
Garage 
Yes
Garage Spaces 
1
Levels 
Three Or More
Parking 
AsphaltOff StreetOn StreetPrivateGarageDrivewayOtherInside EntranceAttached
Parking Spaces 
1
Property Sub Type 
Single Family Residence
Security 
Smoke Detector(s)Security System
Sewer 
Public Sewer
Special Circumstances 
Standard
SqFt Above 
1223
SqFt Below 
400
SqFt Total 
1623
Style 
Split Level
Utilities 
Cable AvailableNatural Gas AvailableElectricity Available
Water Source 
Public
Zoning 
RESIDENTIAL
Interior Features
Appliances 
RangeElectric RangeElectric OvenGas Water HeaterBuilt-In RangeDishwasherDisposalMicrowaveENERGY STAR Qualified Water Heater
Basement 
Crawl SpacePartial
Cooling 
Central AirGasElectric
Electric 
200+ Amp Service
Fireplace 
Yes
Fireplace Features 
Masonry
Fireplaces 
1
Flooring 
Wood
Heating 
Natural GasBaseboard
Interior 
Eat-in KitchenOther
Laundry Features 
Laundry RoomLower Level
Window Features 
Skylight(s)
Attic 
Bathroom 1 
Bedroom 2 
Bedroom 3 
Dining Room 
Level - Main
Family Room 
Kitchen 
Level - Main
Laundry 
Living Room 
Level - Main
Primary Bathroom 
Primary Bedroom 
Sun/Florida Room 
Level - Main
Save
Ask
Tour
Hide
Share
Exterior Features
Construction Details 
FrameMetal Siding
Lot Features 
Corner LotClearedFront YardLevelBack Yard
Pool Features 
None
Roof 
Composition
View 
Street
Waterview 
Street
Windows/Doors 
Skylight(s)
Community Features
Accessibility Features 
Accessible Doors
Community Features 
Street Lights
MLS Area 
Manor Twp (10541)
School District 
PENN MANOR
Schools
School District
PENN MANOR
Elementary School
Unknown
Middle School
Unknown
High School
PENN MANOR
Listing courtesy of Realty ONE Group Unlimited


The real estate listing information is provided by Bright MLS is for the consumer's personal, non-commercial use and may not be used for any purpose other than to identify prospective properties consumer may be interested in purchasing. Any information relating to real estate for sale or lease referenced on this web site comes from the Internet Data Exchange (IDX) program of the Bright MLS. This web site references real estate listing(s) held by a brokerage firm other than the broker and/or agent who owns this web site. The accuracy of all information is deemed reliable but not guaranteed and should be personally verified through personal inspection by and/or with the appropriate professionals. Properties in listings may have been sold or may no longer be available. The data contained herein is copyrighted by Bright MLS and is protected by all applicable copyright laws. Any unauthorized collection or dissemination of this information is in violation of copyright laws and is strictly prohibited. Copyright © 2020 Bright MLS. All rights reserved.

Neighborhood & Commute
Source: Walkscore
Save
Ask
Tour
Hide
Share