


1349 COUNTRY CLUB DRIVELANCASTER, PA 17601
Due to the health concerns created by Coronavirus we are offering personal 1-1 online video walkthough tours where possible.
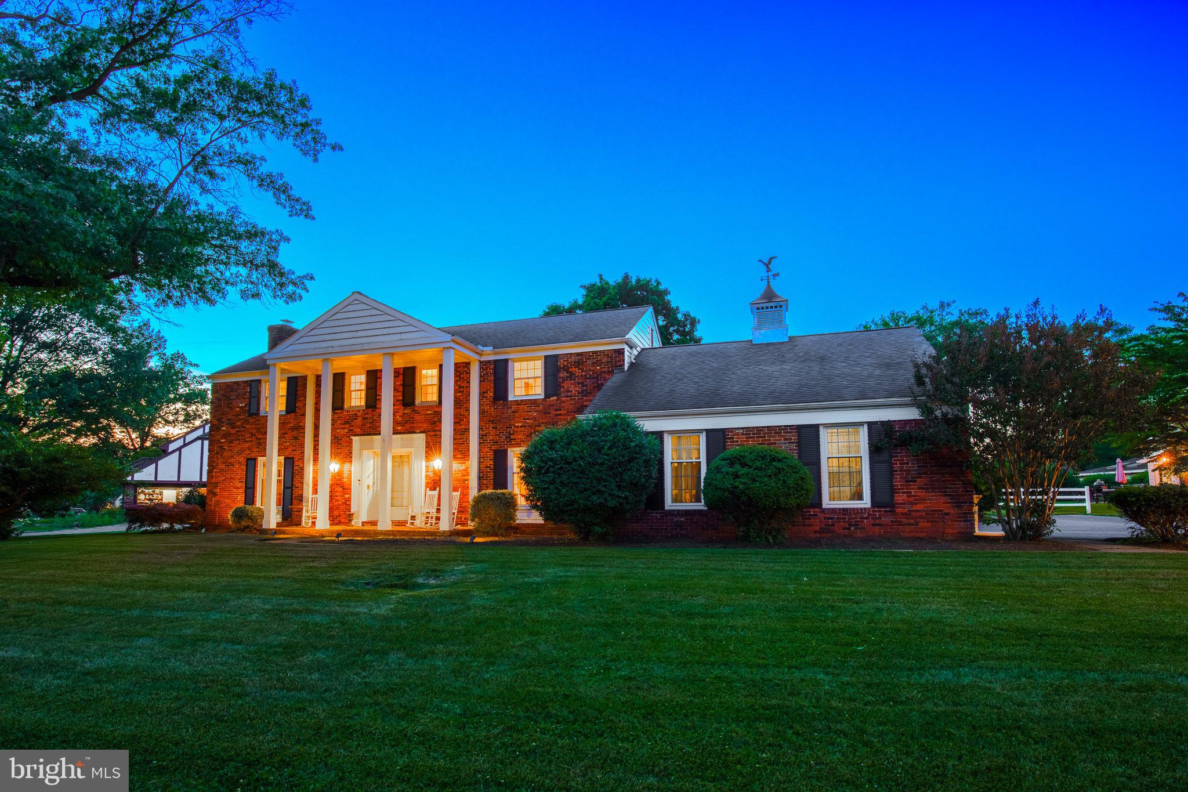
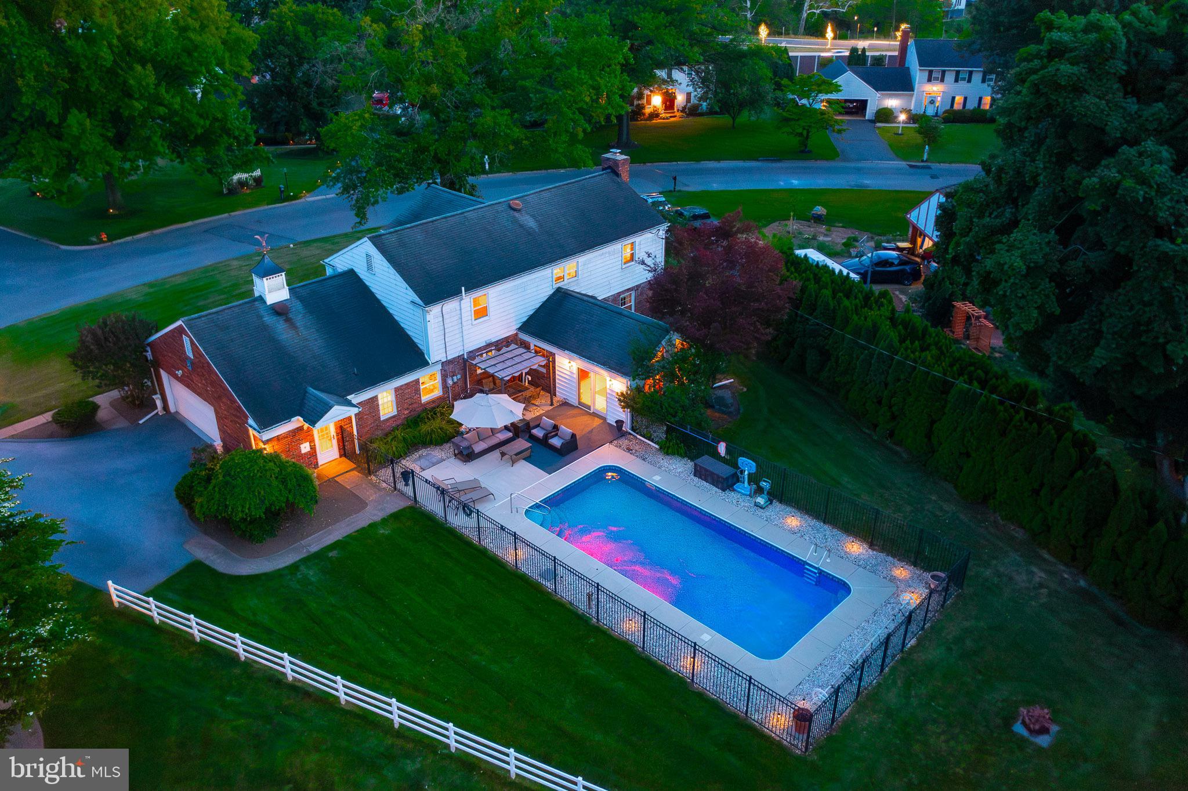
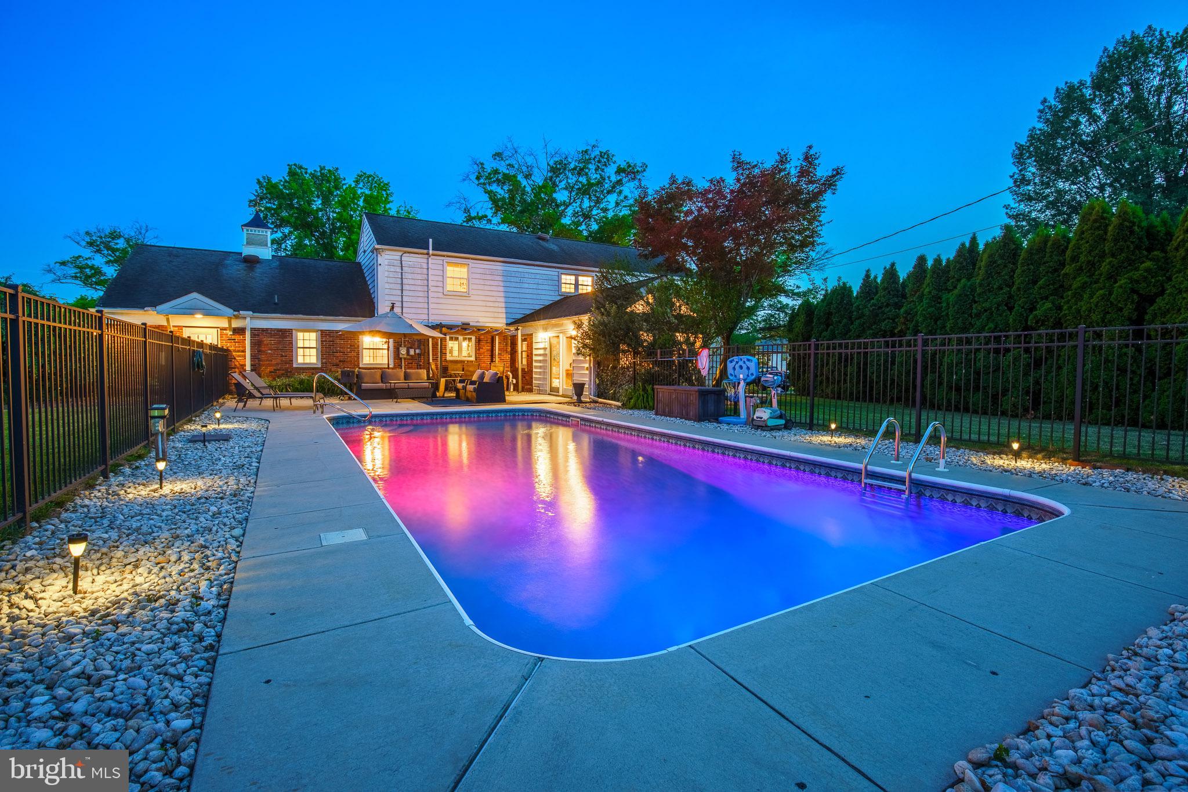
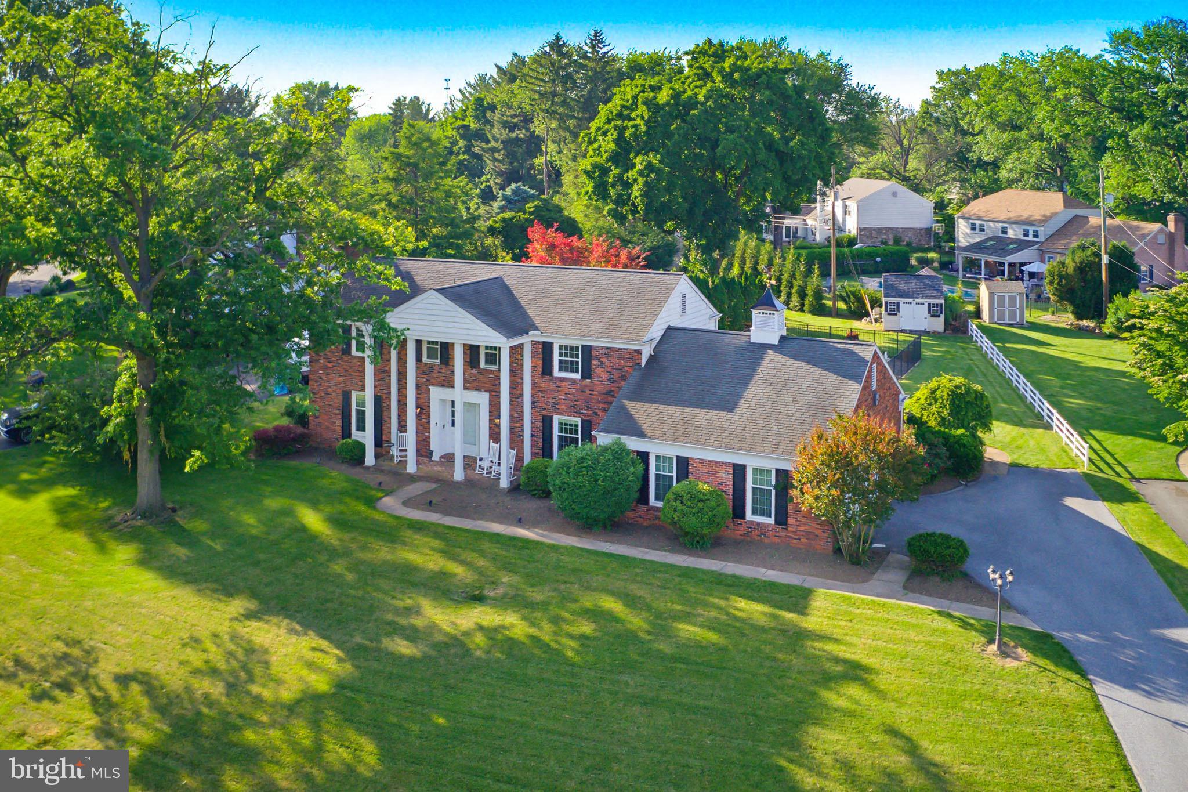
Welcome to Country Club Estates, one of Manheim Township's most admired neighborhoods. The chance to catch a home for sale here at just the right moment doesn't come around often. Just moments from Lancaster Country Club, Route 30, and Downtown Lancaster, this distinguished residence offers over 3,000 finished square feet with an architectural heartbeat all its own—classic Colonial from the curb, yet inside you'll discover a beautiful blend of contemporary comfort and romantic charm. From the stately front porch, step into a timeless slate foyer that sets the tone for what's to come. The formal dining room is ready for holidays, celebrations, and memorable dinners, while the well-appointed galley kitchen is perfectly positioned for effortless cooking and entertaining. Complete with stainless steel appliances, double wall oven, upgraded countertops, and a rustic tile backsplash, it's equal parts functional and inviting. The heart of the home is the remarkable den and parlor, where rich beamed ceilings, a wet bar, and an atmosphere made for gathering create a space you'll never want to leave. Just beyond, the soaring cathedral-ceiling sunroom is drenched in natural light and opens effortlessly to your private backyard retreat with an in-ground pool, making indoor and outdoor entertaining feel seamless. Back inside, you'll find yourself drawn to the formal living room, where a stately fireplace and custom built-in bookcases create the perfect library-like setting to curl up with a favorite book or enjoy a quiet evening by the fire. The second floor offers generously sized bedrooms, abundant closet space, and a spacious primary suite complete with a walk-in closet, dressing and sitting area, and private bath. The fourth bedroom provides access to additional attic space, while one of the home's most unexpected features—a private elevator—offers convenient access between the second floor, to the lower level laundry area as well as finished bonus space. Yes... you read that correctly. Country Club Estates is a neighborhood admired for its established beauty, where one charming home leads to the next and neighbors tend to stay for years. If you've been waiting for the right home in the right neighborhood at the right time, your search may just be over.
| yesterday | Status changed to Active | |
| yesterday | Listing updated with changes from the MLS® | |
| 3 days ago | Listing first seen on site |

The real estate listing information is provided by Bright MLS is for the consumer's personal, non-commercial use and may not be used for any purpose other than to identify prospective properties consumer may be interested in purchasing. Any information relating to real estate for sale or lease referenced on this web site comes from the Internet Data Exchange (IDX) program of the Bright MLS. This web site references real estate listing(s) held by a brokerage firm other than the broker and/or agent who owns this web site. The accuracy of all information is deemed reliable but not guaranteed and should be personally verified through personal inspection by and/or with the appropriate professionals. Properties in listings may have been sold or may no longer be available. The data contained herein is copyrighted by Bright MLS and is protected by all applicable copyright laws. Any unauthorized collection or dissemination of this information is in violation of copyright laws and is strictly prohibited. Copyright © 2020 Bright MLS. All rights reserved.
Did you know? You can invite friends and family to your search. They can join your search, rate and discuss listings with you.