


1269 HOMESTEAD LANELANCASTER, PA 17601
Due to the health concerns created by Coronavirus we are offering personal 1-1 online video walkthough tours where possible.
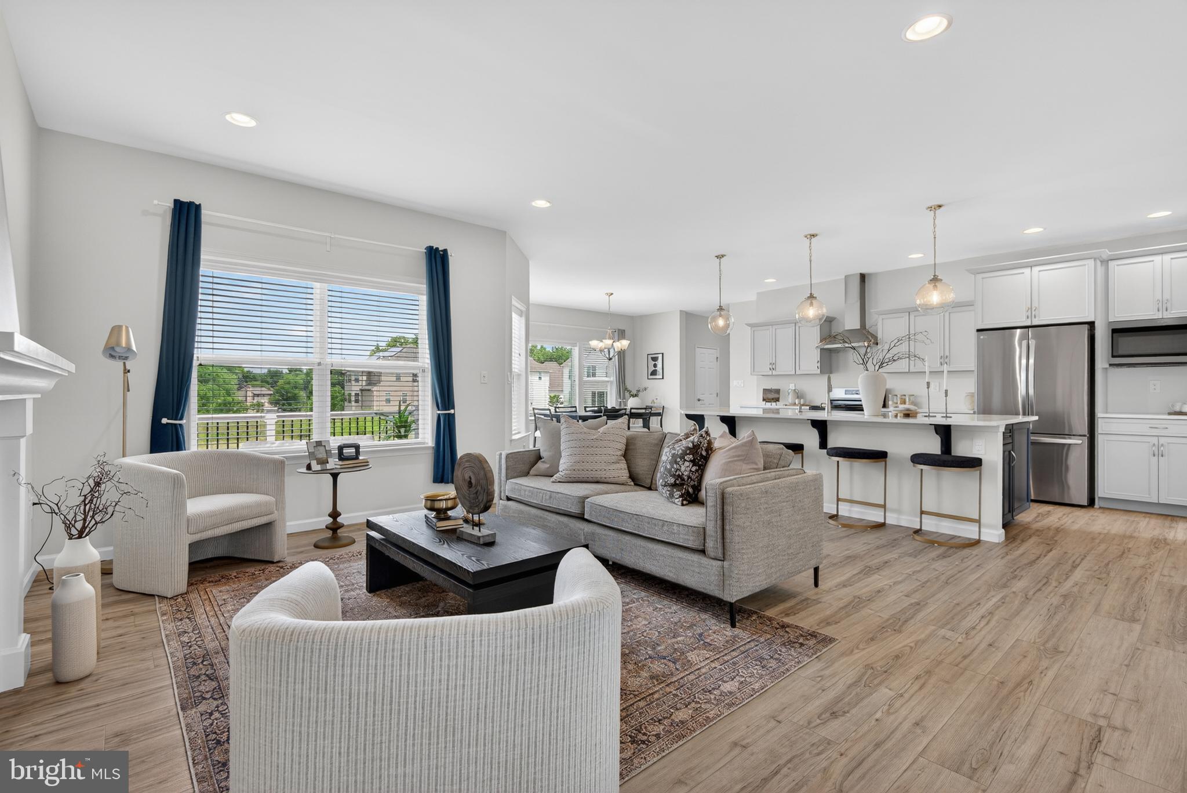
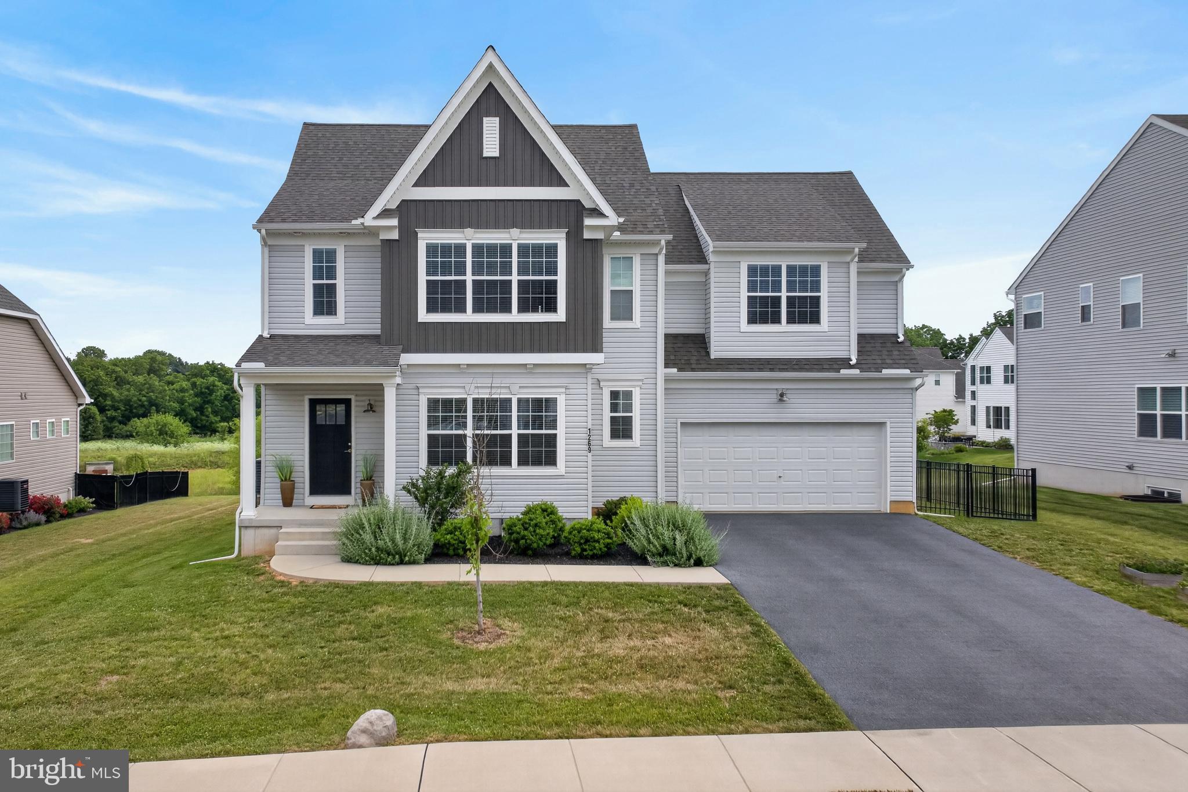
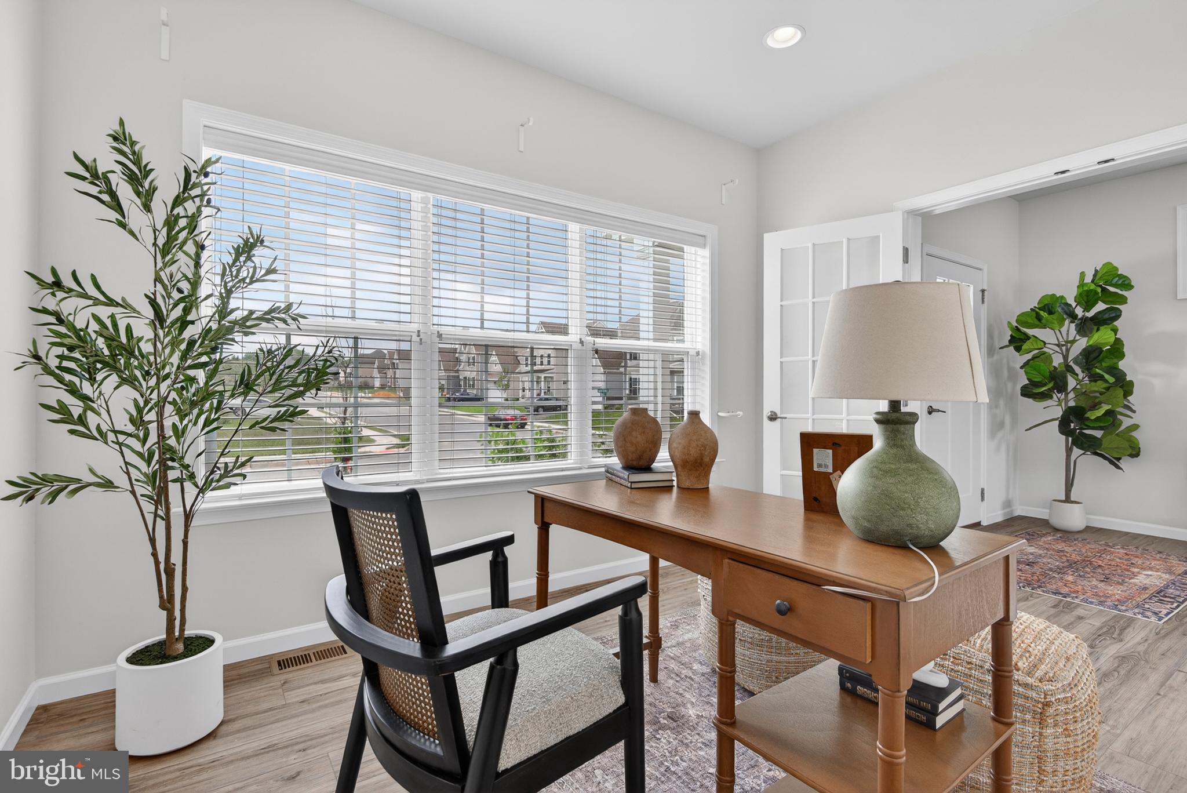
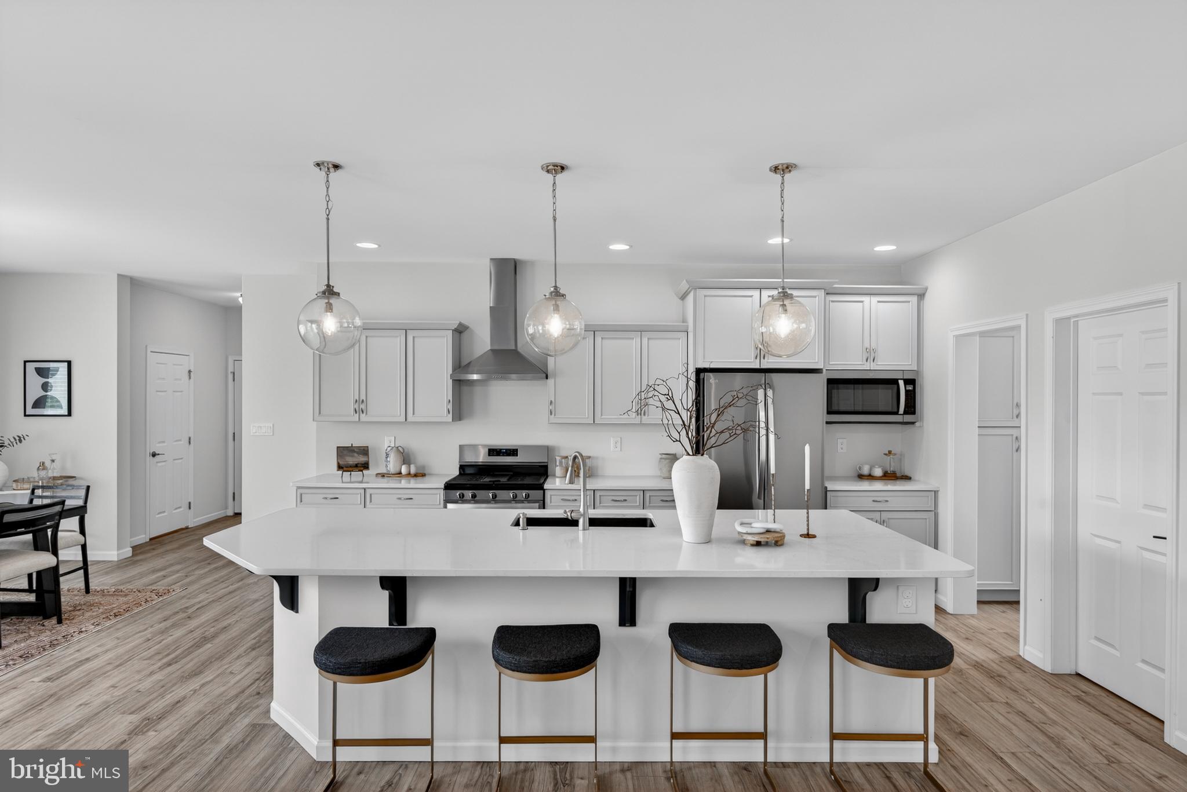
Ready now and beautifully positioned on one of the Somerford's most-desired homesites, this exceptional home offers like-new condition without the wait of construction dates and uncertainty of pricing. Enjoy sweeping views of both land unsuitable for building and Stoner Park, easily accessible by a paved path. This rare setting offers the rare distinction of no future residential development directly behind—a coveted feature that enhances both privacy and long-term enjoyment. With more than 3,450 sqft of thoughtfully designed living space, this residence showcases an impressive collection of builder upgrades throughout, while additional unfinished space provides ample storage or an opportunity for future finishing tailored to your lifestyle. Only a few years young, this meticulously-maintained home highlights spacious rooms with an open floorplan plus a lower level recreation room and bedroom. The first floor features a quiet home office and an open floorplan with gas fireplace. The heart of the home boasts several windows, a large center island with abundant seating and a butler's pantry. The dining area highlights the large picture window delivering views of the open space and park beyond. The owner's suite is luxurious with two spacious walk-in closets, soaking spa tub, tiled glass shower and abundant counterspace with two sink vanities. The second floor also has two bedrooms sharing a Jack and Jill bathroom with separate sink vanities, as well as another larger bedroom with its own ensuite bathroom that could be a second owner's suite. A large, well-appointed laundry room adds practicality to the upper level's refined living spaces. The 5th bedroom is found in the finished lower level with a large recreation/theater room. In the unfinished area, there is plumbing rough-in for a future full bathroom, if desired. An extension on the two-car garage provides generous room for a workshop or bike and equipment storage, while two raised garden beds offer a well-positioned gardening opportunity. Somerford at Stoner Farm is only minutes from various dining and shopping options, Lancaster City as well as the major travel Routes, 30, 222, 283 and the Lancaster train station. Better than New, Immediate Occupancy and $15,000 of Seller Concessions are Available.
| 4 days ago | Listing updated with changes from the MLS® | |
| 4 days ago | Listing first seen on site |

The real estate listing information is provided by Bright MLS is for the consumer's personal, non-commercial use and may not be used for any purpose other than to identify prospective properties consumer may be interested in purchasing. Any information relating to real estate for sale or lease referenced on this web site comes from the Internet Data Exchange (IDX) program of the Bright MLS. This web site references real estate listing(s) held by a brokerage firm other than the broker and/or agent who owns this web site. The accuracy of all information is deemed reliable but not guaranteed and should be personally verified through personal inspection by and/or with the appropriate professionals. Properties in listings may have been sold or may no longer be available. The data contained herein is copyrighted by Bright MLS and is protected by all applicable copyright laws. Any unauthorized collection or dissemination of this information is in violation of copyright laws and is strictly prohibited. Copyright © 2020 Bright MLS. All rights reserved.
Did you know? You can invite friends and family to your search. They can join your search, rate and discuss listings with you.