


625 HAMPDEN ROADELIZABETHTOWN, PA 17022
Due to the health concerns created by Coronavirus we are offering personal 1-1 online video walkthough tours where possible.
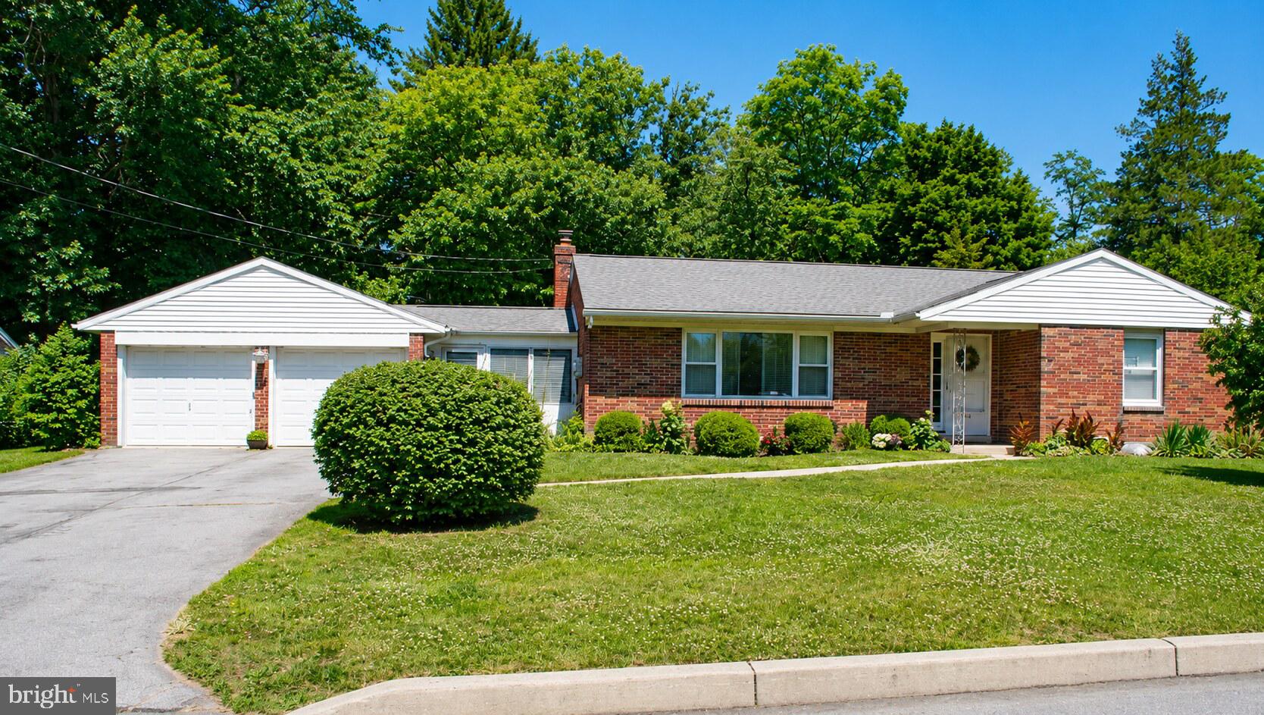
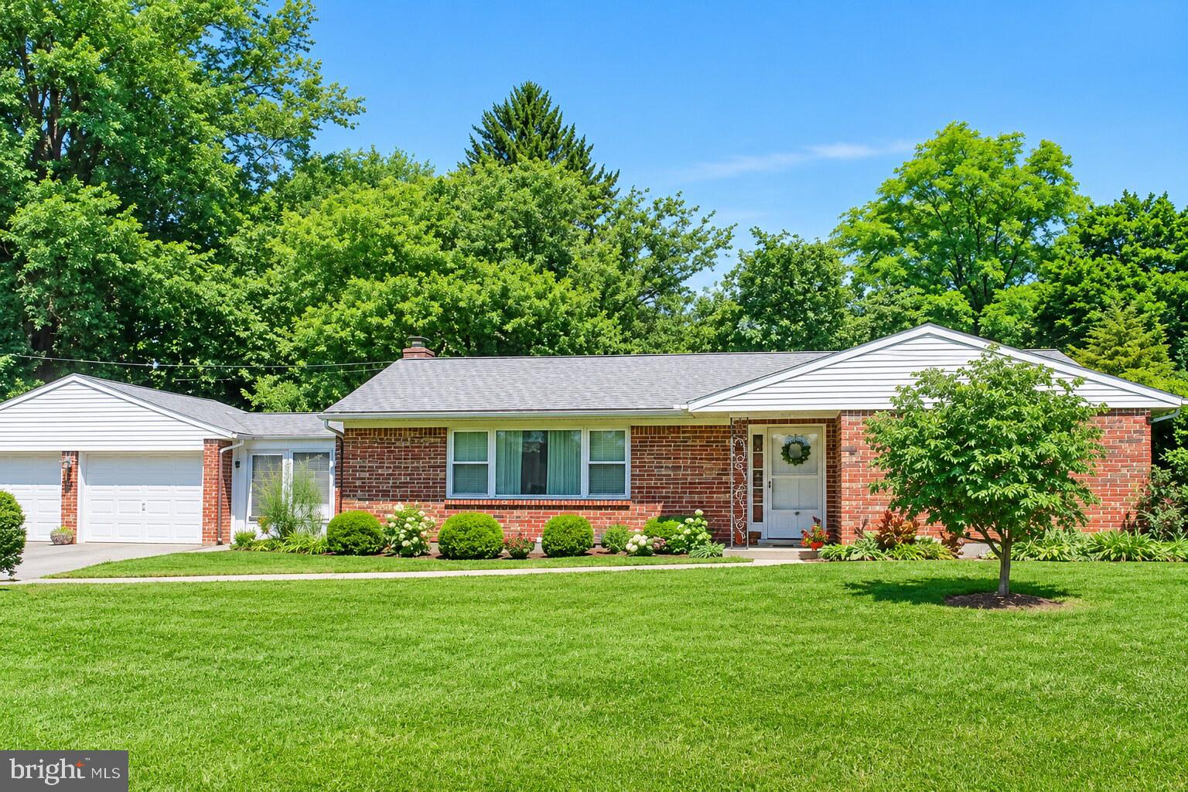
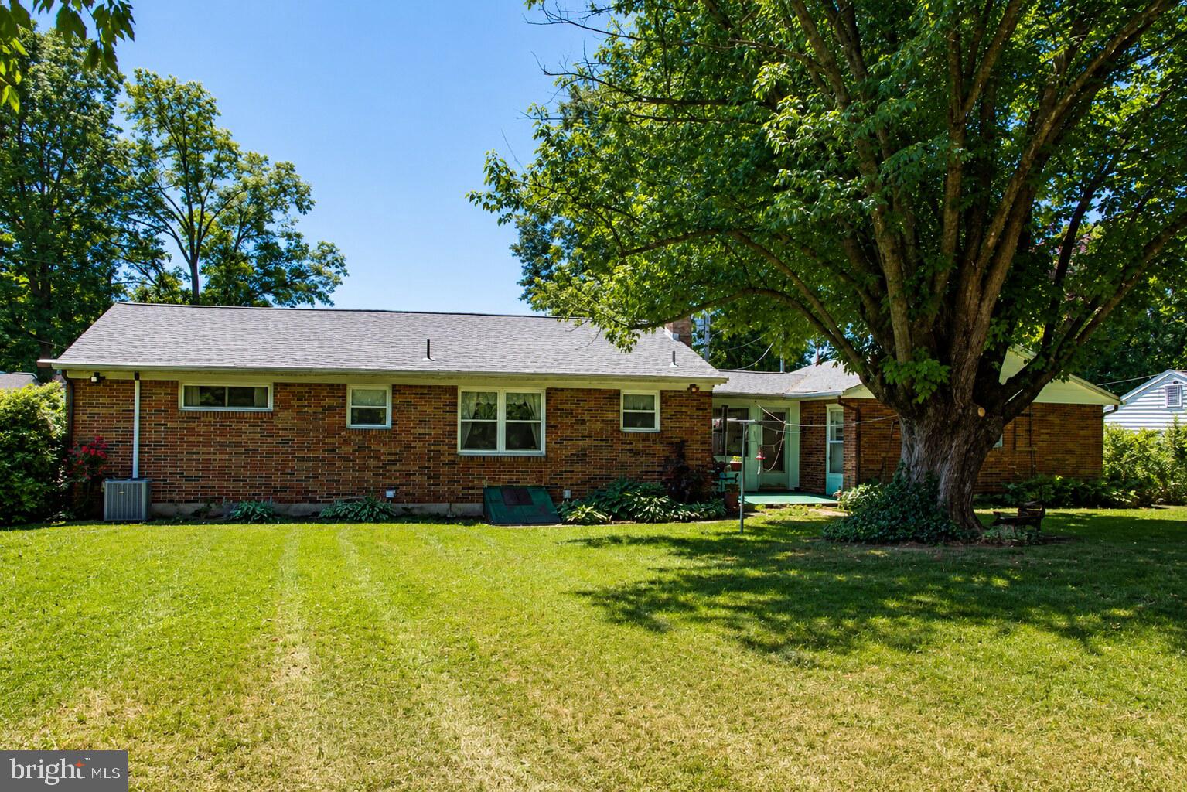
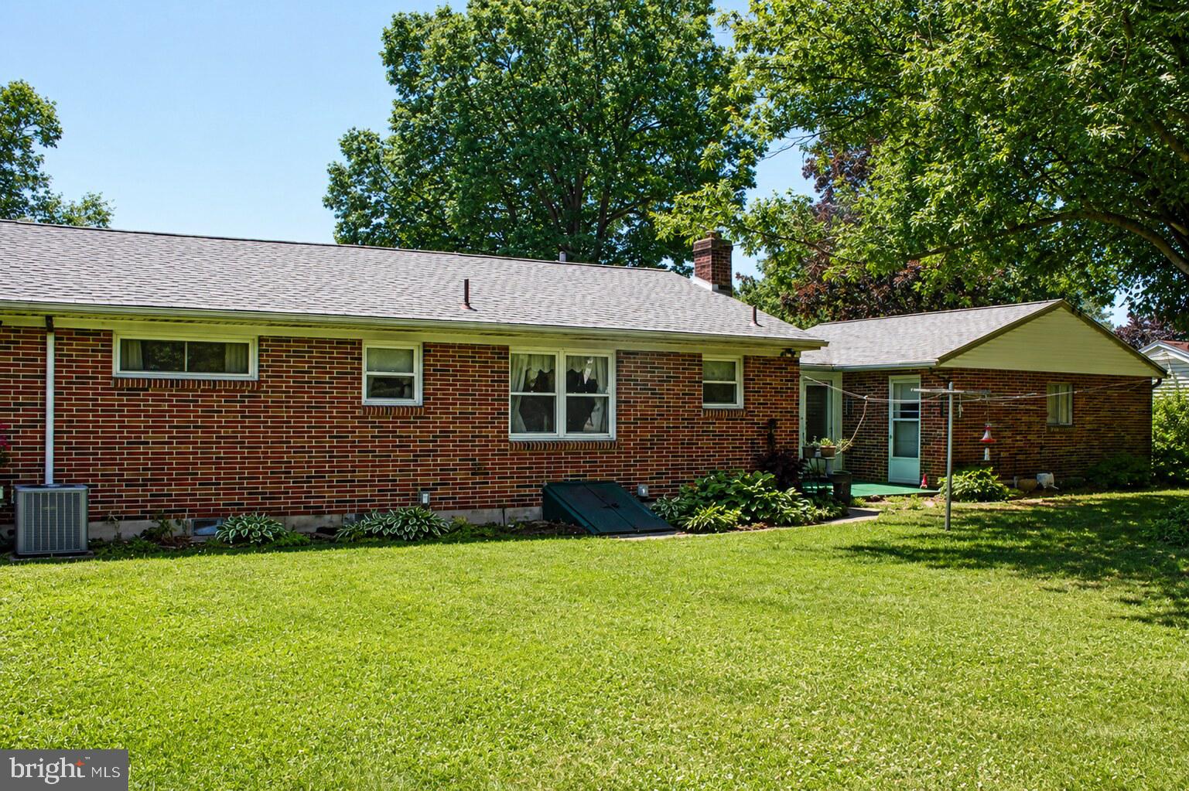
Upcoming Auction Thursday August 20th @ 6pm. Well Built Brick Ranch Style House Main Level: Foyer (5’7″ x 6’2″) – Painted Walls, Wall To Wall Carpet Hallway (3’2″x 13′) – Hall Ventilation Fan, Painted Walls, Wall To Wall Carpet, Lighted Double Sliding Door Closet (2’1″ x 6′), Two Lighted Closets (3’21” x 3’2″) Living Room (12′ x 21’11”) – Picture Window, Ceiling Fan, Painted Walls, Wall To Wall Carpet Kitchen w/ Eat-In Area (11’4″ x 18’4″) – Forty-Six (46) Handle Modern Oak Built-In Cabinets, Tile Back Splash, Appliance Garage, Garbage Disposal, LG Built-In Dishwasher, Kenmore Built-In Oven, Modern Maid Countertop Stove, LG Microwave Oven, Samson Side-By-Side Refrigerator, Ceiling Fans, Painted Walls, Vinyl Floor, Wall To Wall Carpet, Lighted Closet (2’6″ x 3’1″) Bathroom (6’7″ x 7’10”) – Vanity, Tub/Shower, Toilet, Tiled & Painted Walls, Vinyl Floor Bedroom #1 (11’2″ x 13’2″) – Ceiling Fan, Painted Walls, Wall To Wall Carpet, Lighted Double Sliding Door Closet (2’1″ x 7’8″) Bedroom #2 (9’2″ x 13’2″) – Painted Walls, Hardwood Floor, Lighted Double Sliding Door Closet (2’2″ x 6’4″) Bedroom #3 (9’7″ x 13’2″) – Painted Walls, Hardwood Floor, Lighted Double Sliding Door Closet (2’2″ x 6’5″) Enclosed Breezeway (11′ x 11’4″) – Front & Rear Service Doors, Interior Ceiling, Indoor & Outdoor Carpet Partial Finished Basement: Stairway & Landing To Basement (3′ x 14’10”) – Painted & Panel Walls, Carpeted Finished Rec Room (11’8″ x 32’5″) w/ Annex (6′ x 12’11”) – Drop Ceiling, Paneled, Wall To Wall Carpet Unfinished Storage Room (8’11” x 11′) Utility Area w/ Outside Access Bilco Doors (11′ x 18’4″) – Washer & Dryer Hook-Up, Maytag Washer, Frigidaire Dryer, Built-In Cabinets, Shower Area, Toilet, Panel & Painted Walls, Vinyl Floor Unfinished Work Area (14’10” x 23’1″) – Painted Walls, Vinyl Floor Enclosed Breezeway (11′ x 11’4″) – Front & Rear Service Doors, Interior Ceiling, Indoor & Outdoor Carpet Finished Two (2) Car Garage (20’9″x 22’6″): Service Door Electric Overhead Door Openers OTHER REAL ESTATE DETAILS: Armstrong Central Air Conditioning – New 2021 Burnham Oil Hot Water Heat 275 Gallon Oil Tank (New) Whirlpool Central Vac System Soffit, Cornice, and Aluminum Spouting Asphalt Shingle Roof – New 2021 Front Porch (6′ x 6′) – Concrete Rear Patio Pad (10′ x 11′) Front and Rear Spacious Yards Plenty of Mature Shade and Shrubbery Asphalt Driveway Concrete Walkway Vinyl Sided Storage Shed (12′ x 24′) – Roll-Up Door and Service Door Spring Tax: Approx. $2,036.00 Fall Tax: Approx. $3,988.00
| 5 days ago | Listing first seen on site | |
| 5 days ago | Listing updated with changes from the MLS® |

The real estate listing information is provided by Bright MLS is for the consumer's personal, non-commercial use and may not be used for any purpose other than to identify prospective properties consumer may be interested in purchasing. Any information relating to real estate for sale or lease referenced on this web site comes from the Internet Data Exchange (IDX) program of the Bright MLS. This web site references real estate listing(s) held by a brokerage firm other than the broker and/or agent who owns this web site. The accuracy of all information is deemed reliable but not guaranteed and should be personally verified through personal inspection by and/or with the appropriate professionals. Properties in listings may have been sold or may no longer be available. The data contained herein is copyrighted by Bright MLS and is protected by all applicable copyright laws. Any unauthorized collection or dissemination of this information is in violation of copyright laws and is strictly prohibited. Copyright © 2020 Bright MLS. All rights reserved.