Save
Ask
Tour
Hide
Share
$529,900
2 Days On Site

174 MARTICVILLE ROAD
LANCASTER, PA 17603

For Sale|Single Family Residence|Active
3
Beds
2
Total Baths
2
Full Baths
1,352
SqFt
$392
/SqFt
1957
Built
County:
LANCASTER
Listing courtesy of Realty One Group Generations

Due to the health concerns created by Coronavirus we are offering personal 1-1 online video walkthough tours where possible.
Call Now: 717-584-9527
Is this the listing for you? We can help make it yours.
717-584-9527
174 MARTICVILLE ROAD174 MARTICVILLE ROAD174 MARTICVILLE ROAD174 MARTICVILLE ROAD
Save
Ask
Tour
Hide
Share

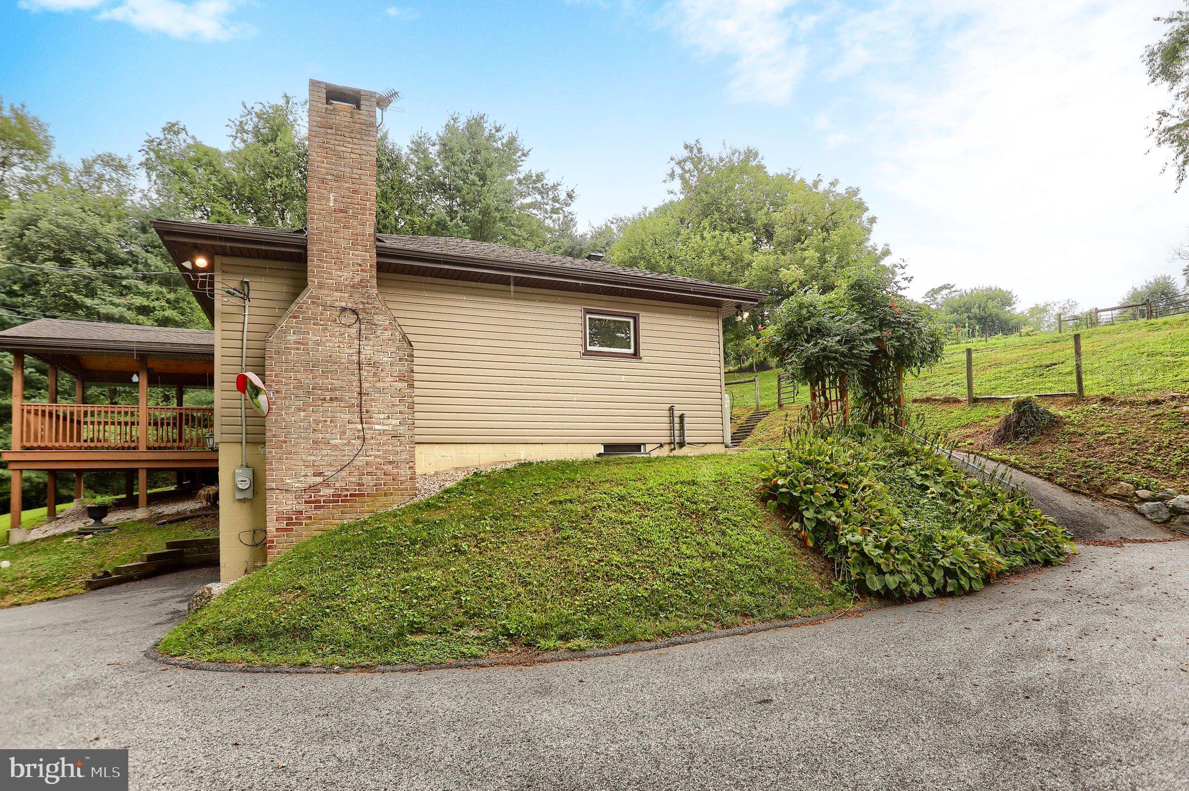
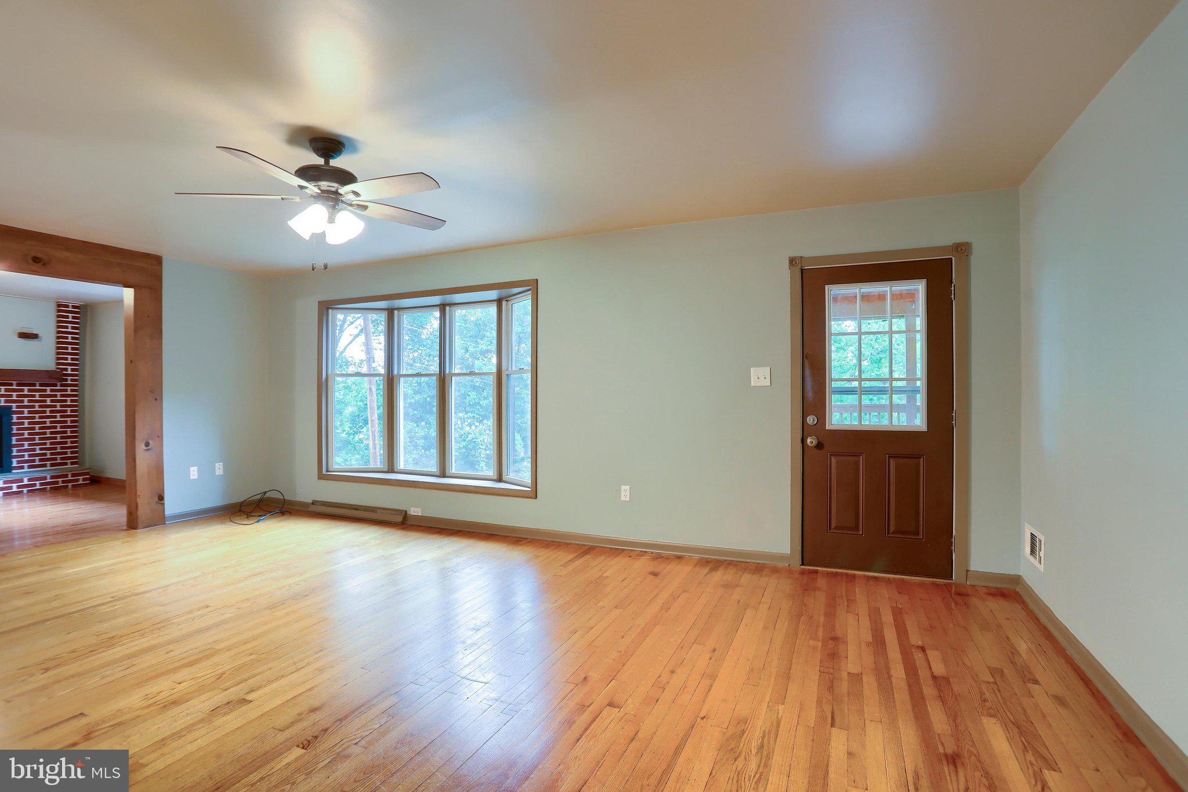
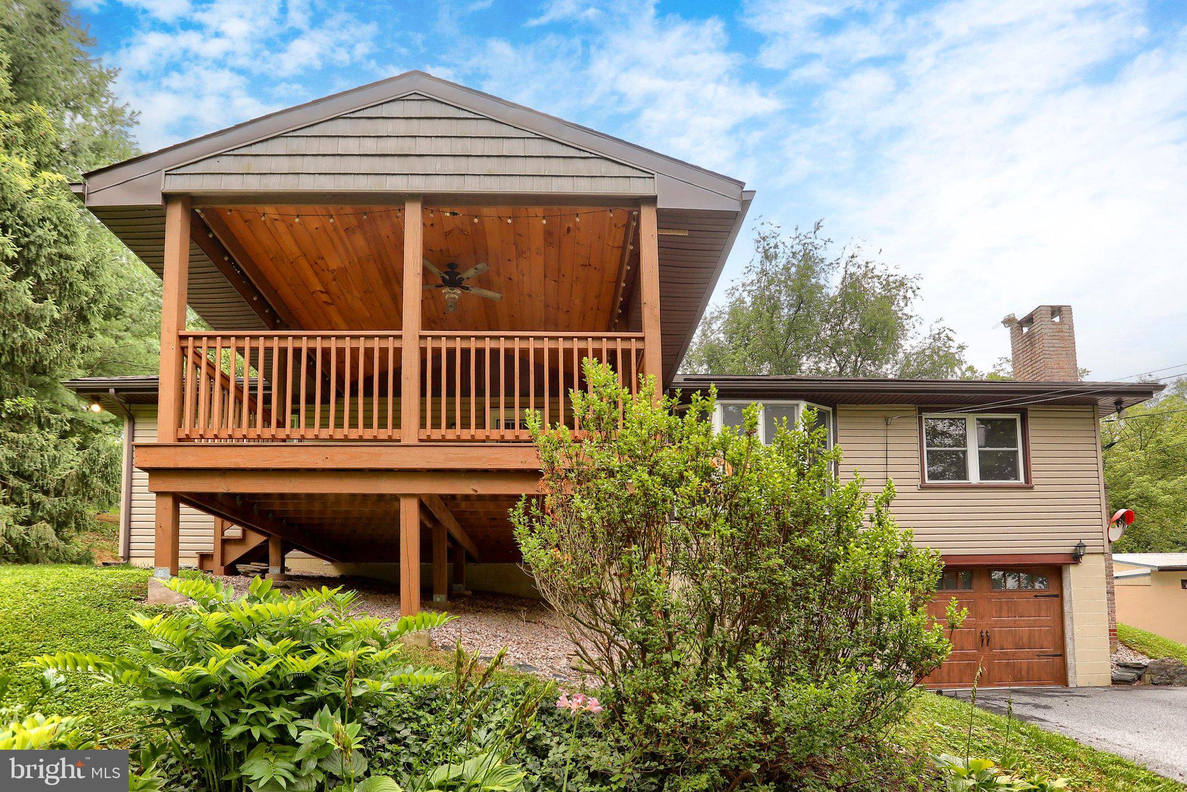
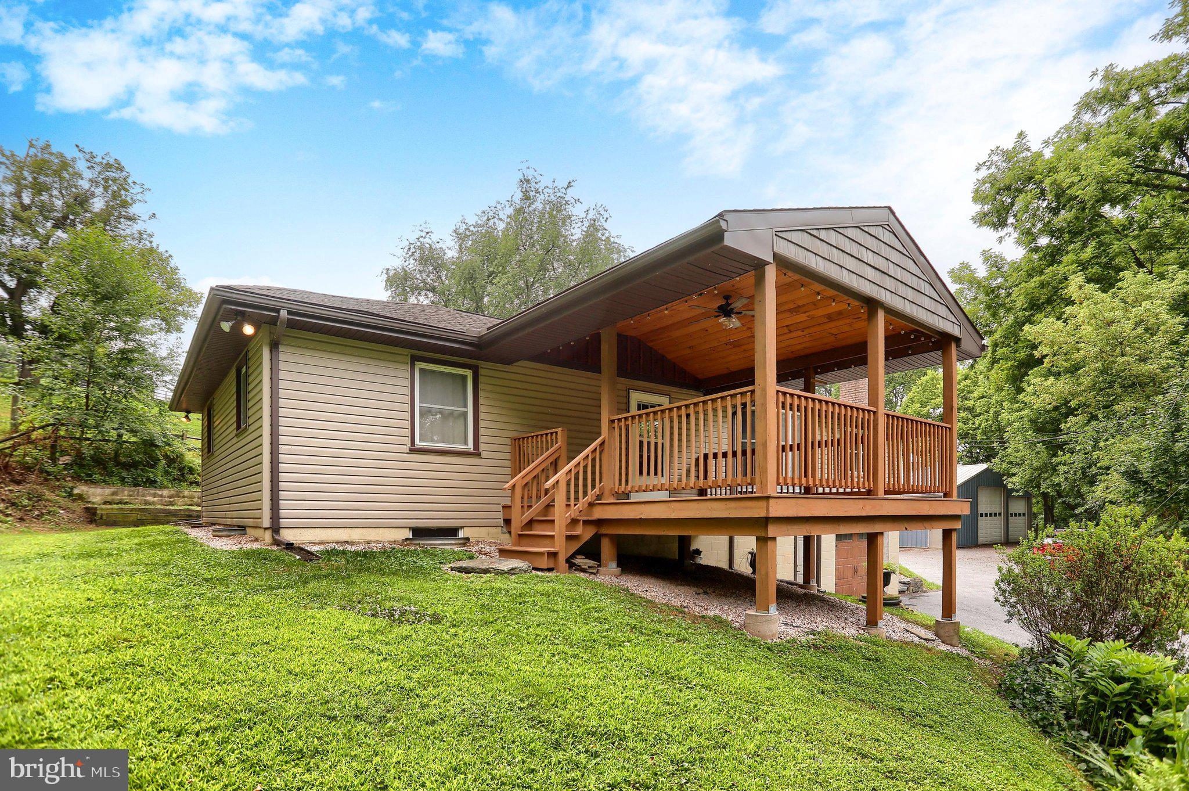
Discover the charm of this beautifully maintained ranch-style home, located on a serene 2.4-acre lot in the heart of rural Penn Manor School District. With over 1300 sq. ft. of inviting living space, this residence features three spacious bedrooms and two full bathrooms.The open floor plan seamlessly connects the dining and living areas, enhanced by wood floors and recessed lighting. Cozy up by the brick fireplace on chilly evenings, or enjoy the views of the surrounding trees and pasture from the bay window or the spacious 13x15 covered deck. The kitchen is equipped with essential appliances, including a gas oven/range and microwave, along with a convenient pantry. The property boasts plenty of parking with an attached garage and a 21x22 detached garage for additional storage. Another amazing feature is the heated 36x36 Workshop/Garage with a 12 ft tall overhead door, and plenty of storage. Enjoy the beauty of nature with partly wooded areas and a fenced in pasture making this home a perfect retreat. Experience the perfect blend of comfort and tranquility in this delightful property.

Save
Ask
Tour
Hide
Share
Listing Snapshot
Price 
$529,900
Days On Site 
2 Days
Bedrooms 
3
Inside Area (SqFt) 
1,352 sqft
Total Baths 
2
Full Baths 
2
Partial Baths 
N/A
Lot Size 
2.4 Acres
Year Built 
1957
MLS® Number 
PALA2092278
Status 
Active
Property Tax 
$5,044
HOA/Condo/Coop Fees 
N/A
Sq Ft Source 
Assessor
Friends & Family
Recent Activity
3 days agoListing updated with changes from the MLS®
3 days agoListing first seen on site
General Features
Acres 
2.4
Attached Garage 
Yes
Foundation 
Block
Garage 
Yes
Garage Spaces 
5
Levels 
One
Parking 
OversizedGarage Door OpenerAsphaltPavedGarageBasementAttachedDetached
Parking Spaces 
5
Pets 
Yes
Property Sub Type 
Single Family Residence
Sewer 
Septic Tank
Special Circumstances 
Standard
SqFt Above 
1352
SqFt Total 
1352
Style 
Ranch/RamblerRaised Ranch/Rambler
Utilities 
PropaneElectricity Available
Water Source 
Well
Zoning 
RESIDENTIAL
Interior Features
Appliances 
Gas RangeGas OvenWater PurifierElectric Water HeaterMicrowaveWater Heater
Basement 
Exterior EntryFullSump PumpUnfinished
Cooling 
Central AirCeiling Fan(s)Electric
Electric 
200+ Amp Service
Fireplace 
Yes
Fireplace Features 
MasonryWood Burning
Fireplaces 
1
Flooring 
Wood
Furnished 
Unfurnished
Heating 
OilForced Air
Interior 
Ceiling Fan(s)PantryRecessed LightingOpen Floorplan
Laundry Features 
In Basement
Main Level Bedrooms 
3
Window Features 
Bay Window(s)
Bathroom 1 
Level - Main
Bedroom 1 
Level - MainFeatures - Ceiling Fan(s)
Bedroom 2 
Level - Main
Bedroom 3 
Level - Main
Dining Room 
Level - Main
Kitchen 
Level - MainFeatures - Ceiling Fan(s), Pantry
Living Room 
Level - MainFeatures - Ceiling Fan(s)
Save
Ask
Tour
Hide
Share
Exterior Features
Construction Details 
Frame
Exterior 
Lighting
Fencing 
Wire
Lot Features 
Front YardFew TreesBack Yard
Other Structures 
OutbuildingSecond Garage
Patio And Porch 
Deck
Pool Features 
None
Roof 
Shingle
View 
WaterCreek/StreamPastureTrees/Woods
Waterview 
WaterCreek/StreamPastureTrees/Woods
Windows/Doors 
Bay Window(s)
Community Features
MLS Area 
Pequea Twp (10551)
School District 
PENN MANOR
Schools
School District
PENN MANOR
Elementary School
Unknown
Middle School
Unknown
High School
PENN MANOR H.S.
Listing courtesy of Realty One Group Generations


The real estate listing information is provided by Bright MLS is for the consumer's personal, non-commercial use and may not be used for any purpose other than to identify prospective properties consumer may be interested in purchasing. Any information relating to real estate for sale or lease referenced on this web site comes from the Internet Data Exchange (IDX) program of the Bright MLS. This web site references real estate listing(s) held by a brokerage firm other than the broker and/or agent who owns this web site. The accuracy of all information is deemed reliable but not guaranteed and should be personally verified through personal inspection by and/or with the appropriate professionals. Properties in listings may have been sold or may no longer be available. The data contained herein is copyrighted by Bright MLS and is protected by all applicable copyright laws. Any unauthorized collection or dissemination of this information is in violation of copyright laws and is strictly prohibited. Copyright © 2020 Bright MLS. All rights reserved.

Neighborhood & Commute
Source: Walkscore
Save
Ask
Tour
Hide
Share