


110 ACORN LANEMOUNTVILLE, PA 17554
Due to the health concerns created by Coronavirus we are offering personal 1-1 online video walkthough tours where possible.
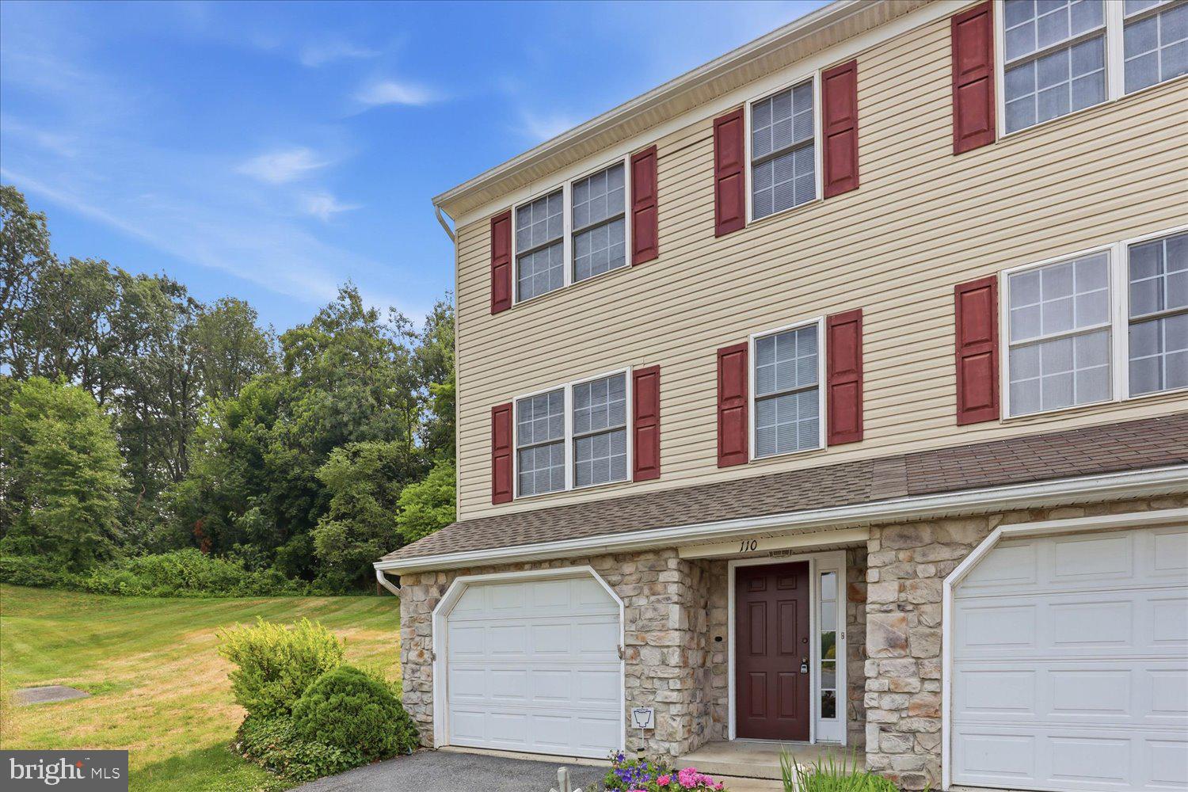
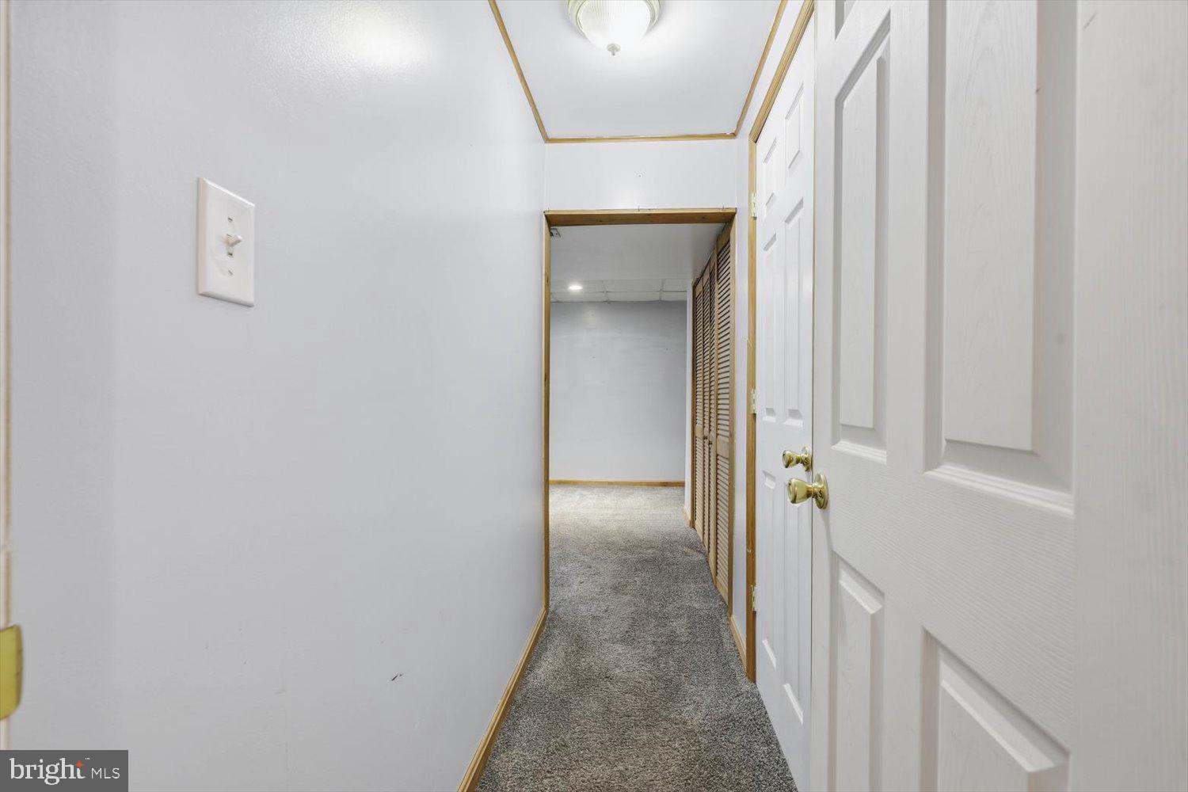
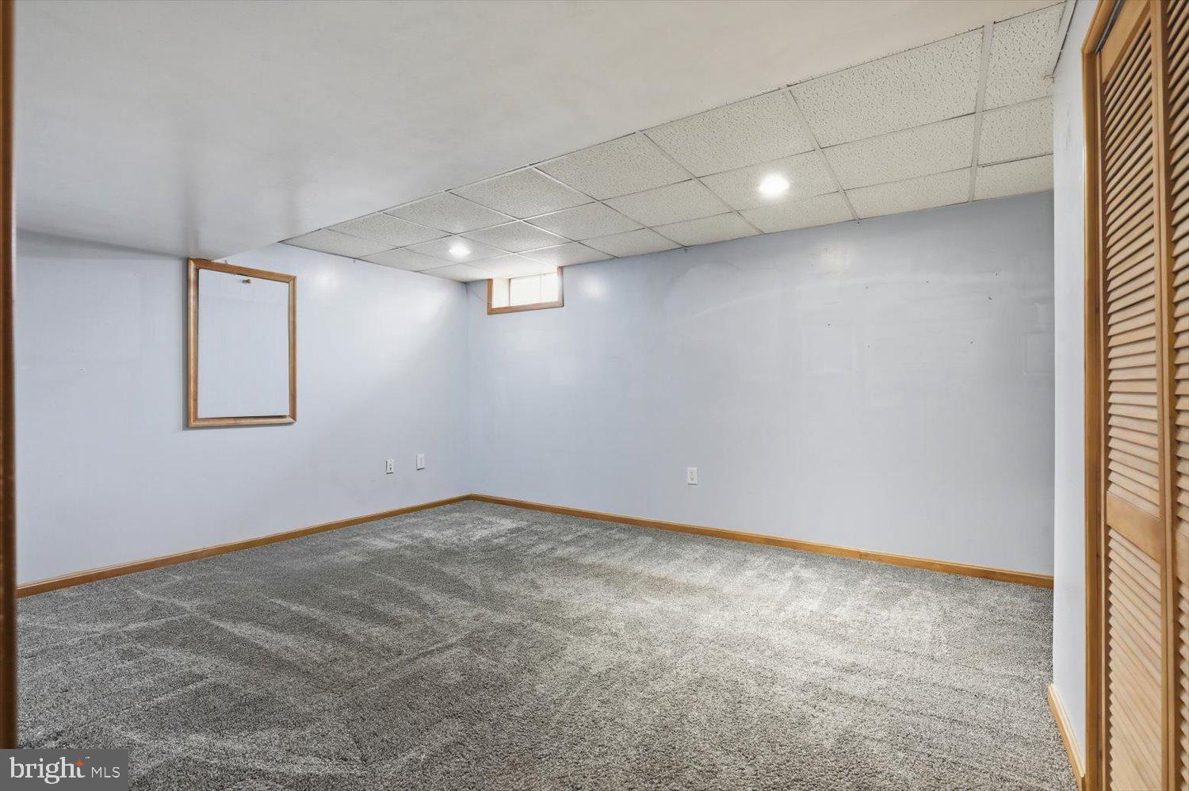
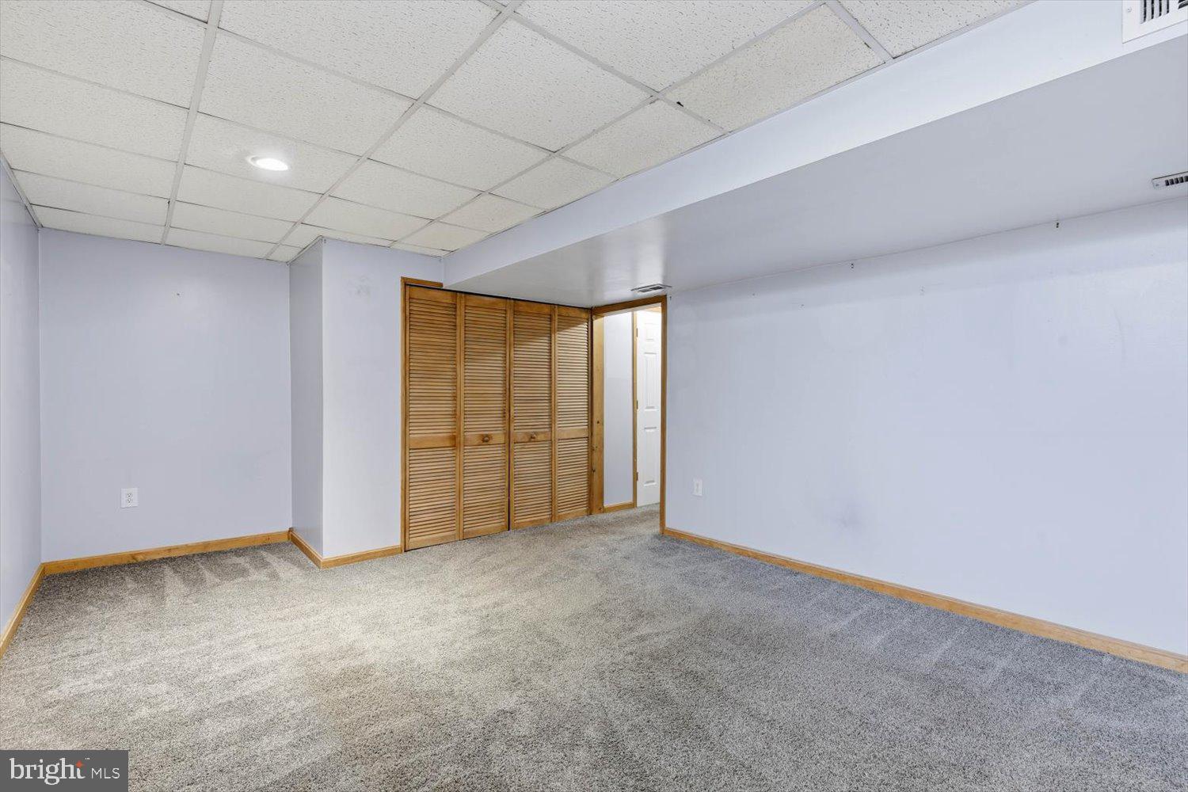
**Offer received, deadline set for Friday 7/31 at 2:30pm. Offers will be reviewed Friday afternoon.** Welcome to 110 Acorn Lane! This 3 bed 1.5 bath townhome boasts 1,170 square feet and a desirable floorplan spread across three stories. Upon entering, you will notice the 1st floor entryway leads to a family room that could be used as a game room or TV room. The 2nd floor features a laundry area with built-in shelving and a half bathroom conveniently located off the kitchen. The dining area flows into the kitchen which has wooden cabinets, Fermica countertops, and stainless steel appliances. The living room has three windows which allows for plenty of natural light to fill the room. The master bedroom has a walk-in closet and the other bedrooms are great for kids or guests. The main bathroom has a double vanity, vinyl plank flooring, and tub shower. The home backs to woods and has a deck off the dining area. The one car garage provides covered parking and additional storage! The bones are great too with a 2026 roof, furnace and central AC within the last 5 years, updated garage door, radon system, stainless steel gas stove and refrigerator, and vinyl windows. Don't miss this opportunity to purchase in the desirable Oak Ridge Commons community in Penn Manor school district. Close to shopping at Giant and Weis, food at Grand Central Bagel, and entertainment at Leisure Lanes. Don't miss your opportunity and schedule your showing today!
| a month ago | Status changed to Pending | |
| a month ago | Price changed to $287,000 | |
| a month ago | Listing updated with changes from the MLS® | |
| 2 months ago | Listing first seen on site |

The real estate listing information is provided by Bright MLS is for the consumer's personal, non-commercial use and may not be used for any purpose other than to identify prospective properties consumer may be interested in purchasing. Any information relating to real estate for sale or lease referenced on this web site comes from the Internet Data Exchange (IDX) program of the Bright MLS. This web site references real estate listing(s) held by a brokerage firm other than the broker and/or agent who owns this web site. The accuracy of all information is deemed reliable but not guaranteed and should be personally verified through personal inspection by and/or with the appropriate professionals. Properties in listings may have been sold or may no longer be available. The data contained herein is copyrighted by Bright MLS and is protected by all applicable copyright laws. Any unauthorized collection or dissemination of this information is in violation of copyright laws and is strictly prohibited. Copyright © 2020 Bright MLS. All rights reserved.
Did you know? You can invite friends and family to your search. They can join your search, rate and discuss listings with you.