


1536 NEW HOLLAND PIKELANCASTER, PA 17601
Due to the health concerns created by Coronavirus we are offering personal 1-1 online video walkthough tours where possible.
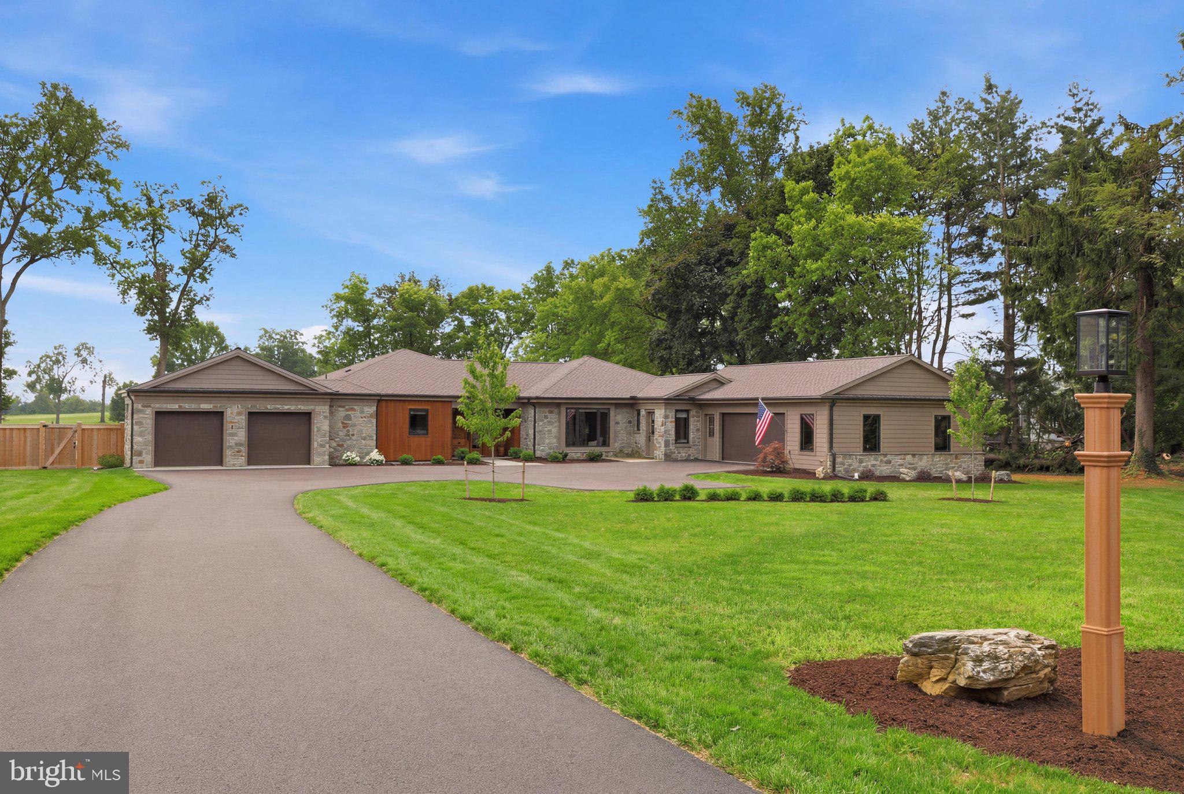
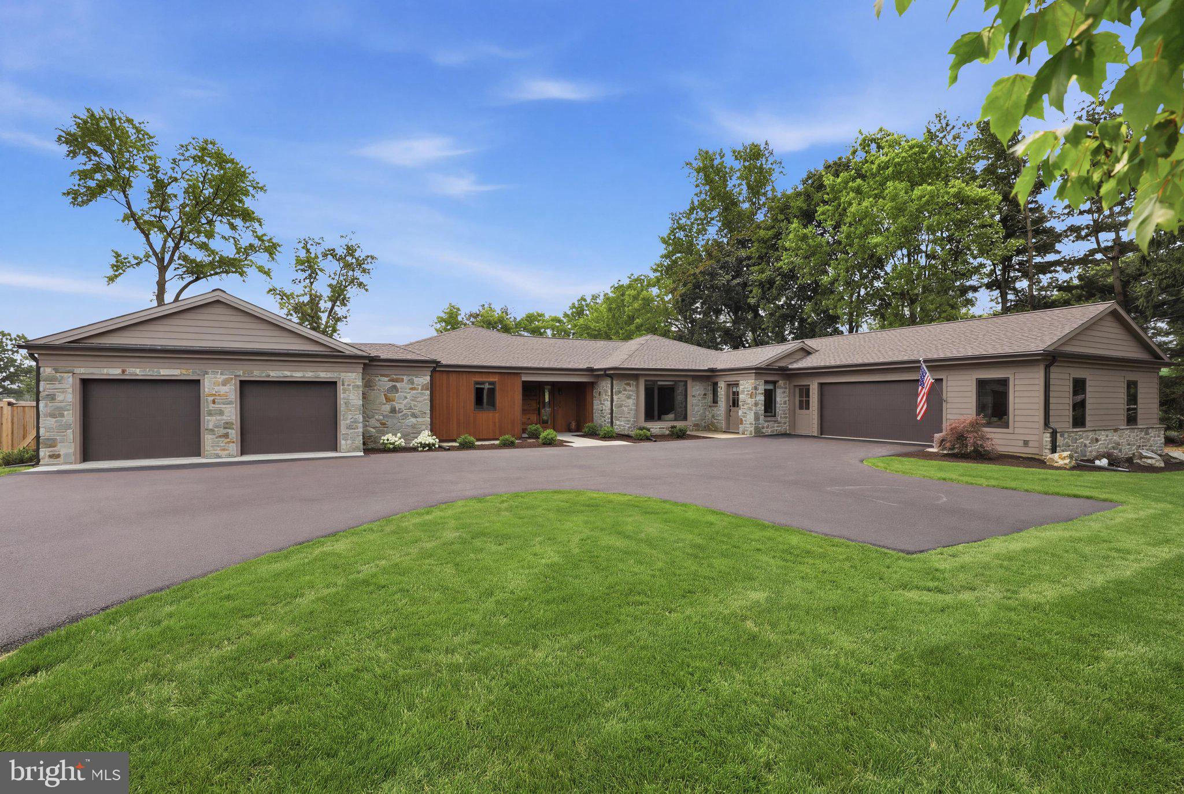
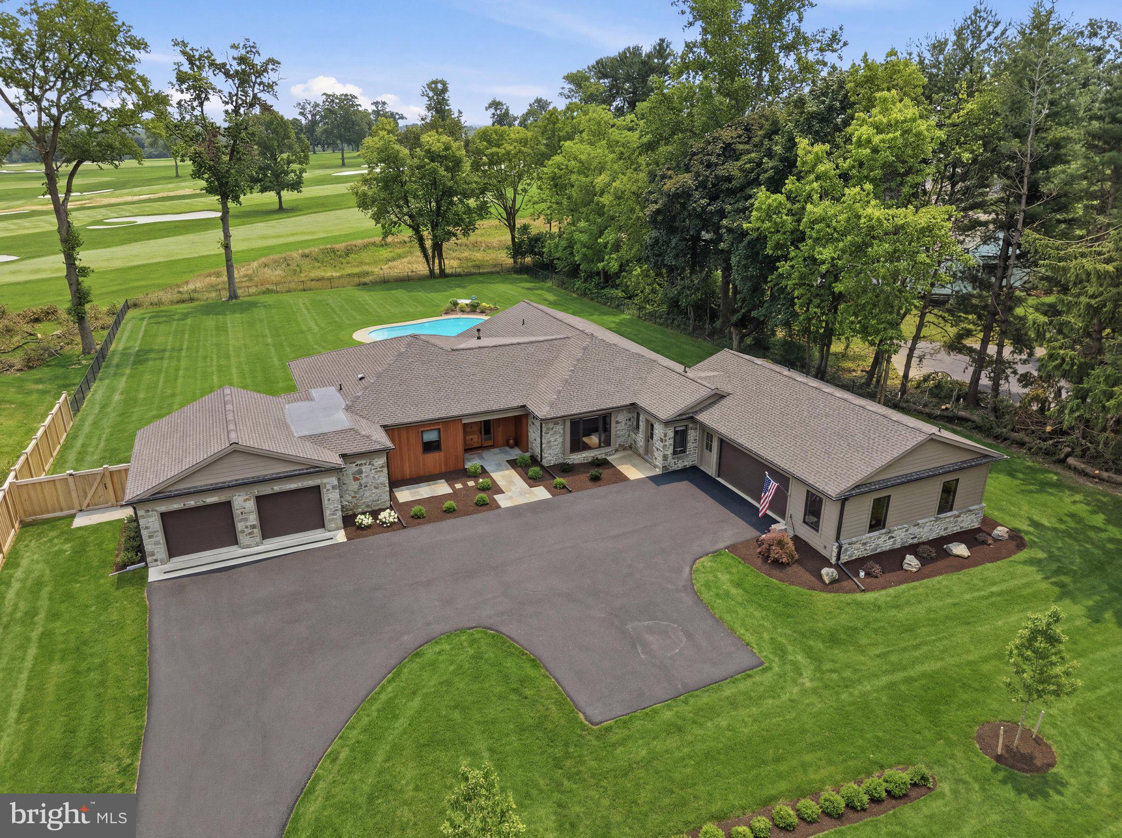
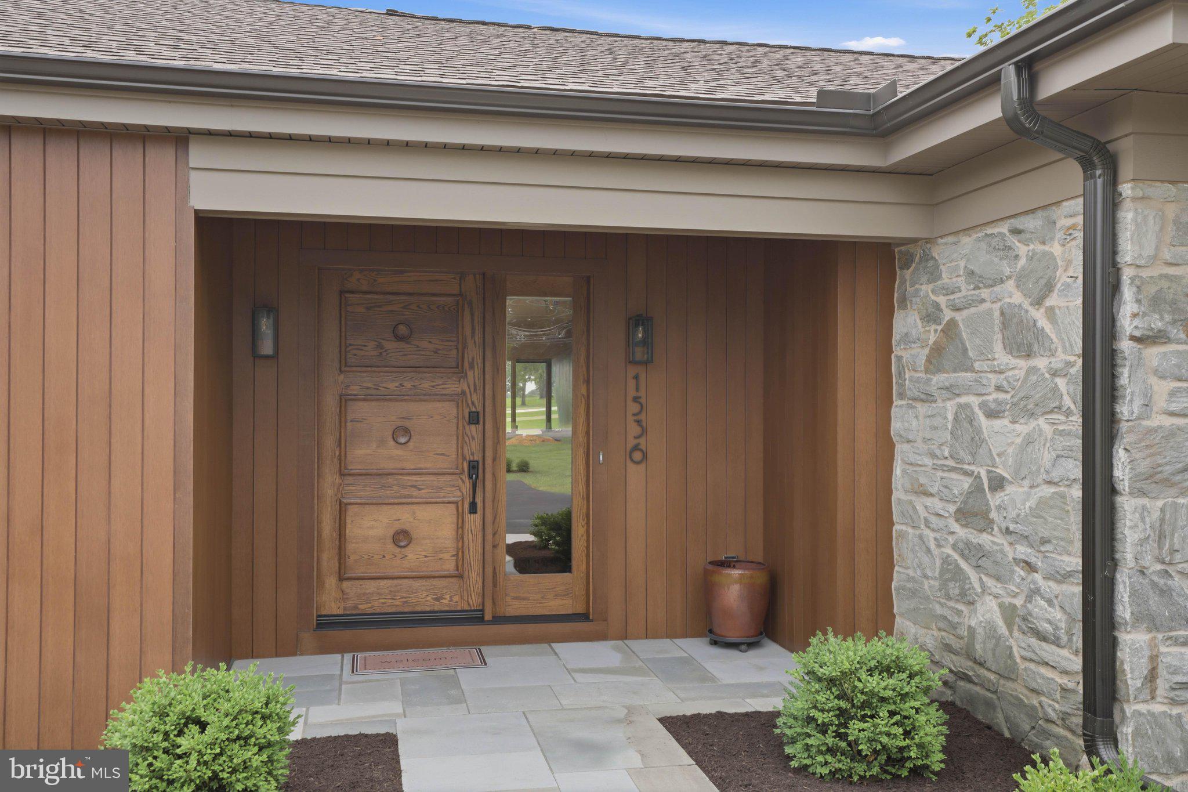
Perfectly positioned on 1.21 acres overlooking the rolling fairways of Lancaster Country Club, this exceptional residence has been transformed into a sophisticated luxury retreat. Offering approximately 3,100 square feet of impeccably renovated living space, every inch of this four bedroom, two full, two half bath and four garage bay home has been thoughtfully reimagined with uncompromising quality and timeless design. At the heart of the home is a stunning gourmet kitchen featuring premium finishes and custom cabinetry, creating the perfect setting for both everyday living and elegant entertaining. Spacious, light-filled living areas seamlessly connect to the outdoors, where panoramic golf course views beyond the in-ground swimming pool provide a spectacular backdrop from nearly every angle. Every major component of this one level, sprawling ranch-style home has been renovated, providing the confidence and convenience of essentially new construction wrapped in timeless architecture. The breathtaking vistas across one of Lancaster’s most iconic golf courses create an atmosphere that is truly unmatched. Ideally located just minutes from downtown Lancaster, premier dining, shopping, healthcare and major commuter routes, this extraordinary property offers an exceptional blend of luxury, privacy and convenience. Offered at $1,600,000. A rare opportunity to own one of Lancaster’s most distinctive golf course properties.
| 15 hours ago | Listing first seen on site | |
| 15 hours ago | Listing updated with changes from the MLS® |

The real estate listing information is provided by Bright MLS is for the consumer's personal, non-commercial use and may not be used for any purpose other than to identify prospective properties consumer may be interested in purchasing. Any information relating to real estate for sale or lease referenced on this web site comes from the Internet Data Exchange (IDX) program of the Bright MLS. This web site references real estate listing(s) held by a brokerage firm other than the broker and/or agent who owns this web site. The accuracy of all information is deemed reliable but not guaranteed and should be personally verified through personal inspection by and/or with the appropriate professionals. Properties in listings may have been sold or may no longer be available. The data contained herein is copyrighted by Bright MLS and is protected by all applicable copyright laws. Any unauthorized collection or dissemination of this information is in violation of copyright laws and is strictly prohibited. Copyright © 2020 Bright MLS. All rights reserved.
Did you know? You can invite friends and family to your search. They can join your search, rate and discuss listings with you.