


180 AGAPE DRIVEEPHRATA, PA 17522
Due to the health concerns created by Coronavirus we are offering personal 1-1 online video walkthough tours where possible.
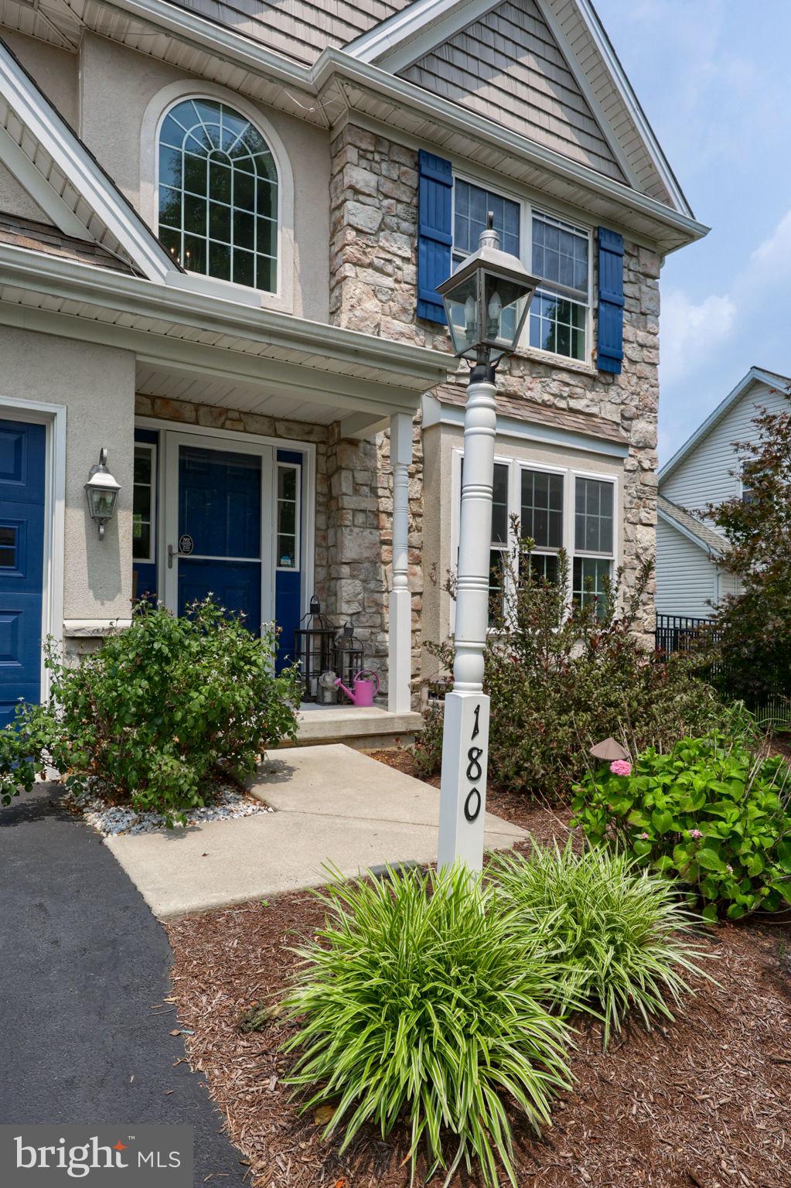
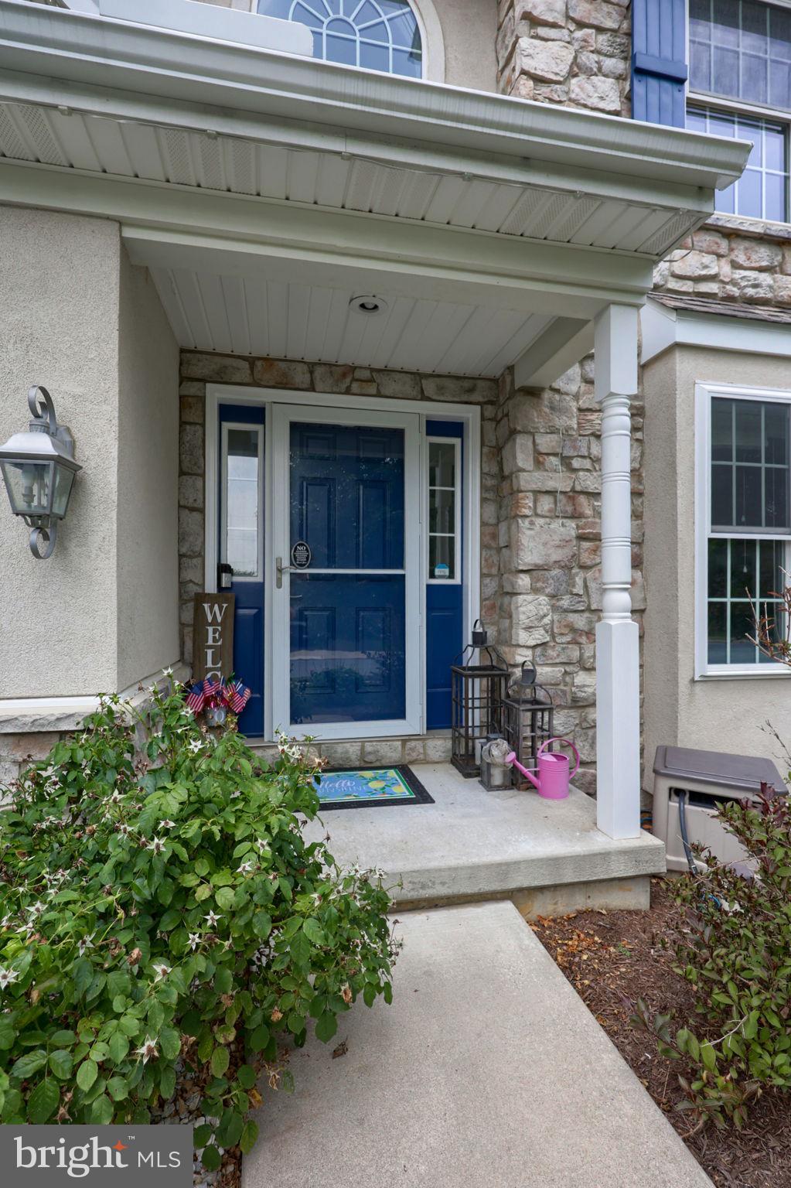
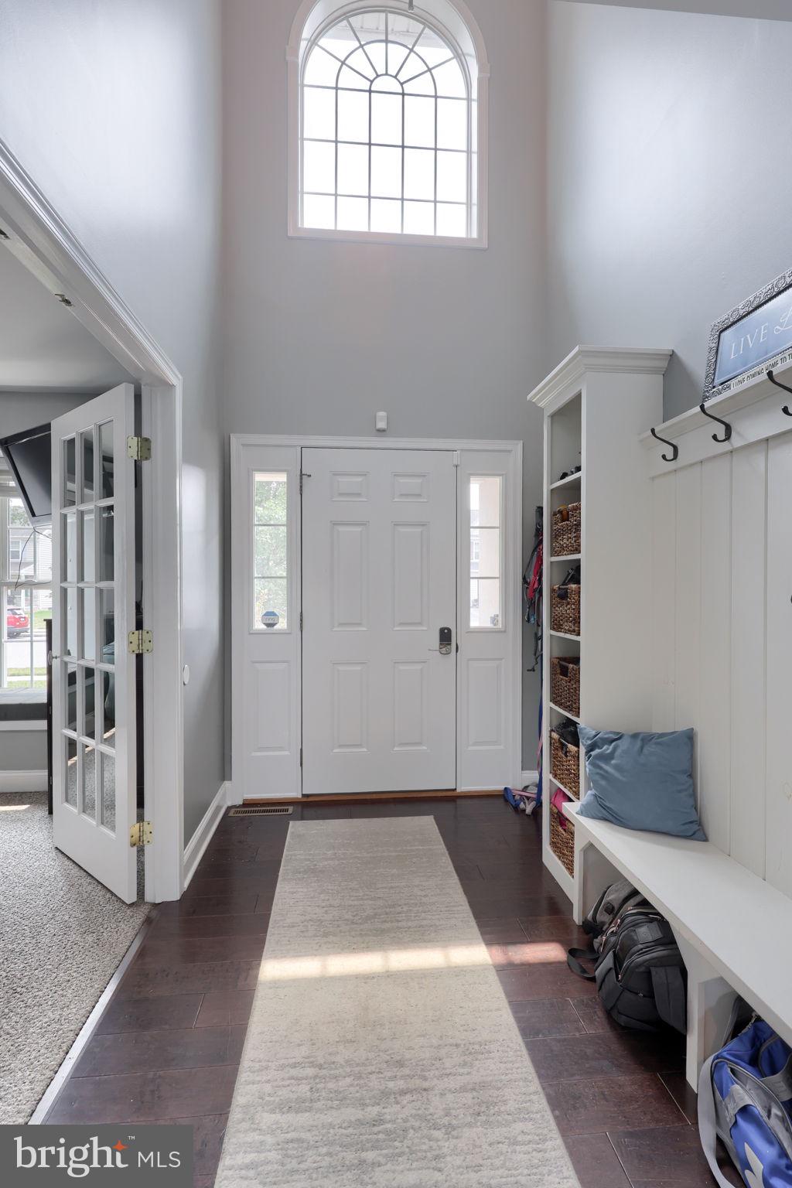
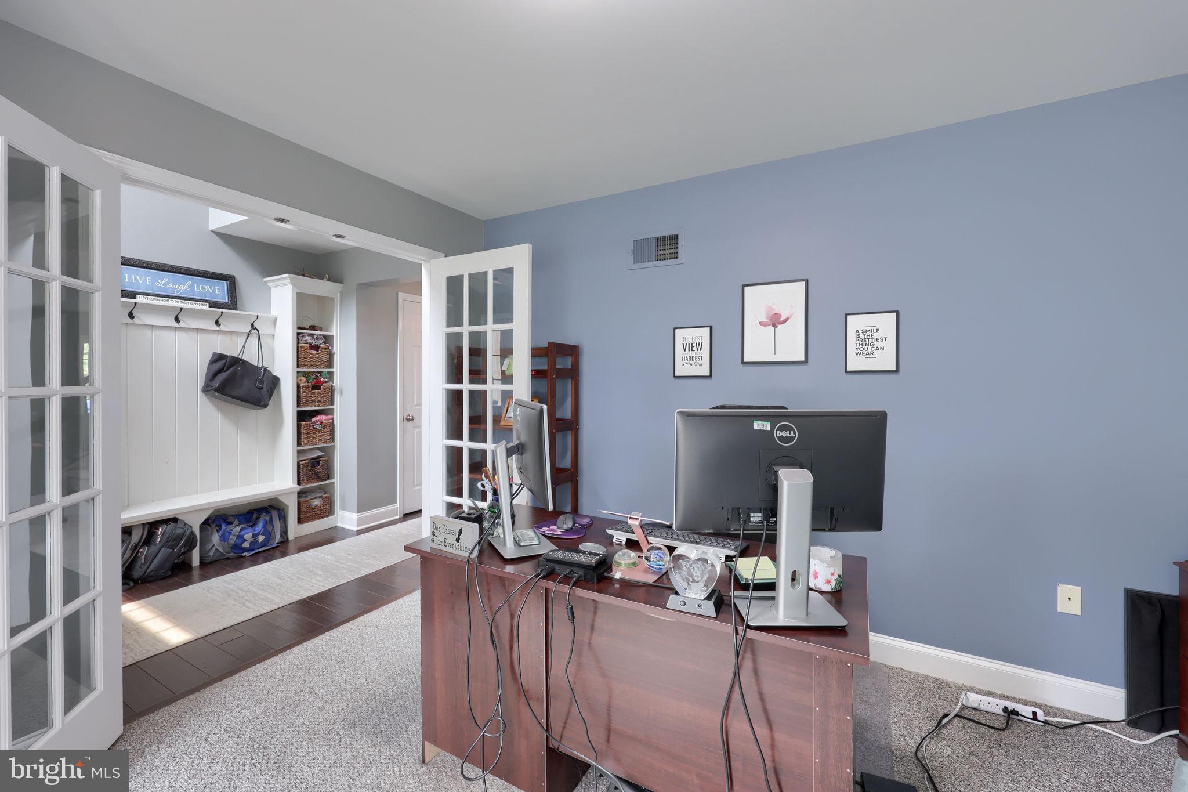
Welcome home to 180 Agape Drive in Charity Gardens, Ephrata Area School District — a smart home-enabled property with a brand-new roof, fresh paint throughout, and updated finishes from top to bottom. Step through a custom entryway with built-in coat hooks and bench seating into a home built for both everyday living and entertaining. A private first-floor office and elegant dining room with crown molding lead into the true heart of the home: a two-story family room with a gas fireplace, shiplap accent wall, and windows that flood the space with light. The kitchen features a newly refreshed backsplash and premium finishes throughout. Out back, a fenced-in yard offers a pergola for al fresco dining and a wood-burning fireplace — your own private retreat for cool evenings and weekend gatherings. Upstairs, the primary suite includes a spa-like bath with a Schluter-system shower, plus three additional bedrooms. The finished lower level adds a media room, wet bar, and game room — ideal for movie nights or watch parties. Contemporary style, thoughtful upgrades, and incredible indoor-outdoor living — schedule your private tour of 180 Agape Drive today.
| 22 hours ago | Listing updated with changes from the MLS® | |
| 22 hours ago | Listing first seen on site |

The real estate listing information is provided by Bright MLS is for the consumer's personal, non-commercial use and may not be used for any purpose other than to identify prospective properties consumer may be interested in purchasing. Any information relating to real estate for sale or lease referenced on this web site comes from the Internet Data Exchange (IDX) program of the Bright MLS. This web site references real estate listing(s) held by a brokerage firm other than the broker and/or agent who owns this web site. The accuracy of all information is deemed reliable but not guaranteed and should be personally verified through personal inspection by and/or with the appropriate professionals. Properties in listings may have been sold or may no longer be available. The data contained herein is copyrighted by Bright MLS and is protected by all applicable copyright laws. Any unauthorized collection or dissemination of this information is in violation of copyright laws and is strictly prohibited. Copyright © 2020 Bright MLS. All rights reserved.
Did you know? You can invite friends and family to your search. They can join your search, rate and discuss listings with you.