


203 HEATHERSAGE DRIVEMARIETTA, PA 17547
Due to the health concerns created by Coronavirus we are offering personal 1-1 online video walkthough tours where possible.
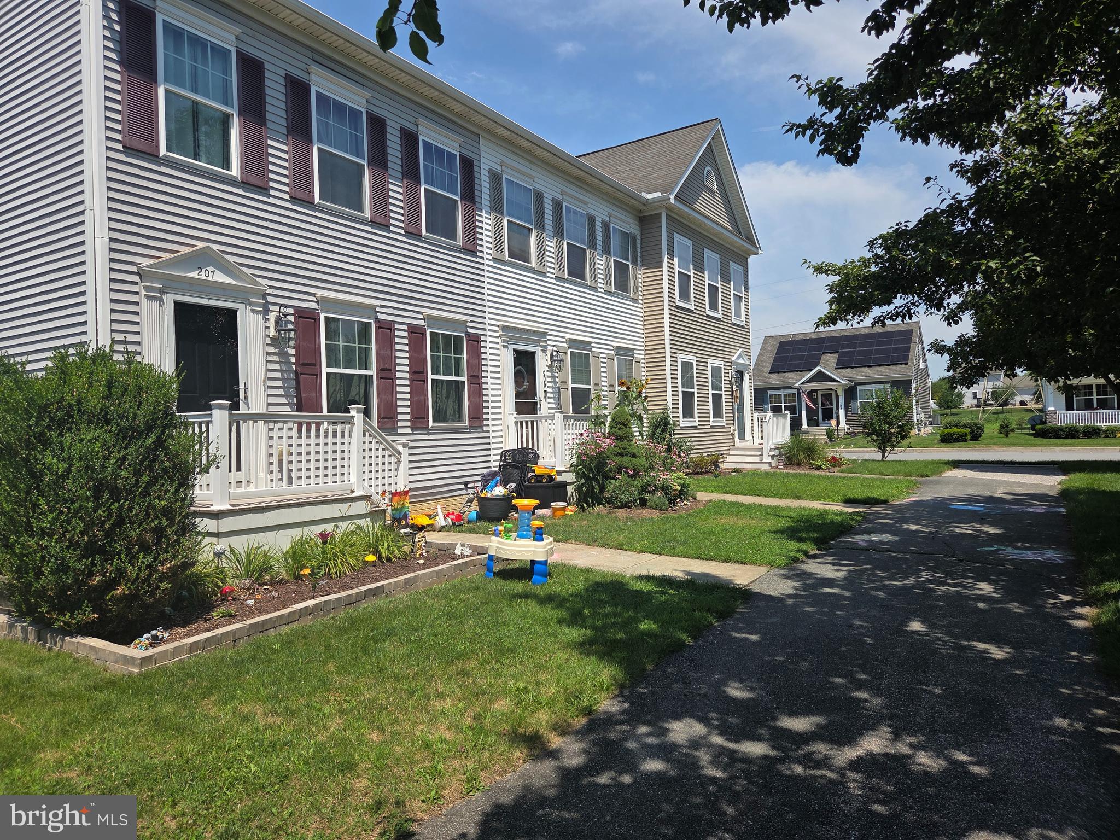
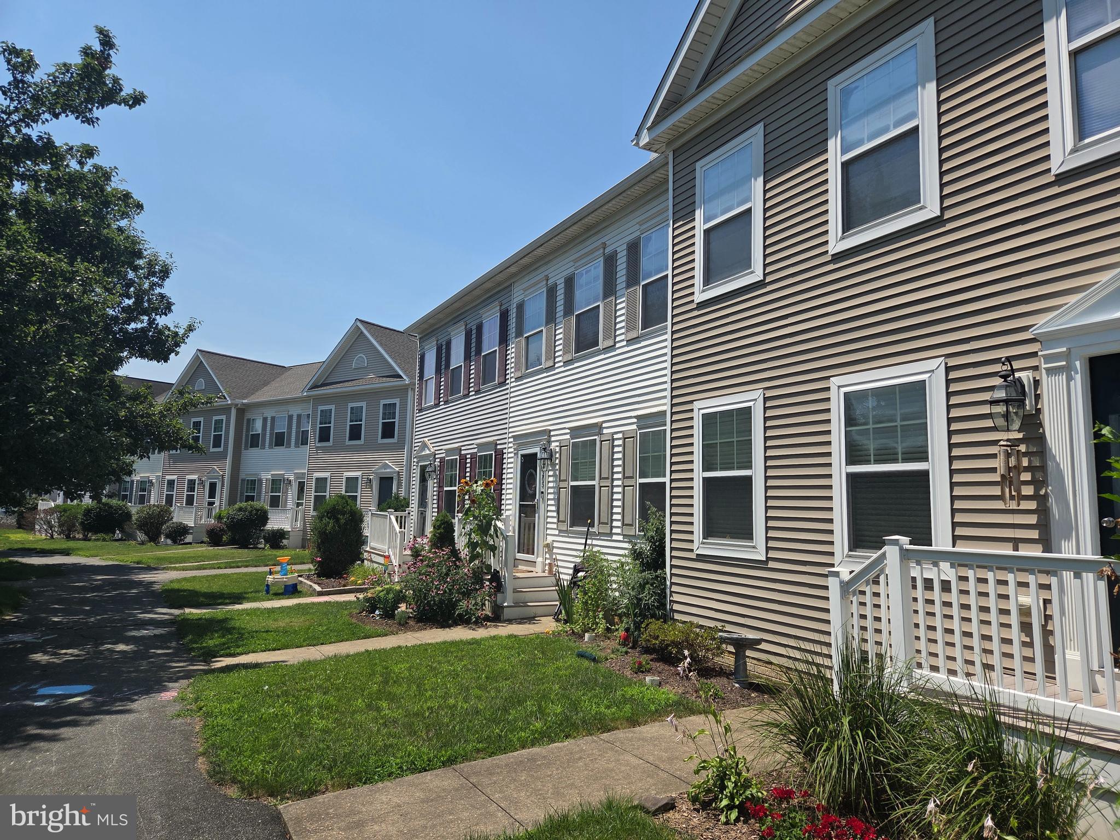
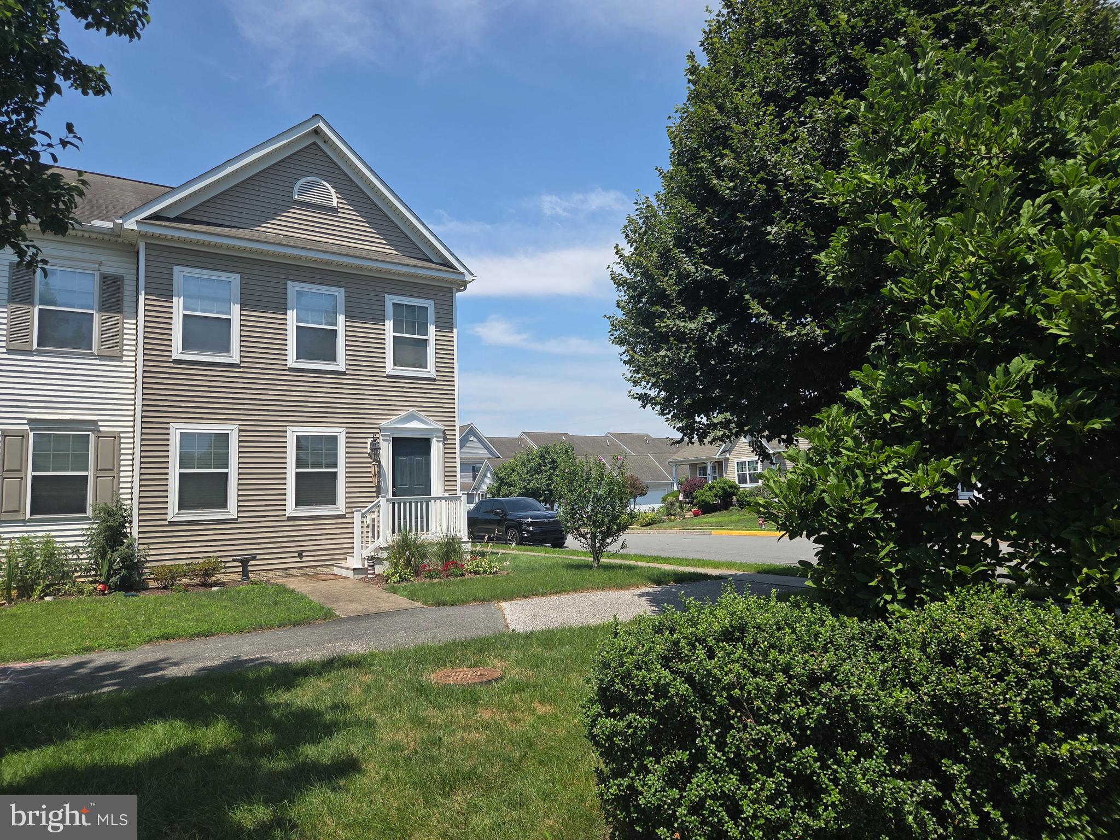
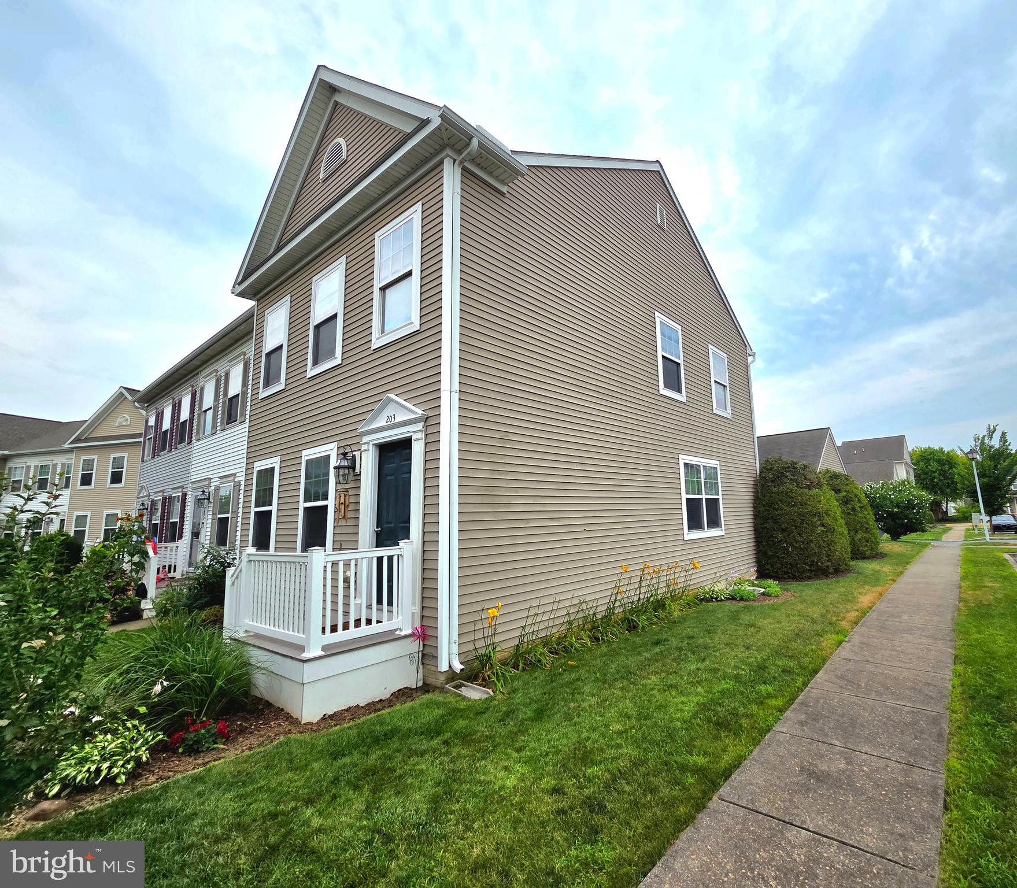
Welcome to 203 Heathersage Dr., located in the Castleton neighborhood of Marietta. This 3bd / 2.5ba end home is nestled deep in Castleton and is adjacent to the picturesque community park and playground. The first floor boasts laundry and a half bath, at the rear entrance from the garage, as well as an open kitchen / dining room and spacious living area. Upstairs is a welcoming foyer at the top of the stairs, a full hall bath, and three bedrooms. Two bedrooms are to the back of the home and a generous owner's suite, featuring a full bath and walk in closet, is at the front. A full footprint basement allows ample storage and has high ceilings for potential future living space with an egress window on the side and rough-in at the back. Being an end home, street parking is adjacent and there is easy access to the community from the back yard. At the very back, a spacious two car detached garage and two additional parking spaces make this a very desirable way to live in Castleton!!! Call to book your private tour and make this lovely home your new address.
| yesterday | Listing updated with changes from the MLS® | |
| yesterday | Listing first seen on site |

The real estate listing information is provided by Bright MLS is for the consumer's personal, non-commercial use and may not be used for any purpose other than to identify prospective properties consumer may be interested in purchasing. Any information relating to real estate for sale or lease referenced on this web site comes from the Internet Data Exchange (IDX) program of the Bright MLS. This web site references real estate listing(s) held by a brokerage firm other than the broker and/or agent who owns this web site. The accuracy of all information is deemed reliable but not guaranteed and should be personally verified through personal inspection by and/or with the appropriate professionals. Properties in listings may have been sold or may no longer be available. The data contained herein is copyrighted by Bright MLS and is protected by all applicable copyright laws. Any unauthorized collection or dissemination of this information is in violation of copyright laws and is strictly prohibited. Copyright © 2020 Bright MLS. All rights reserved.