


140 EAGLE PATHMOUNTVILLE, PA 17554
Due to the health concerns created by Coronavirus we are offering personal 1-1 online video walkthough tours where possible.
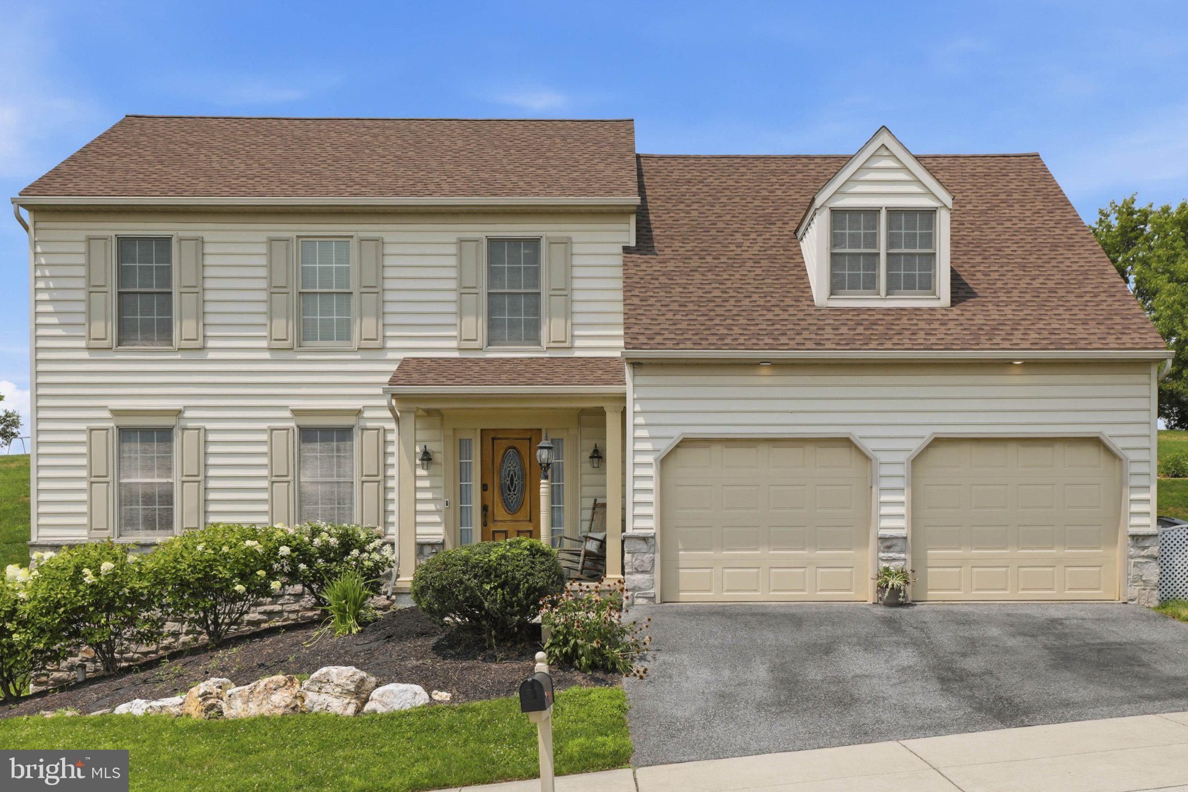
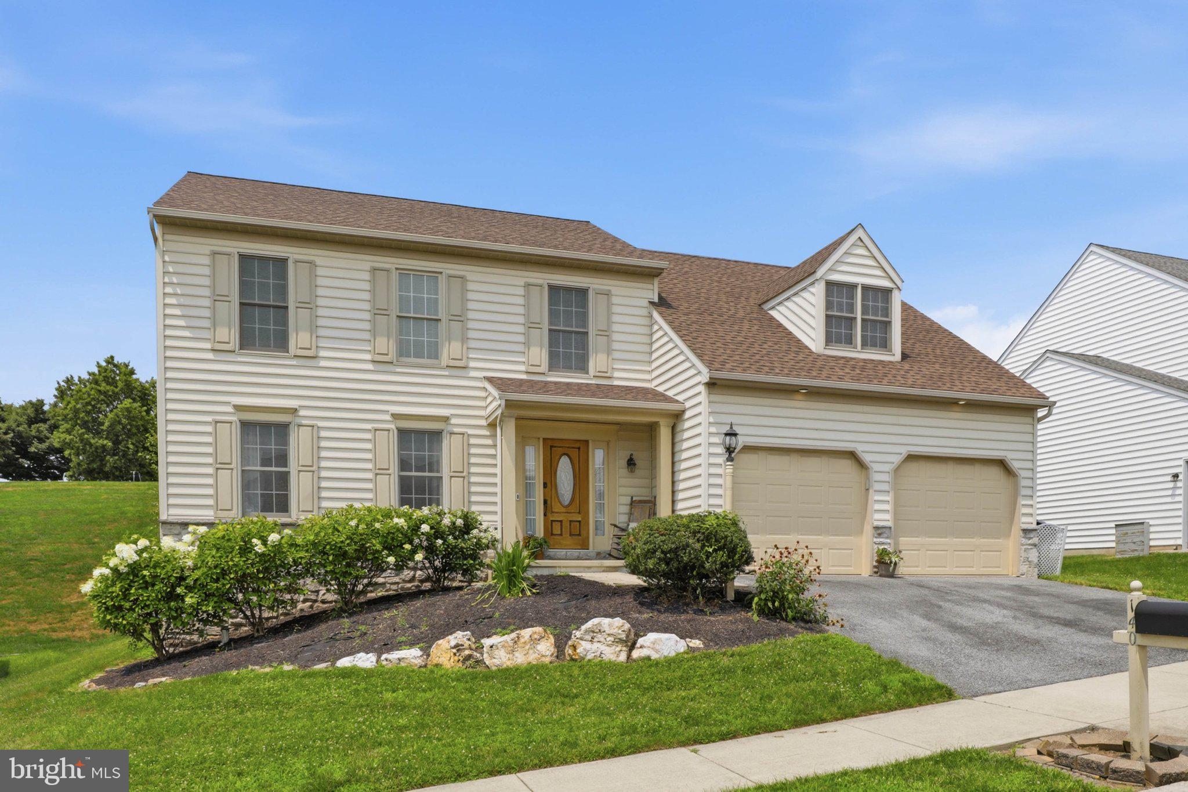
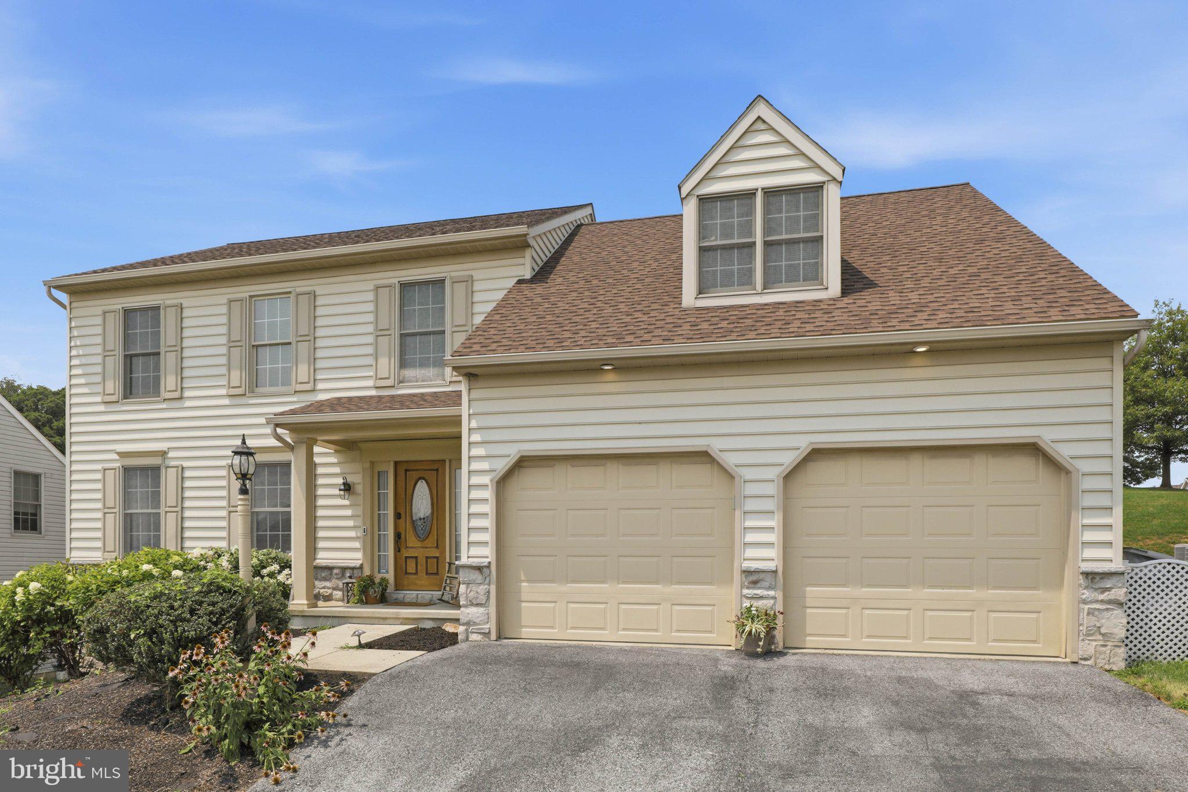
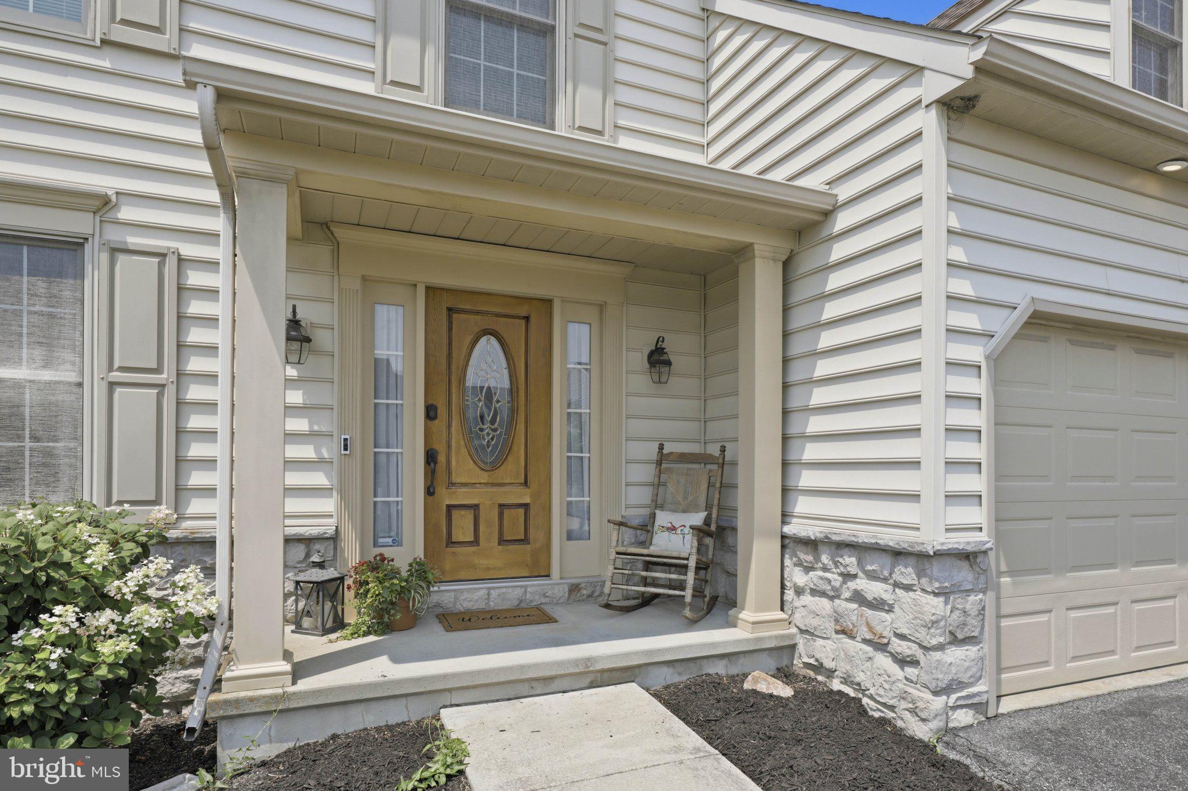
Welcome home to this beautifully maintained 4-bedroom, 3.5-bath residence in the highly sought-after Eagle Heights neighborhood within the Penn Manor School District. Offering over 3,000 square feet of finished living space, this move-in ready home combines spacious interiors, thoughtful updates, and an unbeatable location. The open-concept floor plan is designed for both everyday living and entertaining, featuring a sun-filled kitchen with a center island, stainless steel appliances, and seamless flow into the inviting family room with a cozy gas fireplace. A formal dining room provides the perfect setting for holiday gatherings and special occasions. Upstairs, the expansive primary suite serves as a true private retreat, complete with a spacious sitting area—ideal for a reading nook, home office, or quiet place to unwind—a walk-in closet, and a luxurious en-suite bath featuring a whirlpool tub. Three additional generously sized bedrooms and beautifully updated bathrooms with tile flooring, double vanities, and modern plumbing fixtures provide plenty of space and comfort for family and guests. The partially finished lower level adds exceptional versatility with a full bathroom, built-in surround sound system, ample recreation space, and abundant storage area, all constructed on a durable Superior Walls foundation. Major updates provide peace of mind, including a 50-year lifetime warranty roof (2018), new central air conditioning (2025), natural gas heat, recessed lighting, a whole-home humidifier, and an ADT security system. Step outside to your own private backyard oasis featuring a maintenance-free TREX deck with pergola, convenient under-deck storage, mature landscaping, and landscape lighting—creating the perfect setting for relaxing evenings or entertaining friends and family. Ideally located just minutes from amenities like parks, shopping, restaurants, and major commuter routes, this exceptional home offers the added benefit of no HOA. A rare opportunity to own a spacious, updated home in one of Penn Manor’s most desirable neighborhoods—schedule your private showing today!
| yesterday | Listing first seen on site | |
| yesterday | Listing updated with changes from the MLS® |

The real estate listing information is provided by Bright MLS is for the consumer's personal, non-commercial use and may not be used for any purpose other than to identify prospective properties consumer may be interested in purchasing. Any information relating to real estate for sale or lease referenced on this web site comes from the Internet Data Exchange (IDX) program of the Bright MLS. This web site references real estate listing(s) held by a brokerage firm other than the broker and/or agent who owns this web site. The accuracy of all information is deemed reliable but not guaranteed and should be personally verified through personal inspection by and/or with the appropriate professionals. Properties in listings may have been sold or may no longer be available. The data contained herein is copyrighted by Bright MLS and is protected by all applicable copyright laws. Any unauthorized collection or dissemination of this information is in violation of copyright laws and is strictly prohibited. Copyright © 2020 Bright MLS. All rights reserved.
Did you know? You can invite friends and family to your search. They can join your search, rate and discuss listings with you.