Save
Ask
Tour
Hide
Share
$509,900
4 Days On Site

1068 CONSTITUTION DRIVE
LITITZ, PA 17543

For Sale|Townhouse|Active
2
Beds
3
Total Baths
2
Full Baths
1
Partial Bath
2,339
SqFt
$218
/SqFt
2014
Built
Subdivision:
TRADITIONS OF AMERICA AT LITITZ
County:
LANCASTER
Listing courtesy of Realty ONE Group Unlimited

Due to the health concerns created by Coronavirus we are offering personal 1-1 online video walkthough tours where possible.
Call Now: 717-584-9527
Is this the listing for you? We can help make it yours.
717-584-9527
1068 CONSTITUTION DRIVE1068 CONSTITUTION DRIVE1068 CONSTITUTION DRIVE1068 CONSTITUTION DRIVE
Save
Ask
Tour
Hide
Share

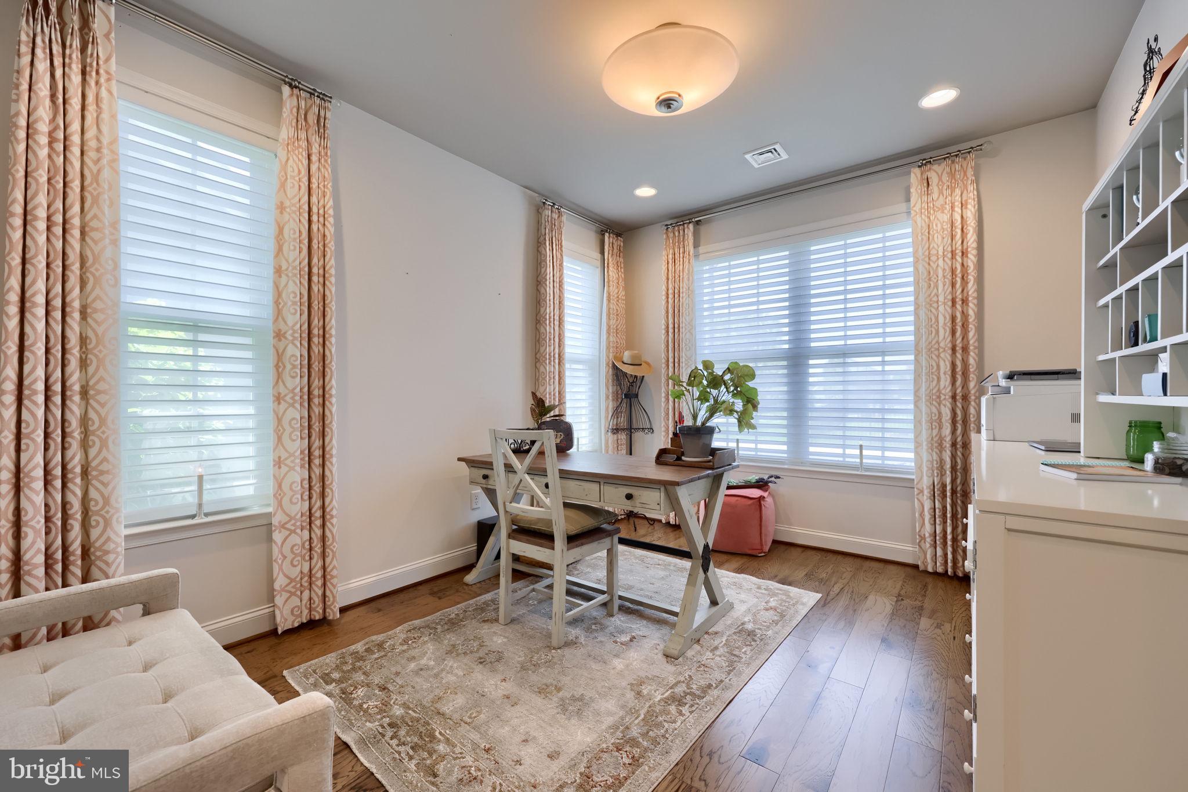
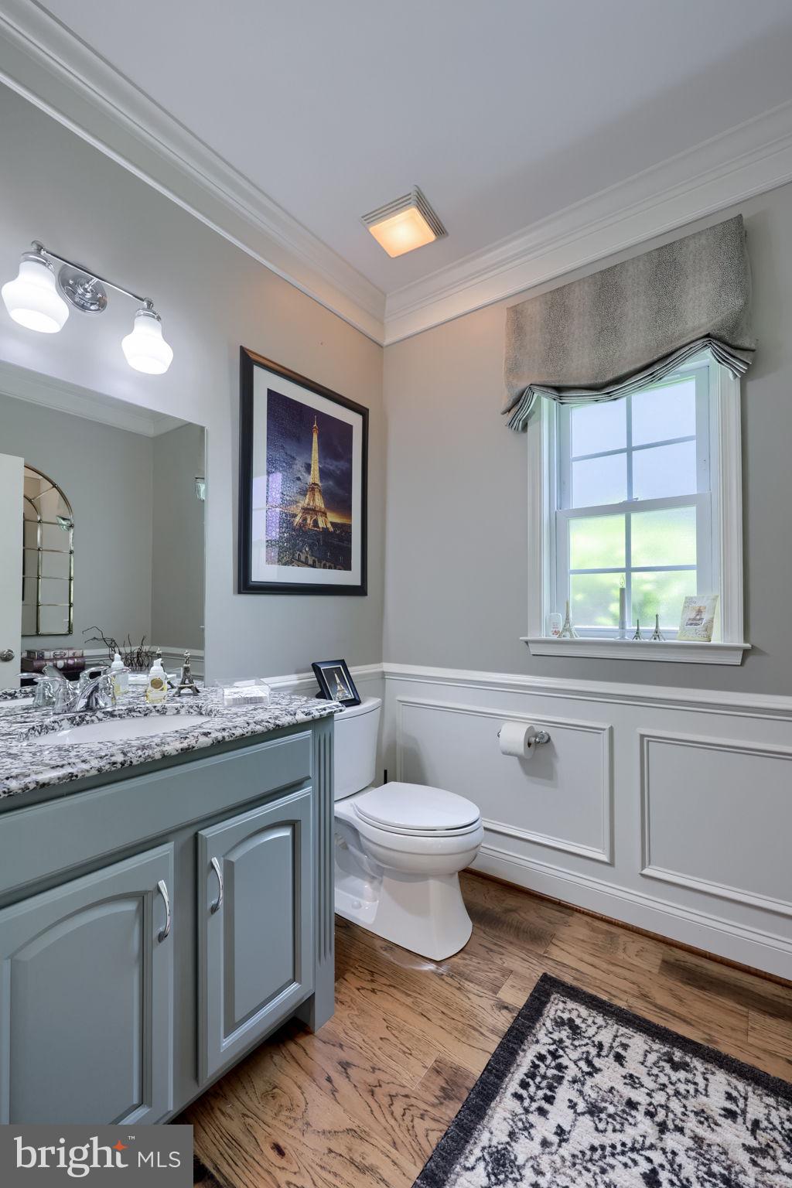
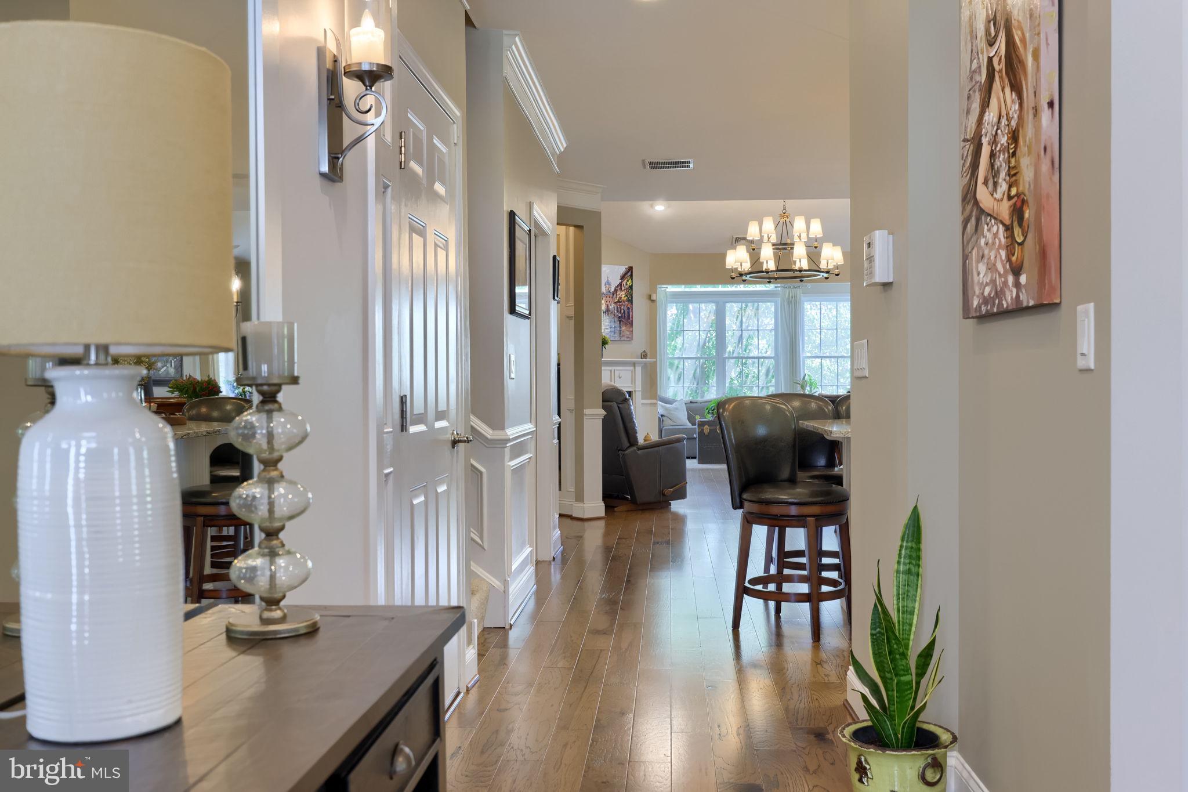
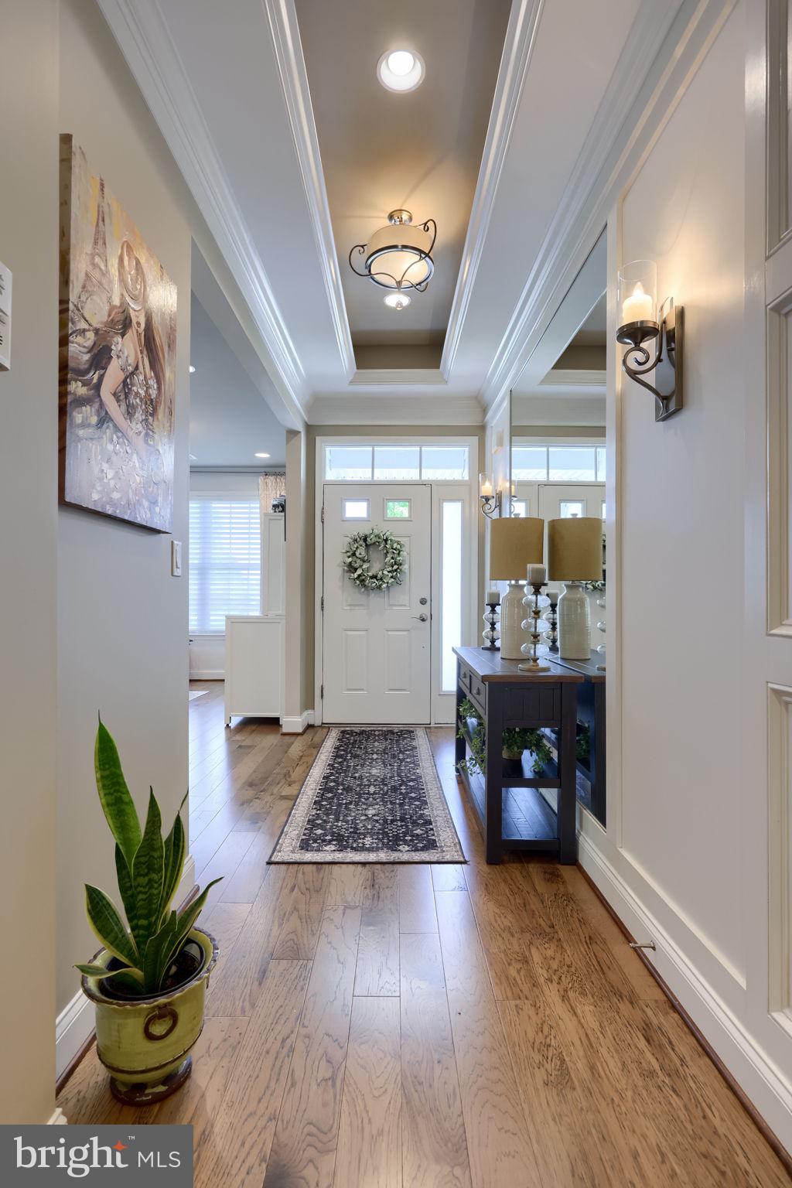
Welcome to 1068 Constitution Drive in the highly desirable Traditions of America at Lititz, a premier 55+ community in Lancaster County. This professionally updated, ADA-compliant home combines elegant design with exceptional accessibility. Upon entering notice the roomy foyer with a beautiful tray ceiling and lighting. The main level features hardwood floors, crown and picture frame molding, a bright home office with built-in cabinetry, and a beautifully appointed kitchen with granite countertops, soft-close pull-out drawers, under-cabinet lighting, tile backsplash, and a custom center island. The vaulted great room showcases custom lighting and a gas fireplace, while the spacious primary suite offers another tray ceiling with lighting, an integrated ADA ceiling chair lift, and an accessible en-suite bath with radiant heated floors, roll-under vanity, and roll-in shower. A sun-filled vaulted sunroom opens to a maintenance-free deck, creating the perfect space to relax or entertain. Upstairs, a chair lift provides easy access to a fully equipped theater room with seating, audio/video equipment, and a large television that convey with the home. A second bedroom, full bath, and additional storage complete the upper level. Life at Traditions of America at Lititz means more than just owning a home, it is a lifestyle. Residents enjoy resort-style amenities, including a 7000 s.f. clubhouse which features a gym, bar, swimming pool, pickleball, bocce, clubs, walking trails, and social activities, all just minutes from charming downtown Lititz. Shopping, restaurants, UPMC, medical offices, pharmacies, Grocery Stores, Target, Starbucks, and everyday conveniences are all nearby. Schedule your private showing today and discover one of Lititz's most desirable 55+ communities.

Save
Ask
Tour
Hide
Share
Listing Snapshot
Price 
$509,900
Days On Site 
4 Days
Bedrooms 
2
Inside Area (SqFt) 
2,339 sqft
Total Baths 
3
Full Baths 
2
Partial Baths 
1
Lot Size 
N/A
Year Built 
2014
MLS® Number 
PALA2091994
Status 
Active
Property Tax 
$7,108
HOA/Condo/Coop Fees 
$295 monthly
Sq Ft Source 
Assessor
Friends & Family
Recent Activity
3 days agoStatus changed to Active
3 days agoListing updated with changes from the MLS®
5 days agoListing first seen on site
General Features
Attached Garage 
Yes
Cross Street 
INDEPENDENCE W
Foundation 
Slab
Garage 
Yes
Garage Spaces 
2
Levels 
Two
Parking 
Garage Door OpenerGarageDrivewayOtherAttached
Parking Spaces 
4
Property Sub Type 
Townhouse
Sewer 
Public Sewer
Special Circumstances 
Standard
SqFt Above 
2339
SqFt Total 
2339
Style 
Traditional
Utilities 
Cable AvailableNatural Gas AvailableSewer AvailableWater AvailableElectricity AvailablePropane
Water Source 
Public
Zoning 
RESIDENTIAL
Interior Features
Appliances 
Electric RangeElectric OvenWater PurifierGas Water HeaterDishwasherDisposalRefrigeratorStainless Steel Appliance(s)WasherWater HeaterMicrowave
Cooling 
Central AirCeiling Fan(s)Electric
Electric 
200+ Amp Service
Fireplace 
Yes
Fireplace Features 
Gas
Fireplaces 
1
Flooring 
CarpetWoodHardwood
Heating 
Natural GasForced Air
Interior 
Eat-in KitchenCeiling Fan(s)Kitchen IslandRecessed LightingWalk-In Closet(s)OtherVaulted Ceiling(s)Cathedral Ceiling(s)High CeilingsTray Ceiling(s)Crown MoldingOpen Floorplan
Laundry Features 
Laundry RoomMain Level
Main Level Bedrooms 
1
Window Features 
Window CoveringsWindow Treatments
Bathroom 2 
Bedroom 2 
Features - Ceiling Fan(s)
Bonus Room 
Features - Crown Molding
Dining Room 
Dimensions - 10 X 16Level - MainFeatures - Crown Molding
Foyer 
Level - MainFeatures - Crown Molding
Great Room 
Level - Main
Half Bath 
Level - MainFeatures - Crown Molding
Kitchen 
Dimensions - 12 X 11Level - MainFeatures - Crown Molding
Laundry 
Level - Main
Office 
Level - Main
Primary Bathroom 
Level - Main
Primary Bedroom 
Dimensions - 16 X 16Level - MainFeatures - Crown Molding, Walk-In Closet(s)
Sun/Florida Room 
Level - MainFeatures - Ceiling Fan(s), Crown Molding
Save
Ask
Tour
Hide
Share
Exterior Features
Construction Details 
Vinyl SidingBrick
Patio And Porch 
Deck
Pool Features 
Community
Roof 
Shingle
View 
StreetOther
Waterview 
StreetOther
Windows/Doors 
Window CoveringsWindow Treatments
Community Features
Accessibility Features 
Accessible Full BathAccessible EntranceAccessible DoorsAccessible Hallway(s)Accessible Electrical and Environmental ControlsStair LiftGrip-Accessible FeaturesCustomized Wheelchair Accessible
Association Amenities 
Tennis Court(s)ClubhouseGame RoomFitness CenterJogging Path
Association Dues 
295
Community Features 
Pool
HOA Fee Frequency 
Monthly
MLS Area 
Warwick Twp (10560)
School District 
WARWICK
Senior Community 
Yes
Schools
School District
WARWICK
Elementary School
KISSEL HILL
Middle School
WARWICK
High School
WARWICK
Listing courtesy of Realty ONE Group Unlimited


The real estate listing information is provided by Bright MLS is for the consumer's personal, non-commercial use and may not be used for any purpose other than to identify prospective properties consumer may be interested in purchasing. Any information relating to real estate for sale or lease referenced on this web site comes from the Internet Data Exchange (IDX) program of the Bright MLS. This web site references real estate listing(s) held by a brokerage firm other than the broker and/or agent who owns this web site. The accuracy of all information is deemed reliable but not guaranteed and should be personally verified through personal inspection by and/or with the appropriate professionals. Properties in listings may have been sold or may no longer be available. The data contained herein is copyrighted by Bright MLS and is protected by all applicable copyright laws. Any unauthorized collection or dissemination of this information is in violation of copyright laws and is strictly prohibited. Copyright © 2020 Bright MLS. All rights reserved.

Neighborhood & Commute
Source: Walkscore
Save
Ask
Tour
Hide
Share