


104 KENT ROADLANCASTER, PA 17603
Due to the health concerns created by Coronavirus we are offering personal 1-1 online video walkthough tours where possible.
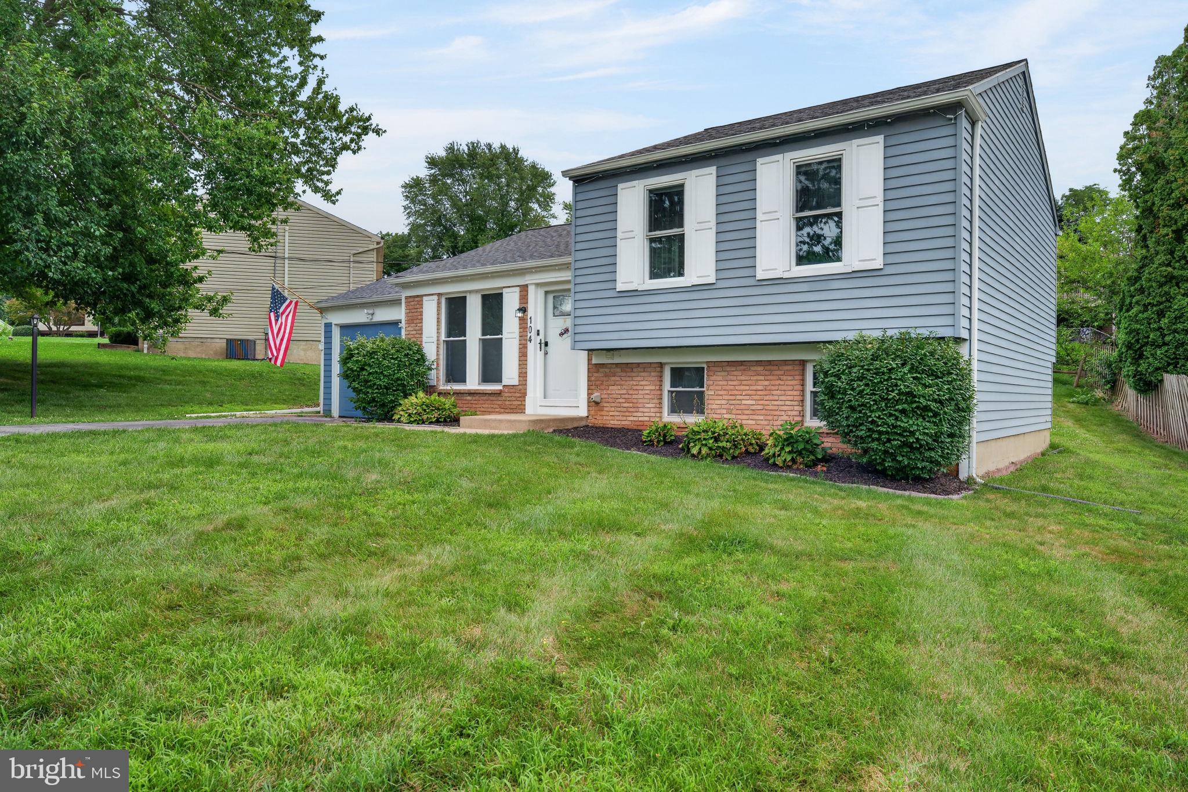
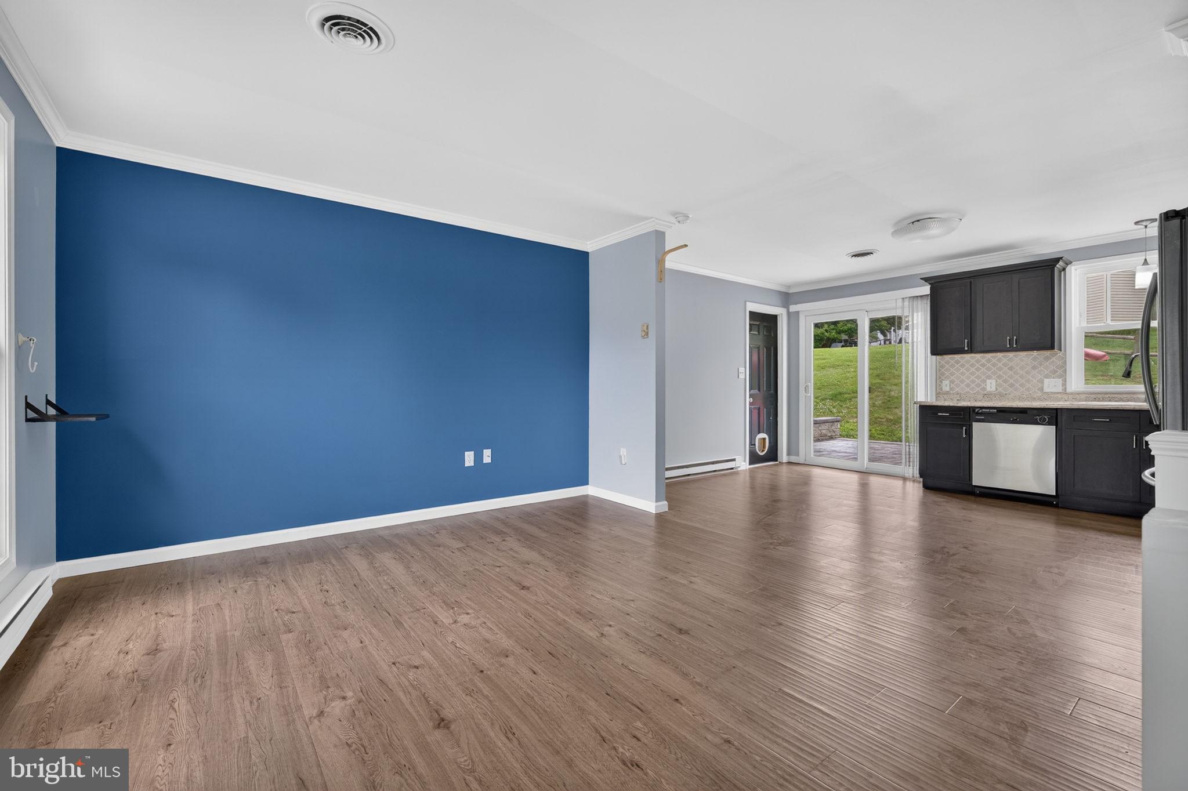
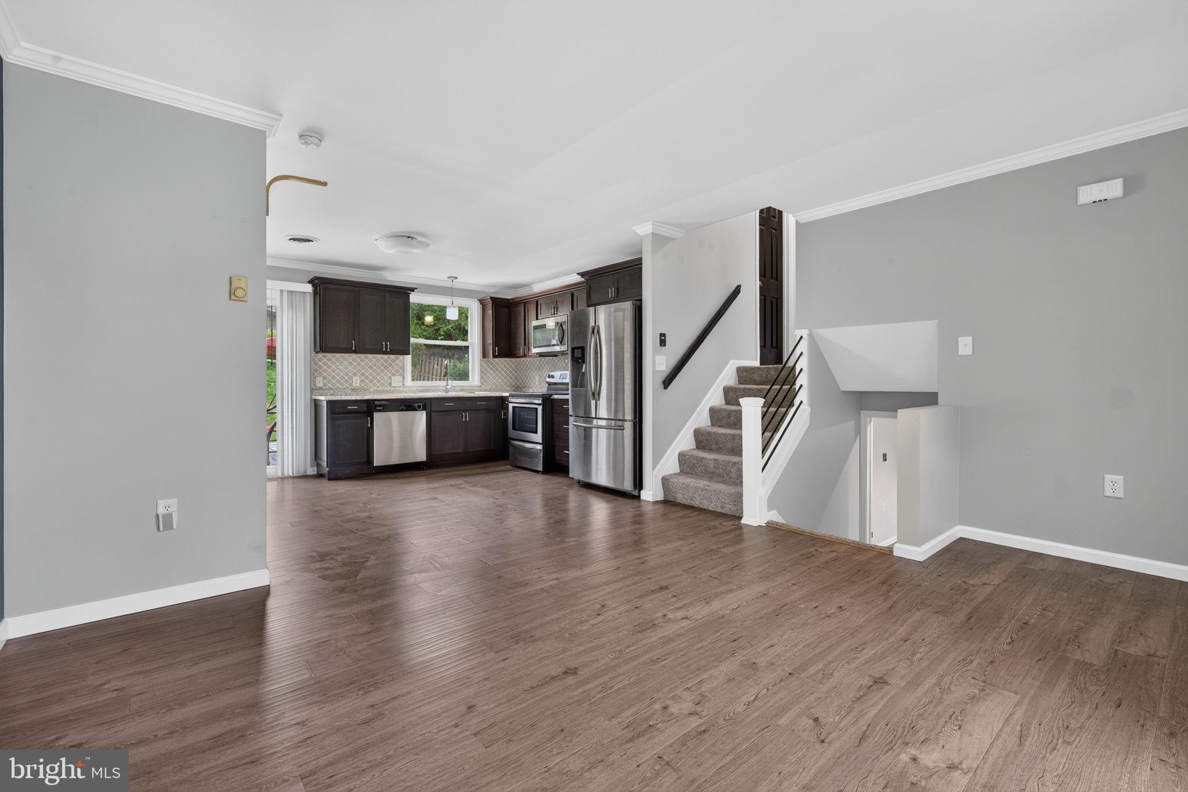
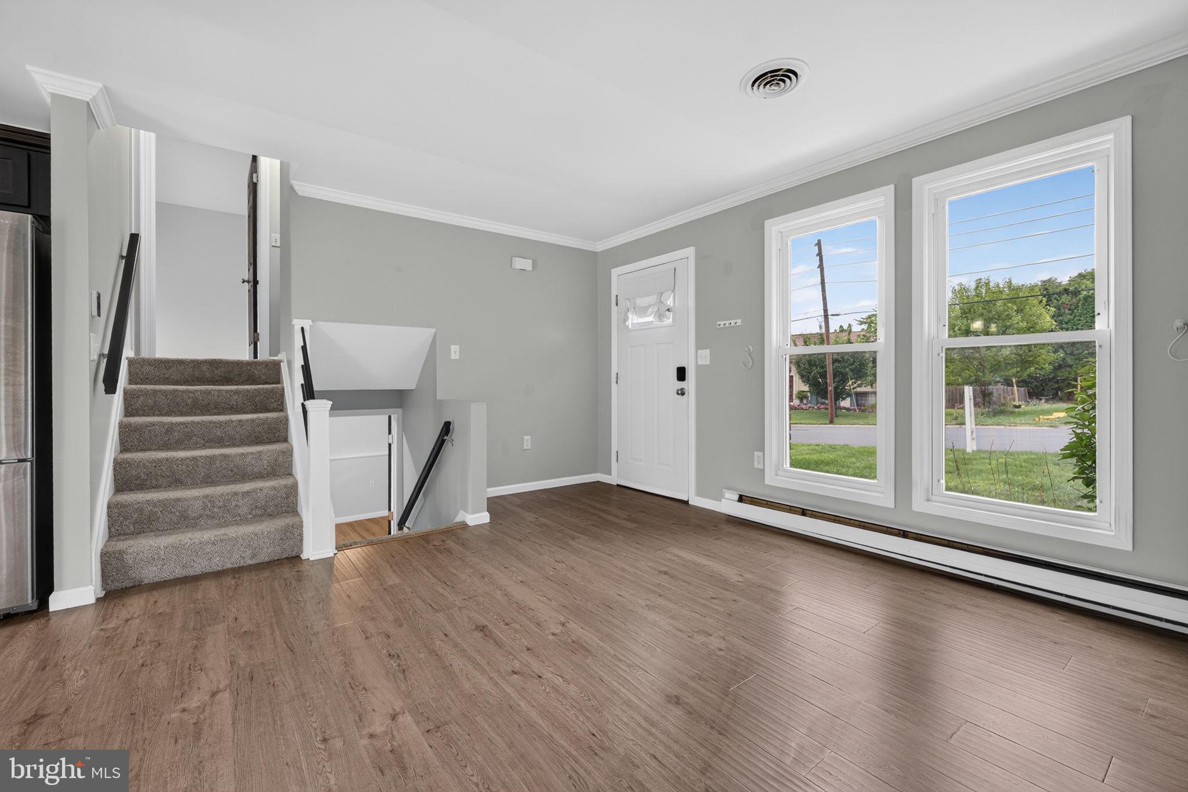
Renovated 3-bedroom, 2-bath split-level in Penn Manor School District offering nearly 1,300 finished square feet of living space. The beautifully updated interior features luxury vinyl plank flooring throughout, replacement windows and doors, crown molding, fresh paint, updated lighting and ceiling fans, and renovated bathrooms. The updated kitchen showcases a large stainless steel sink, tile backsplash, new garbage disposal, and stainless steel appliances including a newer refrigerator. Additional improvements include a renovated garage and a spacious paver patio, perfect for relaxing or entertaining. Enjoy added peace of mind with major updates including a new roof (2022), gutters (2022), high-efficiency HVAC system (2023), water heater (2019), and a quiet garage door opener with keypad entry. Enjoy the extensive upgrades with this move-in ready home. Schedule your private showing today!
| 3 days ago | Status changed to Pending | |
| 3 days ago | Price changed to $345,000 | |
| 3 days ago | Listing updated with changes from the MLS® | |
| 4 days ago | Listing first seen on site |

The real estate listing information is provided by Bright MLS is for the consumer's personal, non-commercial use and may not be used for any purpose other than to identify prospective properties consumer may be interested in purchasing. Any information relating to real estate for sale or lease referenced on this web site comes from the Internet Data Exchange (IDX) program of the Bright MLS. This web site references real estate listing(s) held by a brokerage firm other than the broker and/or agent who owns this web site. The accuracy of all information is deemed reliable but not guaranteed and should be personally verified through personal inspection by and/or with the appropriate professionals. Properties in listings may have been sold or may no longer be available. The data contained herein is copyrighted by Bright MLS and is protected by all applicable copyright laws. Any unauthorized collection or dissemination of this information is in violation of copyright laws and is strictly prohibited. Copyright © 2020 Bright MLS. All rights reserved.
Did you know? You can invite friends and family to your search. They can join your search, rate and discuss listings with you.