


116 EAGLE PATHMOUNTVILLE, PA 17554
Due to the health concerns created by Coronavirus we are offering personal 1-1 online video walkthough tours where possible.
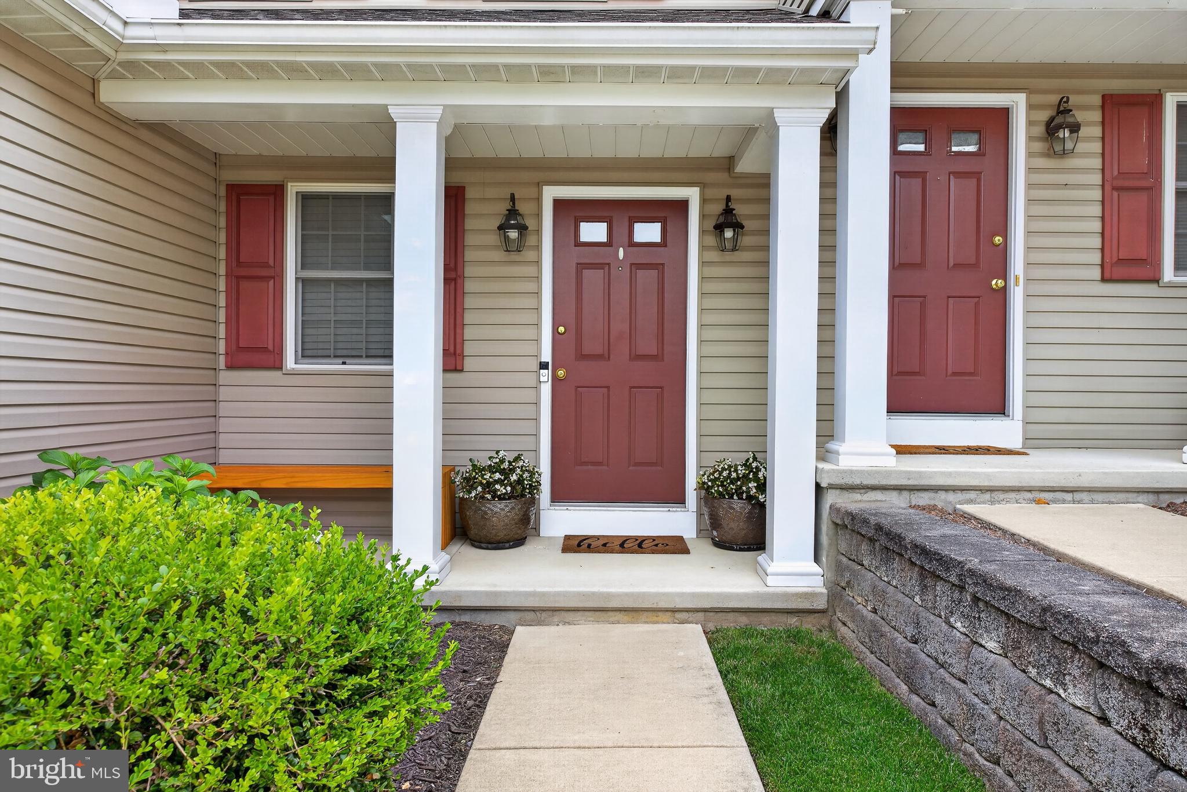
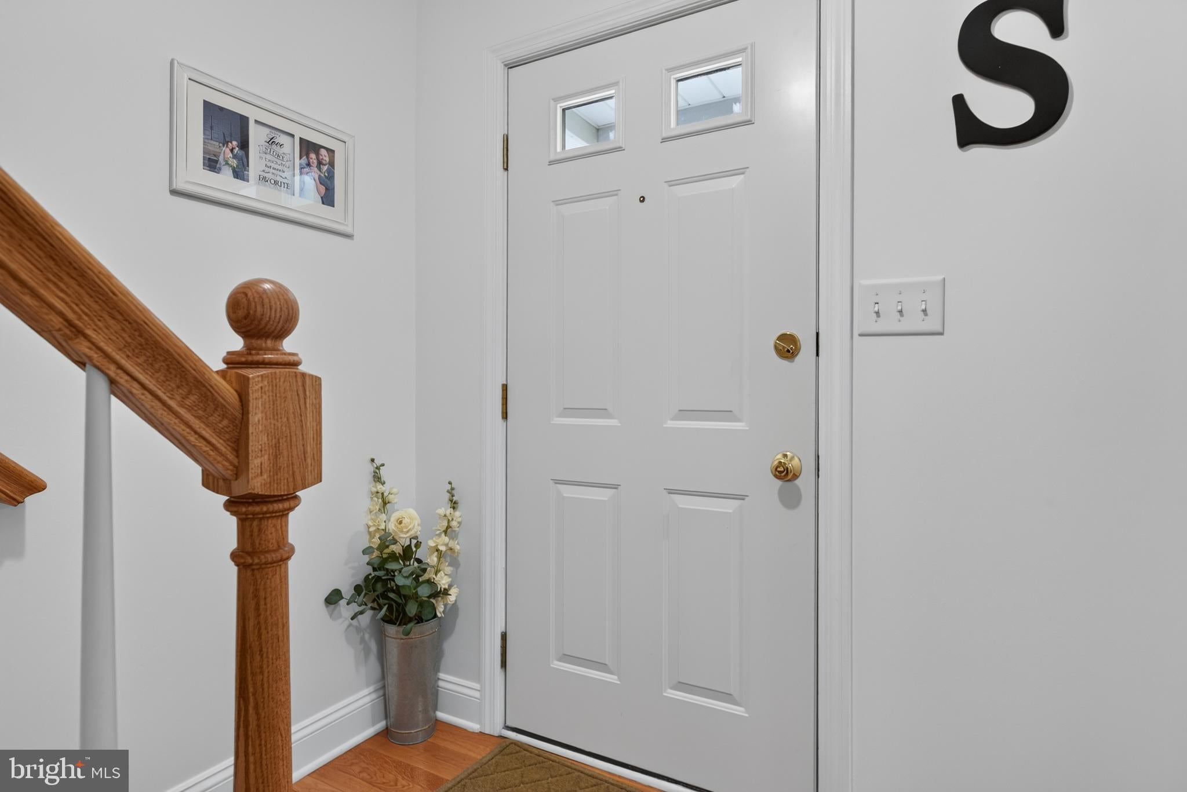
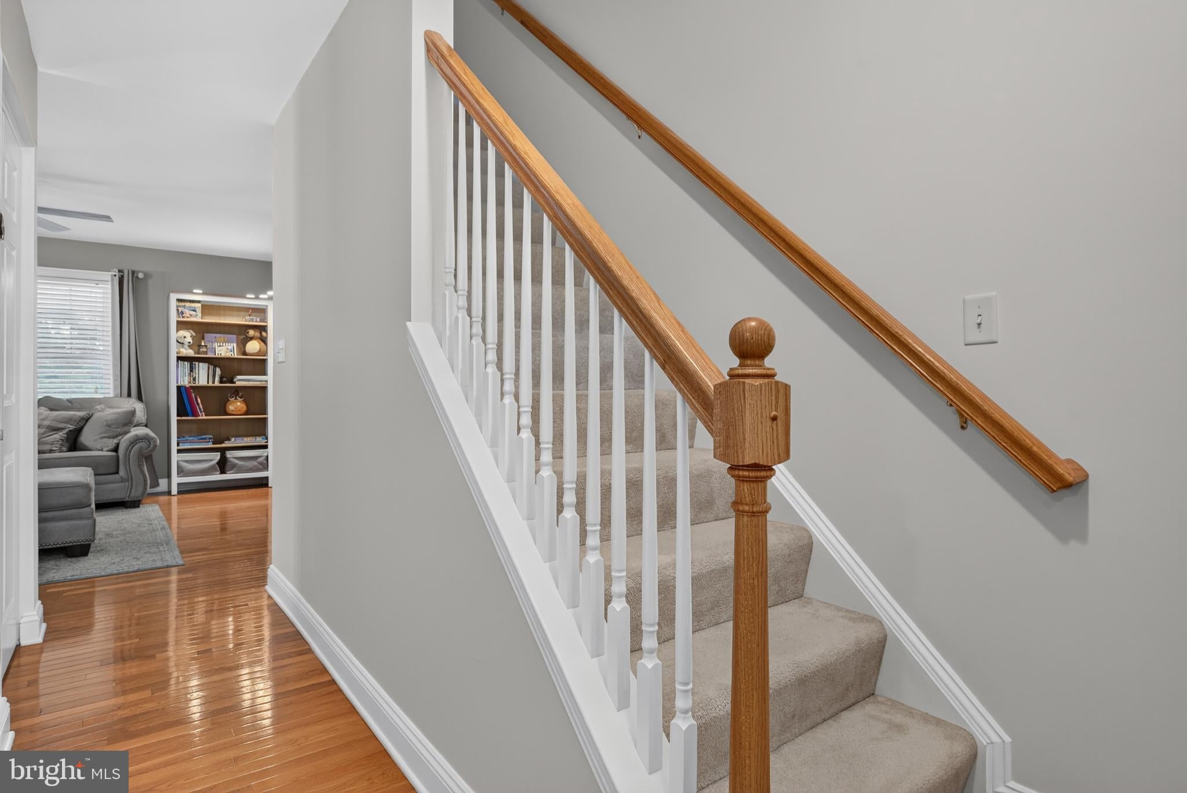
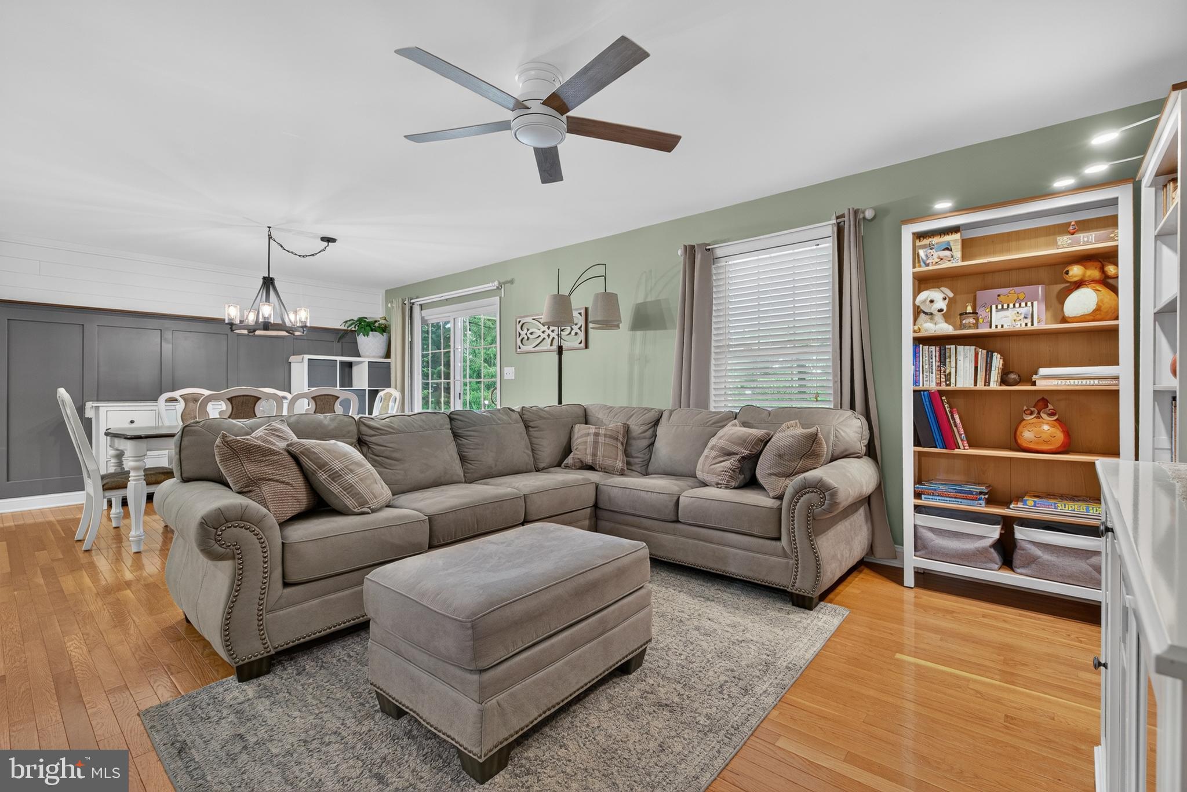
Nestled in the charming Eagle Heights community, this beautifully maintained shuttered-colonial offers a perfect blend of comfort and style. Built in 2005, the traditional architectural design is complemented by modern amenities, making it an inviting retreat for all. The lovely kitchen is a chef's delight, featuring built-in appliances, a pantry, and ample counter space for meal prep. Enjoy the warmth of hardwood floors, LVP and the comfort of carpeting throughout the home, while recessed lighting and ceiling fans add a touch of elegance. With three well-appointed bedrooms, including a primary suite with a walk-in closet and en-suite bath, there's plenty of room for relaxation. The fully finished lower level offers an amazing family room, perfect for family fun or entertainment with friends. Outside, the property boasts beautiful landscaping with a nice level rear yard that is fenced for outdoor activities. Enjoy evenings on the stunning and spacious covered patio with ceiling fan, surrounded by the tranquility of nature and watch the sun set. The attached two-car garage provides convenience with easy access and added storage, plus there is an added storage area in the attic space above the garage. This home is not just a place to live; it's a place to thrive. With no association fees and a prime location, it's ready for you to make it your own. Don't miss the opportunity to experience the warmth and comfort this home has to offer!
| 2 days ago | Listing first seen on site | |
| 2 days ago | Listing updated with changes from the MLS® |

The real estate listing information is provided by Bright MLS is for the consumer's personal, non-commercial use and may not be used for any purpose other than to identify prospective properties consumer may be interested in purchasing. Any information relating to real estate for sale or lease referenced on this web site comes from the Internet Data Exchange (IDX) program of the Bright MLS. This web site references real estate listing(s) held by a brokerage firm other than the broker and/or agent who owns this web site. The accuracy of all information is deemed reliable but not guaranteed and should be personally verified through personal inspection by and/or with the appropriate professionals. Properties in listings may have been sold or may no longer be available. The data contained herein is copyrighted by Bright MLS and is protected by all applicable copyright laws. Any unauthorized collection or dissemination of this information is in violation of copyright laws and is strictly prohibited. Copyright © 2020 Bright MLS. All rights reserved.
Did you know? You can invite friends and family to your search. They can join your search, rate and discuss listings with you.