Save
Ask
Tour
Hide
Share
$289,900
1 Day On Site

144 PINNACLE POINT DRIVE
LANCASTER, PA 17601

Townhouse|Coming Soon
3
Beds
2
Total Baths
1
Full Bath
1
Partial Bath
1,440
SqFt
$201
/SqFt
1987
Built
Subdivision:
HILLTOP
County:
LANCASTER
Listing courtesy of Lusk & Associates Sotheby's International Realty

Due to the health concerns created by Coronavirus we are offering personal 1-1 online video walkthough tours where possible.
Call Now: 717-584-9527
Is this the listing for you? We can help make it yours.
717-584-9527
Upcoming Open Houses
Due to COVID-19, we recommend you verify Open Houses before attending.
Thu, Jul 23, 4:30 PM - 6:00 PM
Sun, Jul 26, 1:00 PM - 3:00 PM
144 PINNACLE POINT DRIVE144 PINNACLE POINT DRIVE144 PINNACLE POINT DRIVE144 PINNACLE POINT DRIVE
Save
Ask
Tour
Hide
Share

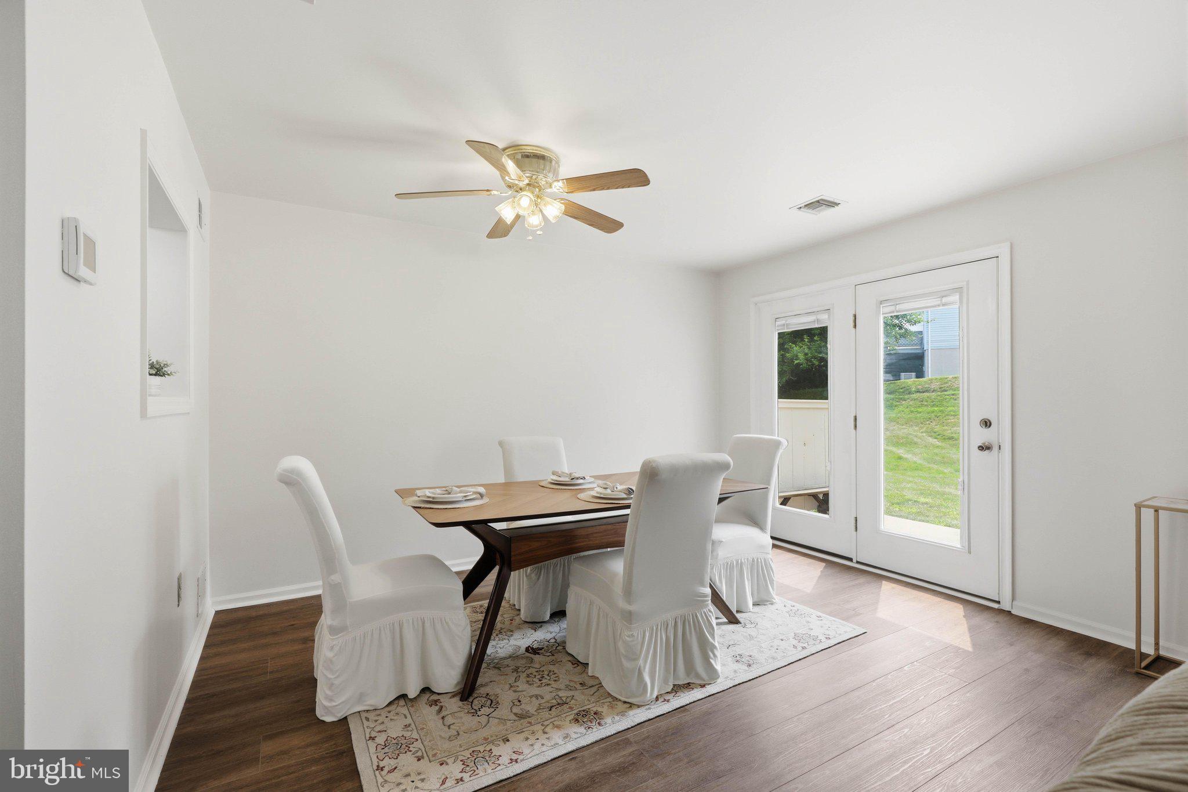
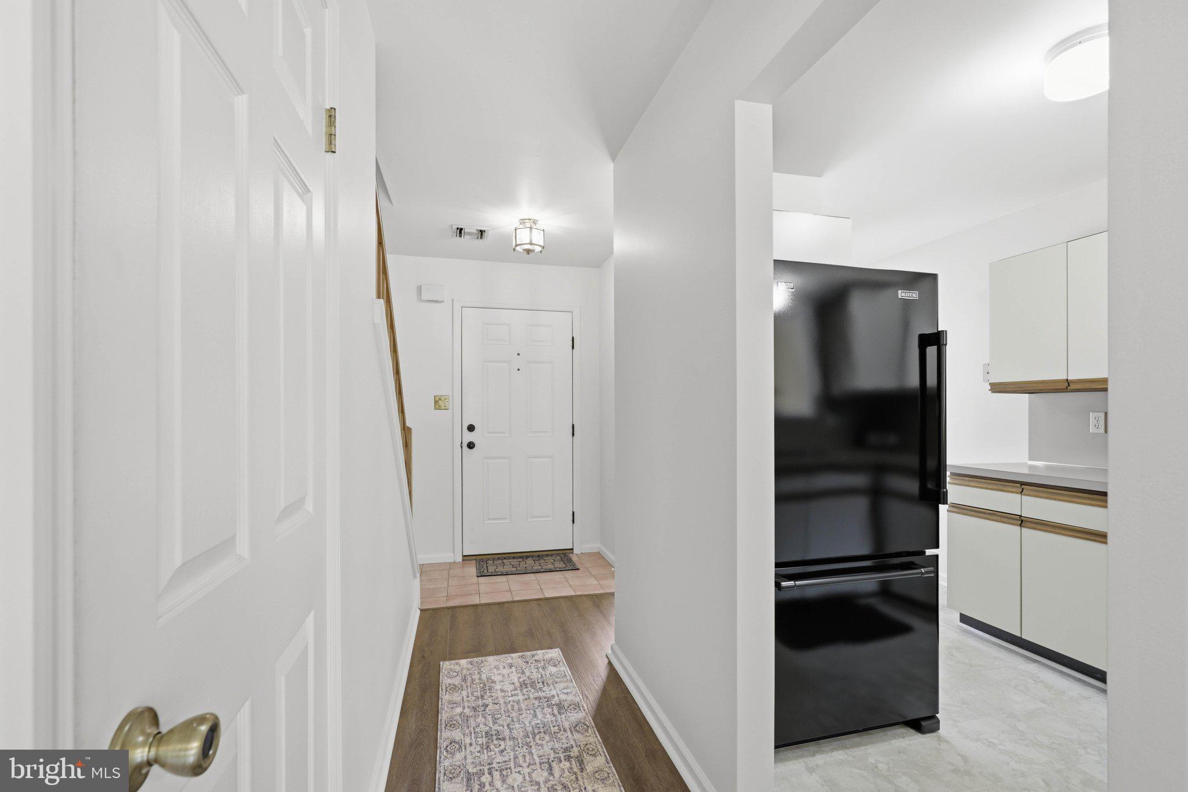
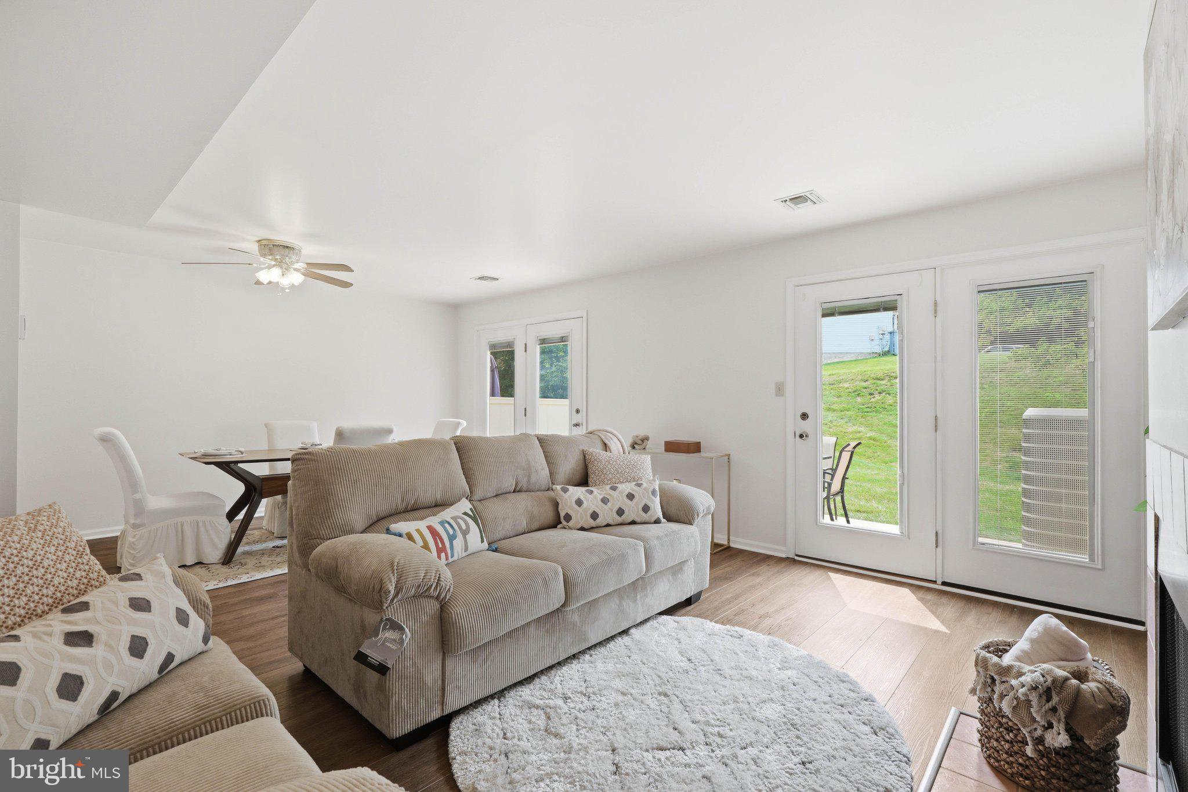
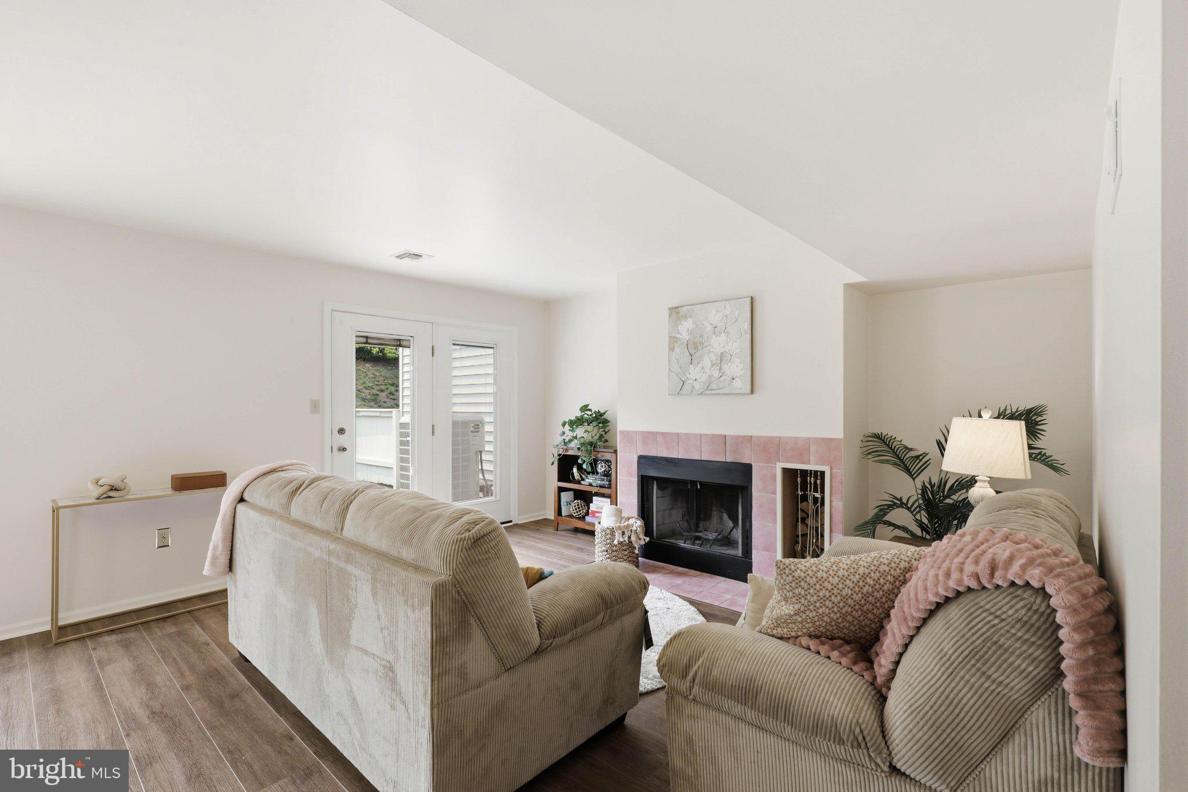
Welcome home to this beautifully maintained 3-bedroom, 1.5-bathroom home in the Hempfield School District! ....This move-in-ready home offers convenience and comfort. As you step inside, you'll find that the kitchen and dining areas flow into the spacious, light-filled living room, which features a cozy, wood-burning fireplace and double set of french doors leading to your patio. all the natural light!..... Upstairs, you'll find a generously sized primary bedroom connected to a full bathroom, as well as two additional bedrooms for family, guests, or an at-home office. Outside, you'll find a private patio perfect for summer evenings or entertaining. Ideally located, it is within minutes of many nearby hospitals and grocery stores. The $210 monthly HOA fee covers lawn maintenance, snow removal, and exterior maintenance - including roof repairs! Come and take a look at this comfortable, cozy, and beautiful home located within the Hempfield School District!

Save
Ask
Tour
Hide
Share
Listing Snapshot
Price 
$289,900
Days On Site 
1 Day
Bedrooms 
3
Inside Area (SqFt) 
1,440 sqft
Total Baths 
2
Full Baths 
1
Partial Baths 
1
Lot Size 
0.08 Acres
Year Built 
1987
MLS® Number 
PALA2091808
Status 
Coming Soon
Property Tax 
$2,952
HOA/Condo/Coop Fees 
$210 monthly
Sq Ft Source 
Assessor
Friends & Family
Recent Activity
yesterdayListing updated with changes from the MLS®
yesterdayListing first seen on site
General Features
Acres 
0.08
Attached Garage 
Yes
Cross Street 
Winding Hill Rd
Direction Faces 
Southeast
Foundation 
Concrete Perimeter
Garage 
Yes
Garage Spaces 
1
Levels 
Two
Number Of Stories 
2
Parking 
AsphaltGarageAttached
Parking Spaces 
1
Pets 
Yes
Property Sub Type 
Townhouse
Sewer 
Public Sewer
Special Circumstances 
Standard
SqFt Above 
1440
SqFt Total 
1440
Style 
Traditional
Utilities 
Sewer AvailableElectricity Available
Water Source 
Public
Zoning 
RESIDENTIAL
Interior Features
Appliances 
RangeElectric Water HeaterWasherBuilt-In RangeCooktopDishwasherDisposalMicrowaveDryer
Cooling 
Central AirCeiling Fan(s)Electric
Electric 
200+ Amp Service
Fireplace 
Yes
Fireplace Features 
Wood Burning
Fireplaces 
1
Flooring 
CarpetCeramic TileVinyl
Furnished 
Unfurnished
Heating 
ElectricForced AirHeat Pump
Interior 
Eat-in KitchenCeiling Fan(s)Open Floorplan
Laundry Features 
Main Level
Bathroom 1 
Level - Main
Bathroom 2 
Bedroom 1 
Bedroom 2 
Dining Room 
Level - Main
Foyer 
Level - Main
Kitchen 
Level - Main
Living Room 
Level - Main
Primary Bedroom 
Utility Room 
Level - Main
Save
Ask
Tour
Hide
Share
Exterior Features
Construction Details 
FrameVinyl Siding
Fencing 
Wood
Lot Features 
ClearedBack Yard
Pool Features 
None
Roof 
CompositionShingle
Windows/Doors 
French Doors
Community Features
Association Dues 
210
Community Features 
Street Lights
HOA Fee Frequency 
Monthly
MLS Area 
East Hempfield Twp (10529)
School District 
HEMPFIELD
Schools
School District
HEMPFIELD
Elementary School
CENTERVILLE
Middle School
Unknown
High School
HEMPFIELD SENIOR
Listing courtesy of Lusk & Associates Sotheby's International Realty


The real estate listing information is provided by Bright MLS is for the consumer's personal, non-commercial use and may not be used for any purpose other than to identify prospective properties consumer may be interested in purchasing. Any information relating to real estate for sale or lease referenced on this web site comes from the Internet Data Exchange (IDX) program of the Bright MLS. This web site references real estate listing(s) held by a brokerage firm other than the broker and/or agent who owns this web site. The accuracy of all information is deemed reliable but not guaranteed and should be personally verified through personal inspection by and/or with the appropriate professionals. Properties in listings may have been sold or may no longer be available. The data contained herein is copyrighted by Bright MLS and is protected by all applicable copyright laws. Any unauthorized collection or dissemination of this information is in violation of copyright laws and is strictly prohibited. Copyright © 2020 Bright MLS. All rights reserved.

Neighborhood & Commute
Source: Walkscore
Save
Ask
Tour
Hide
Share