


320 ASHLEY DRIVEMARIETTA, PA 17547
Due to the health concerns created by Coronavirus we are offering personal 1-1 online video walkthough tours where possible.
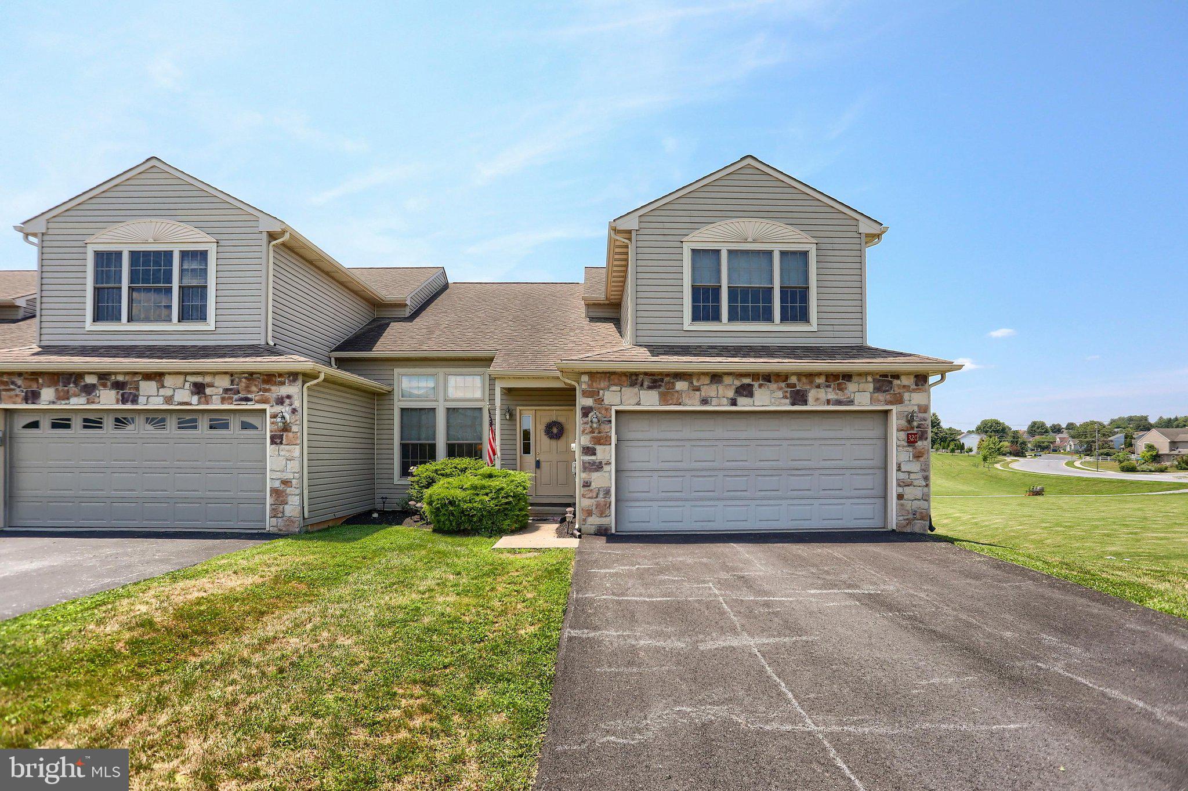
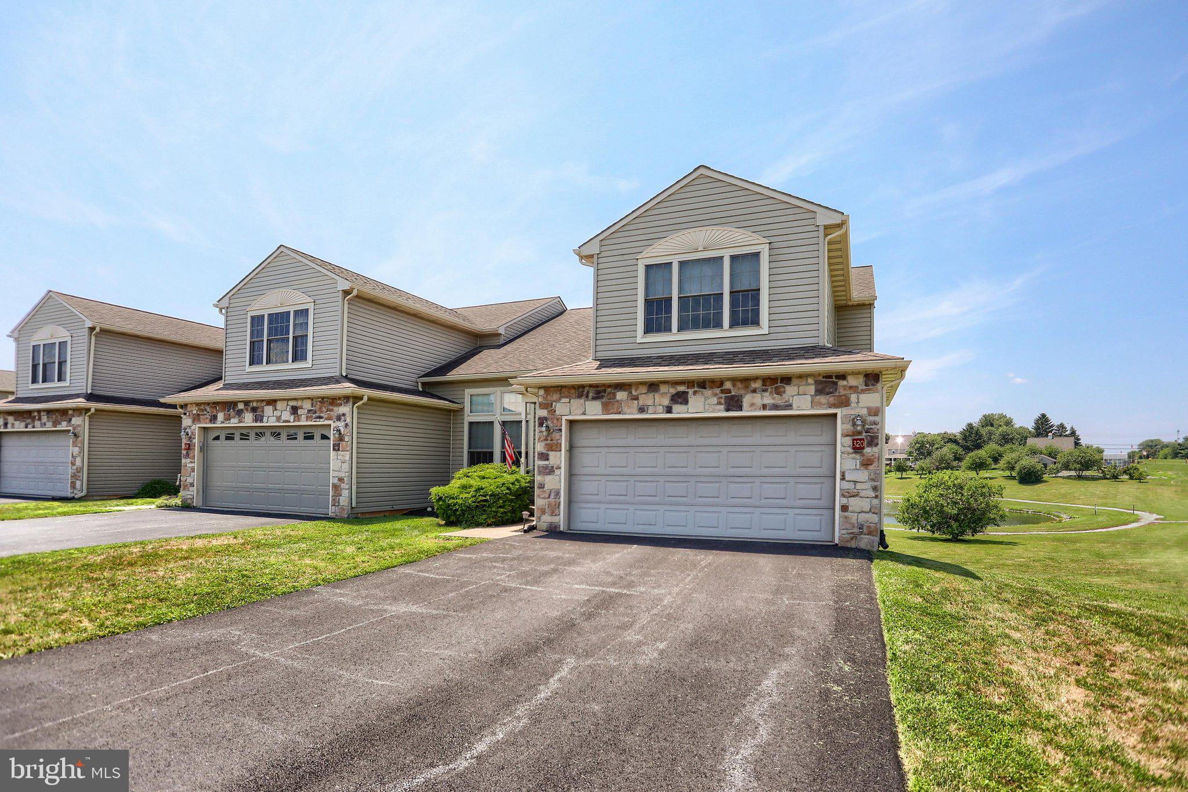
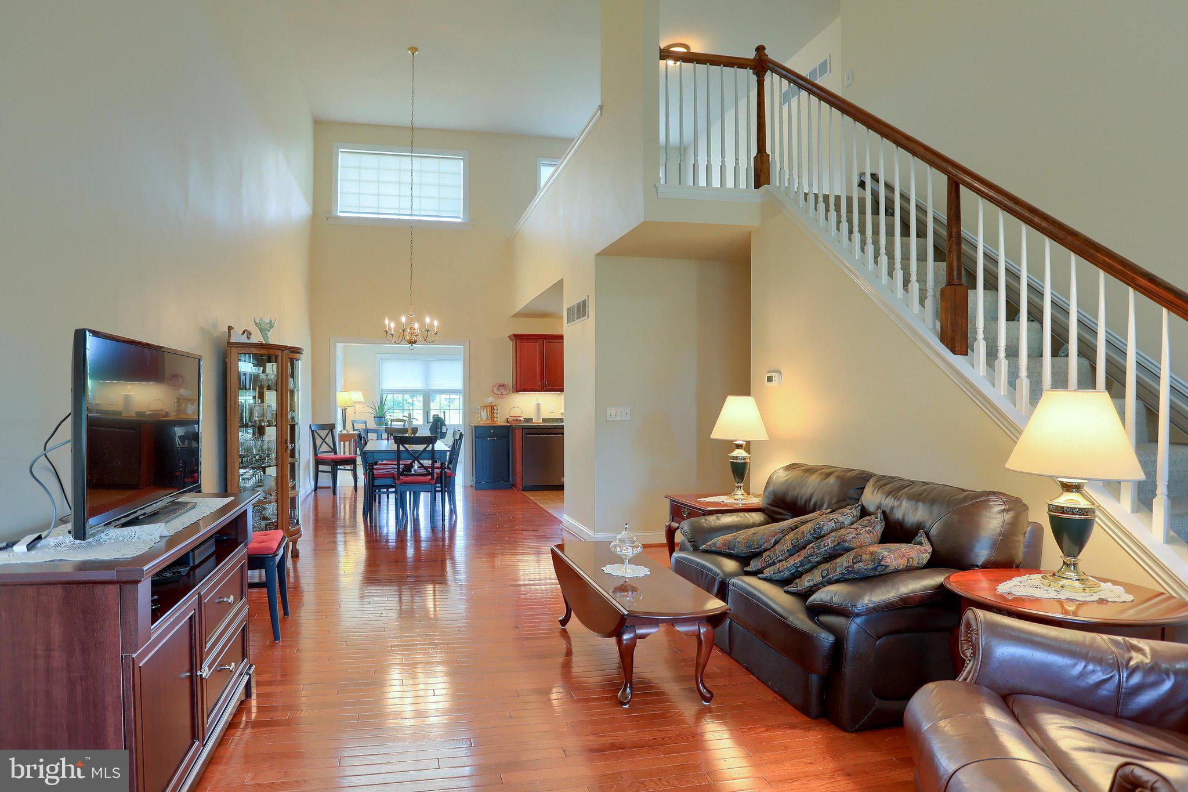
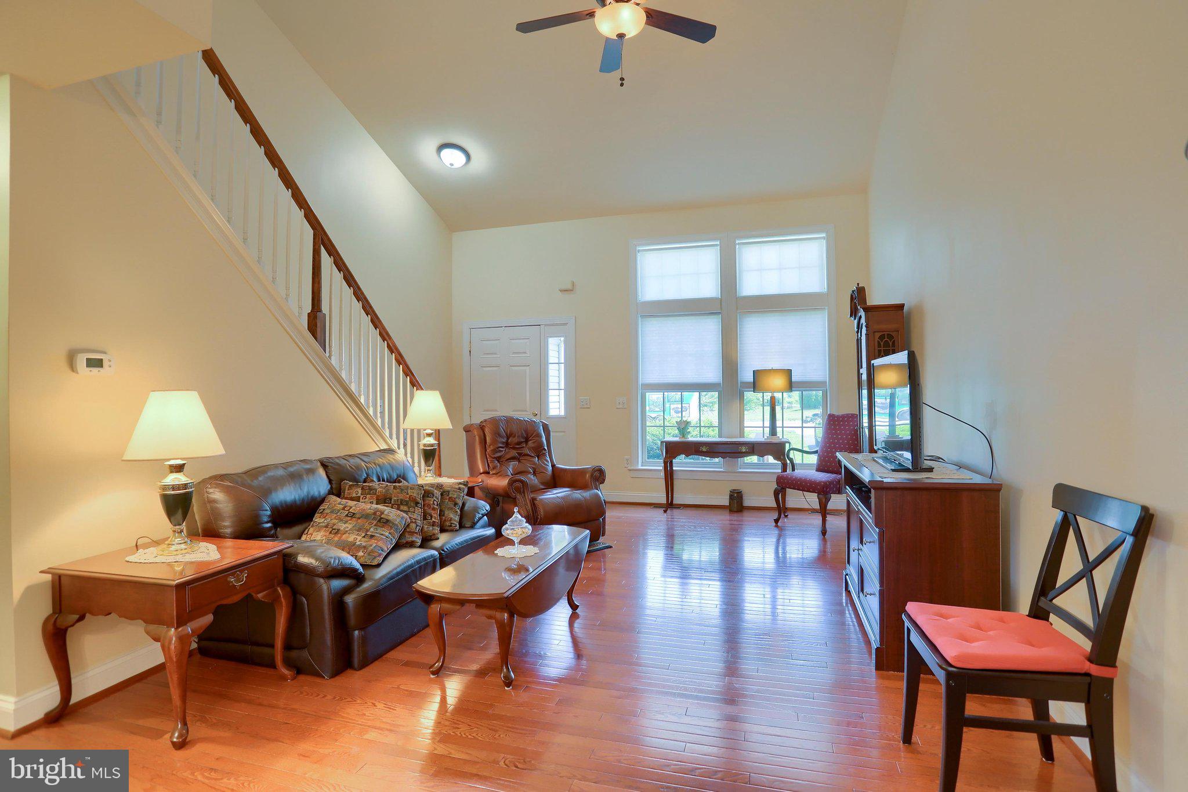
Enjoy low maintenance living with breathtaking pond views in this beautifully maintained end unit townhome in Marietta. Perfectly positioned at the edge of the community, this home overlooks a picturesque pond complete with a walking path and gazebo, creating a peaceful setting that's rarely available. Whether you're enjoying your morning coffee on the deck, unwinding in the sunroom, or taking an evening stroll along the water, you'll appreciate the lifestyle this home has to offer. Inside, you'll find a bright and inviting floor plan featuring soaring ceilings, abundant natural light, and spacious living areas designed for everyday comfort. The impressive two story living room creates an open and airy atmosphere while flowing seamlessly into the dining area, kitchen, and sunroom. Large windows throughout the rear of the home showcase beautiful views of the pond, bringing the outdoors in. The thoughtfully designed layout includes a first floor owner's suite with an updated bathroom featuring a walk-in shower, providing the convenience of main level living. Upstairs, you'll find two additional bedrooms, a full bathroom, and a versatile loft overlooking the main living area that is perfect for a home office, reading nook, or additional living space. The partially finished walk out basement offers flexible space for entertaining, a home gym, recreation room, or additional living area while still providing ample storage. An attached two car garage and the desirable end unit location further enhance the home's appeal. Located in the Donegal School District with convenient access to Lancaster, Harrisburg, and major commuter routes, this home offers the perfect balance of comfort, convenience, and scenic surroundings. If you've been searching for a home where the view is just as impressive as the living space, 320 Ashley Drive is one you won't want to miss. Schedule your private showing today and experience everything this exceptional property has to offer.
| yesterday | Listing first seen on site | |
| yesterday | Listing updated with changes from the MLS® |

The real estate listing information is provided by Bright MLS is for the consumer's personal, non-commercial use and may not be used for any purpose other than to identify prospective properties consumer may be interested in purchasing. Any information relating to real estate for sale or lease referenced on this web site comes from the Internet Data Exchange (IDX) program of the Bright MLS. This web site references real estate listing(s) held by a brokerage firm other than the broker and/or agent who owns this web site. The accuracy of all information is deemed reliable but not guaranteed and should be personally verified through personal inspection by and/or with the appropriate professionals. Properties in listings may have been sold or may no longer be available. The data contained herein is copyrighted by Bright MLS and is protected by all applicable copyright laws. Any unauthorized collection or dissemination of this information is in violation of copyright laws and is strictly prohibited. Copyright © 2020 Bright MLS. All rights reserved.
Did you know? You can invite friends and family to your search. They can join your search, rate and discuss listings with you.