


10 LAKEVIEW PLACELITITZ, PA 17543
Due to the health concerns created by Coronavirus we are offering personal 1-1 online video walkthough tours where possible.
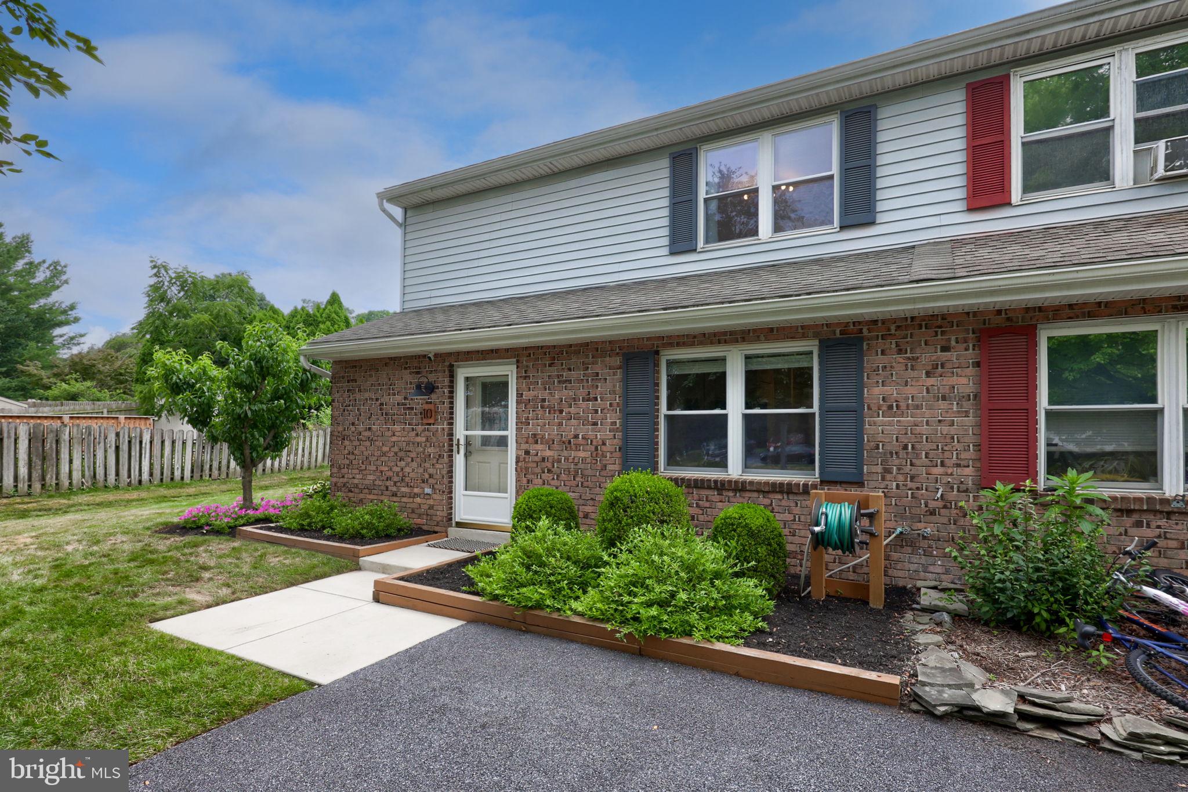
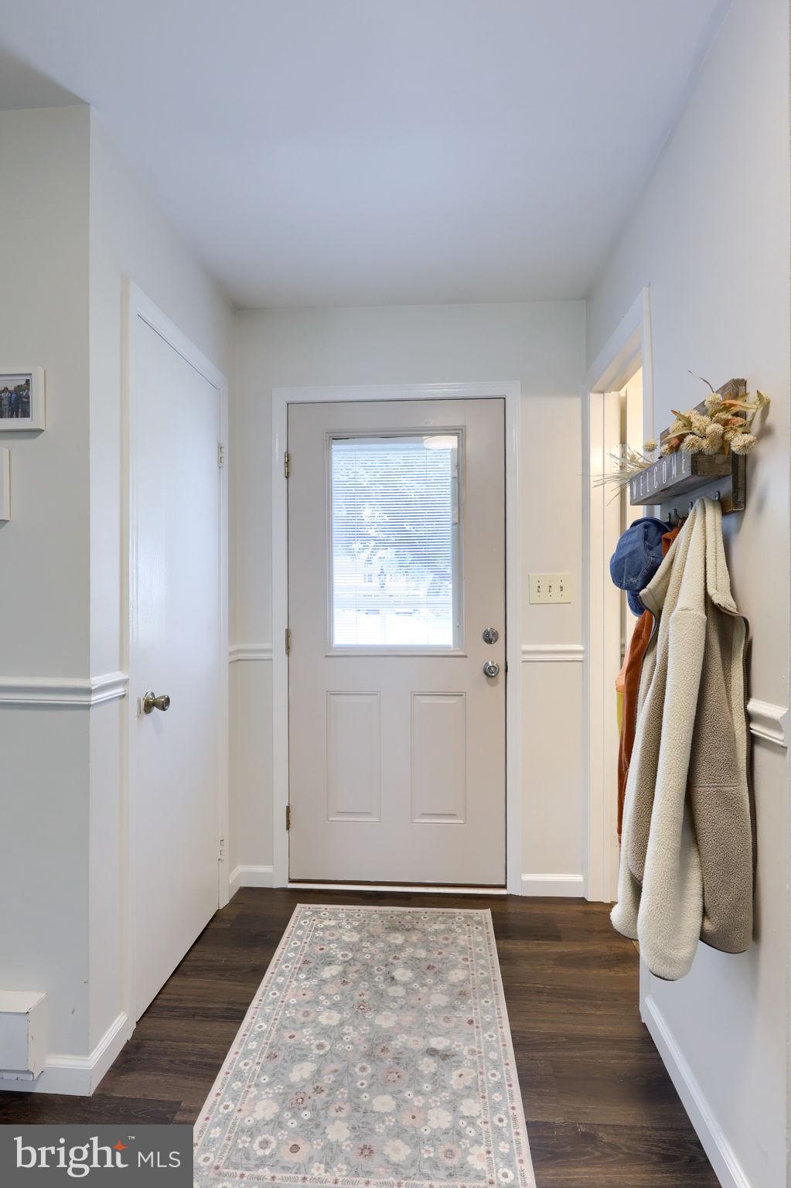
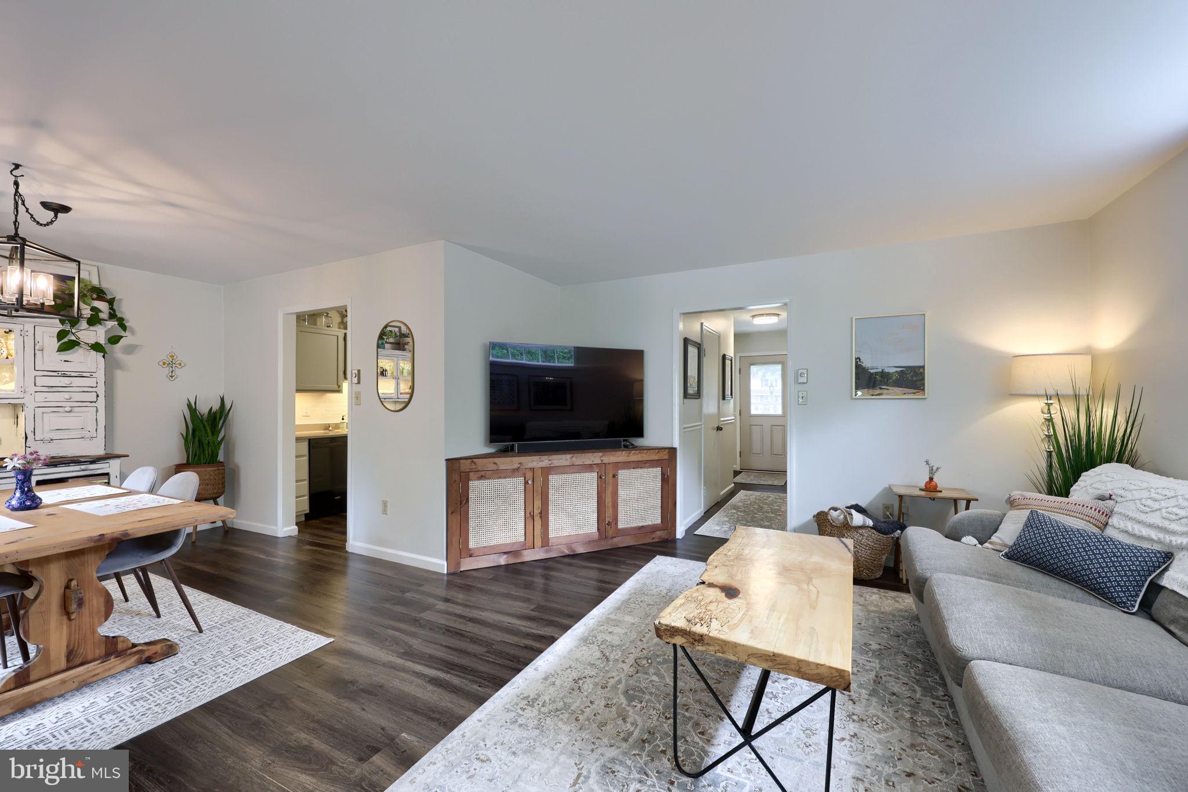
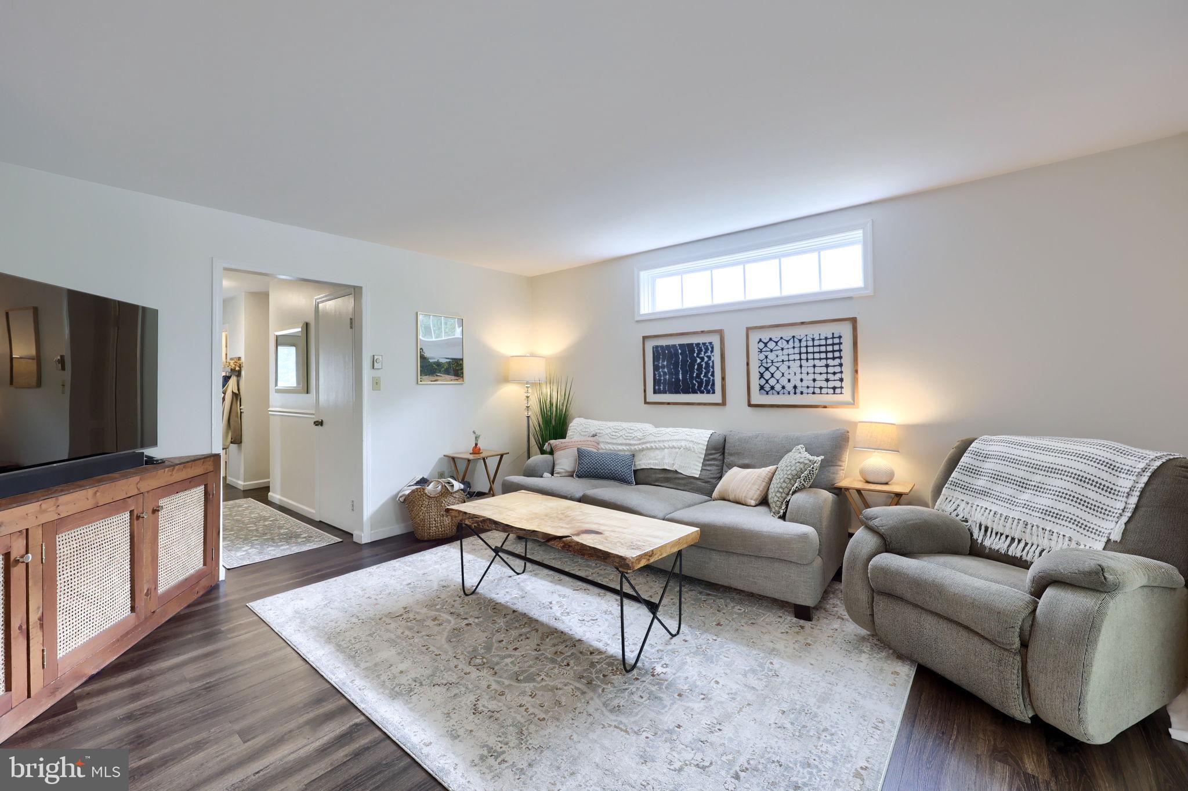
Welcome to 10 Lakeview Place! Tucked back on a peaceful cul-de-sac, yet just a short stroll to the shops and restaurants of downtown Lititz, this home is perfectly suited for first-time buyers or those looking to downsize without compromise. Meticulously maintained by the same owners for a decade, this home offers real peace of mind with major updates already done - including a new heating & cooling system, and hot water heater. Newer flooring runs throughout the entire home, giving every room a clean, updated feel. The refreshed kitchen is highlighted by a cozy front eat-in space, perfect for a breakfast nook & enjoying morning coffee. The living room boasts abundant natural light thanks to a newly installed transom window. Step outside to your own private retreat: a tranquil covered patio overlooking a spacious, fully fenced backyard - ideal for relaxing and entertaining. Don?t miss this opportunity to own a lovingly cared-for home in one of Lancaster County's most desired towns!
| 20 hours ago | Listing updated with changes from the MLS® | |
| 23 hours ago | Listing first seen on site |

The real estate listing information is provided by Bright MLS is for the consumer's personal, non-commercial use and may not be used for any purpose other than to identify prospective properties consumer may be interested in purchasing. Any information relating to real estate for sale or lease referenced on this web site comes from the Internet Data Exchange (IDX) program of the Bright MLS. This web site references real estate listing(s) held by a brokerage firm other than the broker and/or agent who owns this web site. The accuracy of all information is deemed reliable but not guaranteed and should be personally verified through personal inspection by and/or with the appropriate professionals. Properties in listings may have been sold or may no longer be available. The data contained herein is copyrighted by Bright MLS and is protected by all applicable copyright laws. Any unauthorized collection or dissemination of this information is in violation of copyright laws and is strictly prohibited. Copyright © 2020 Bright MLS. All rights reserved.
Did you know? You can invite friends and family to your search. They can join your search, rate and discuss listings with you.