


1605 WILSON AVENUELANCASTER, PA 17603
Due to the health concerns created by Coronavirus we are offering personal 1-1 online video walkthough tours where possible.
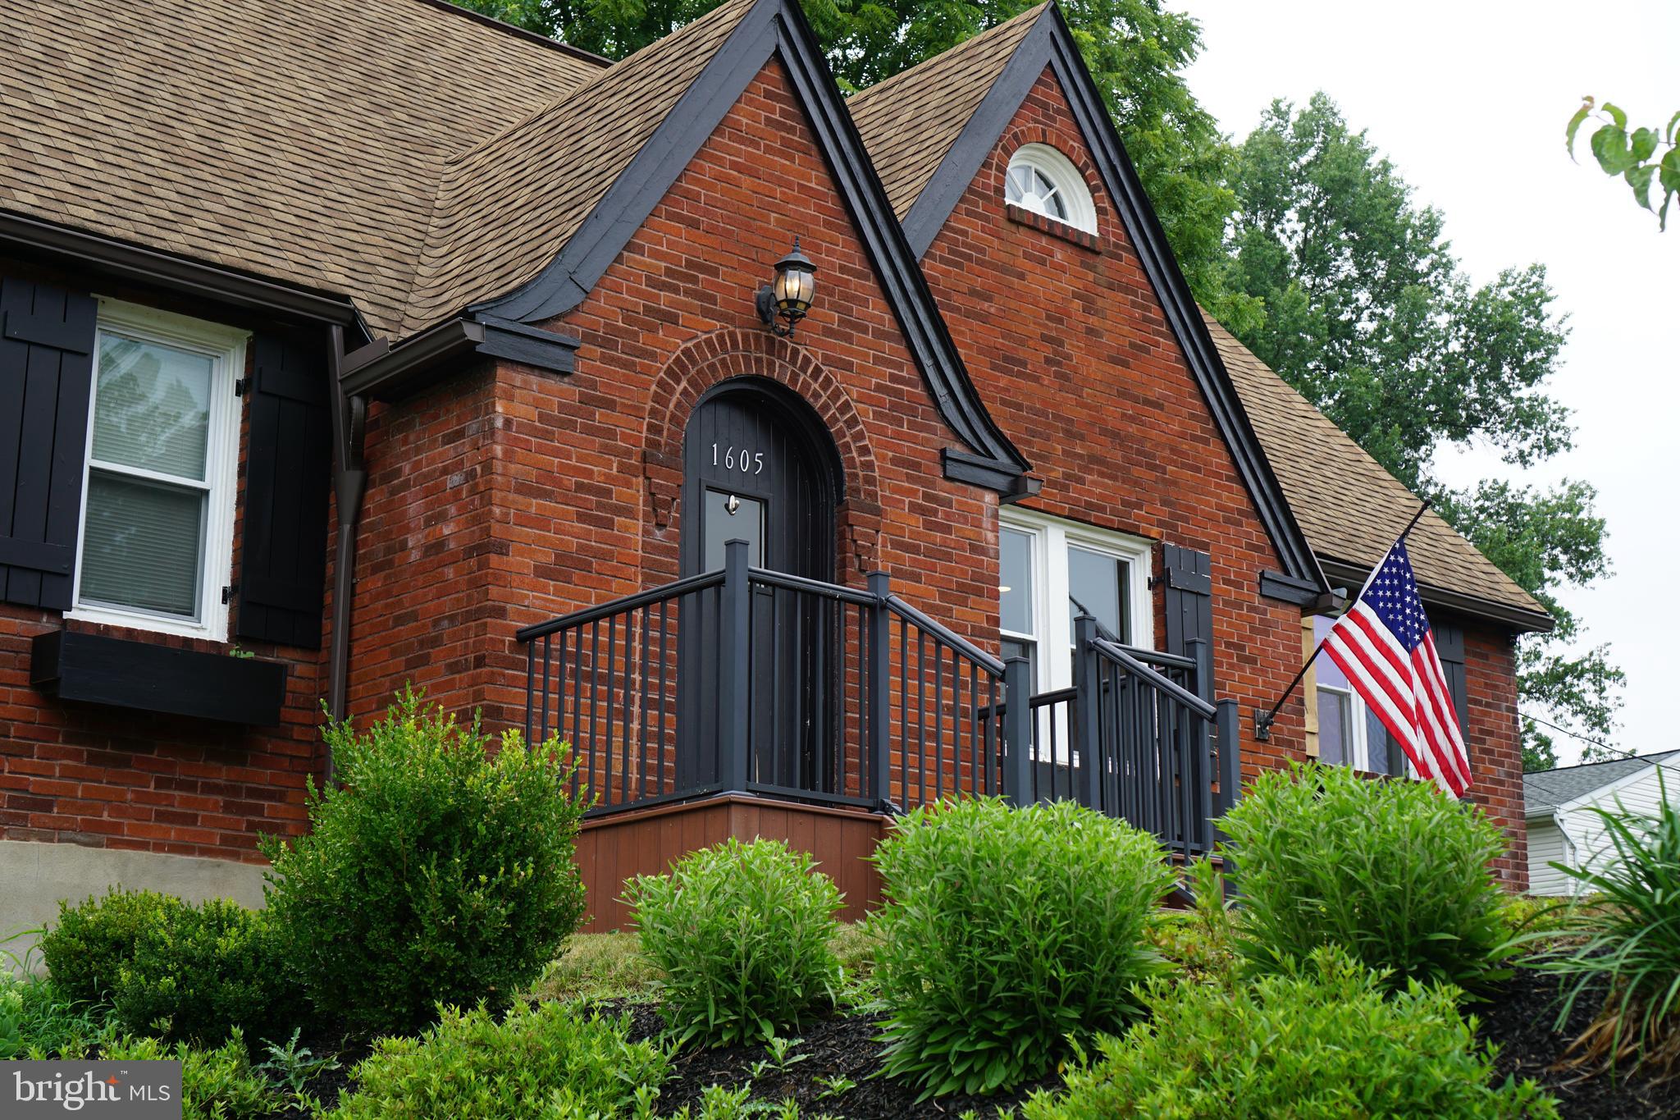
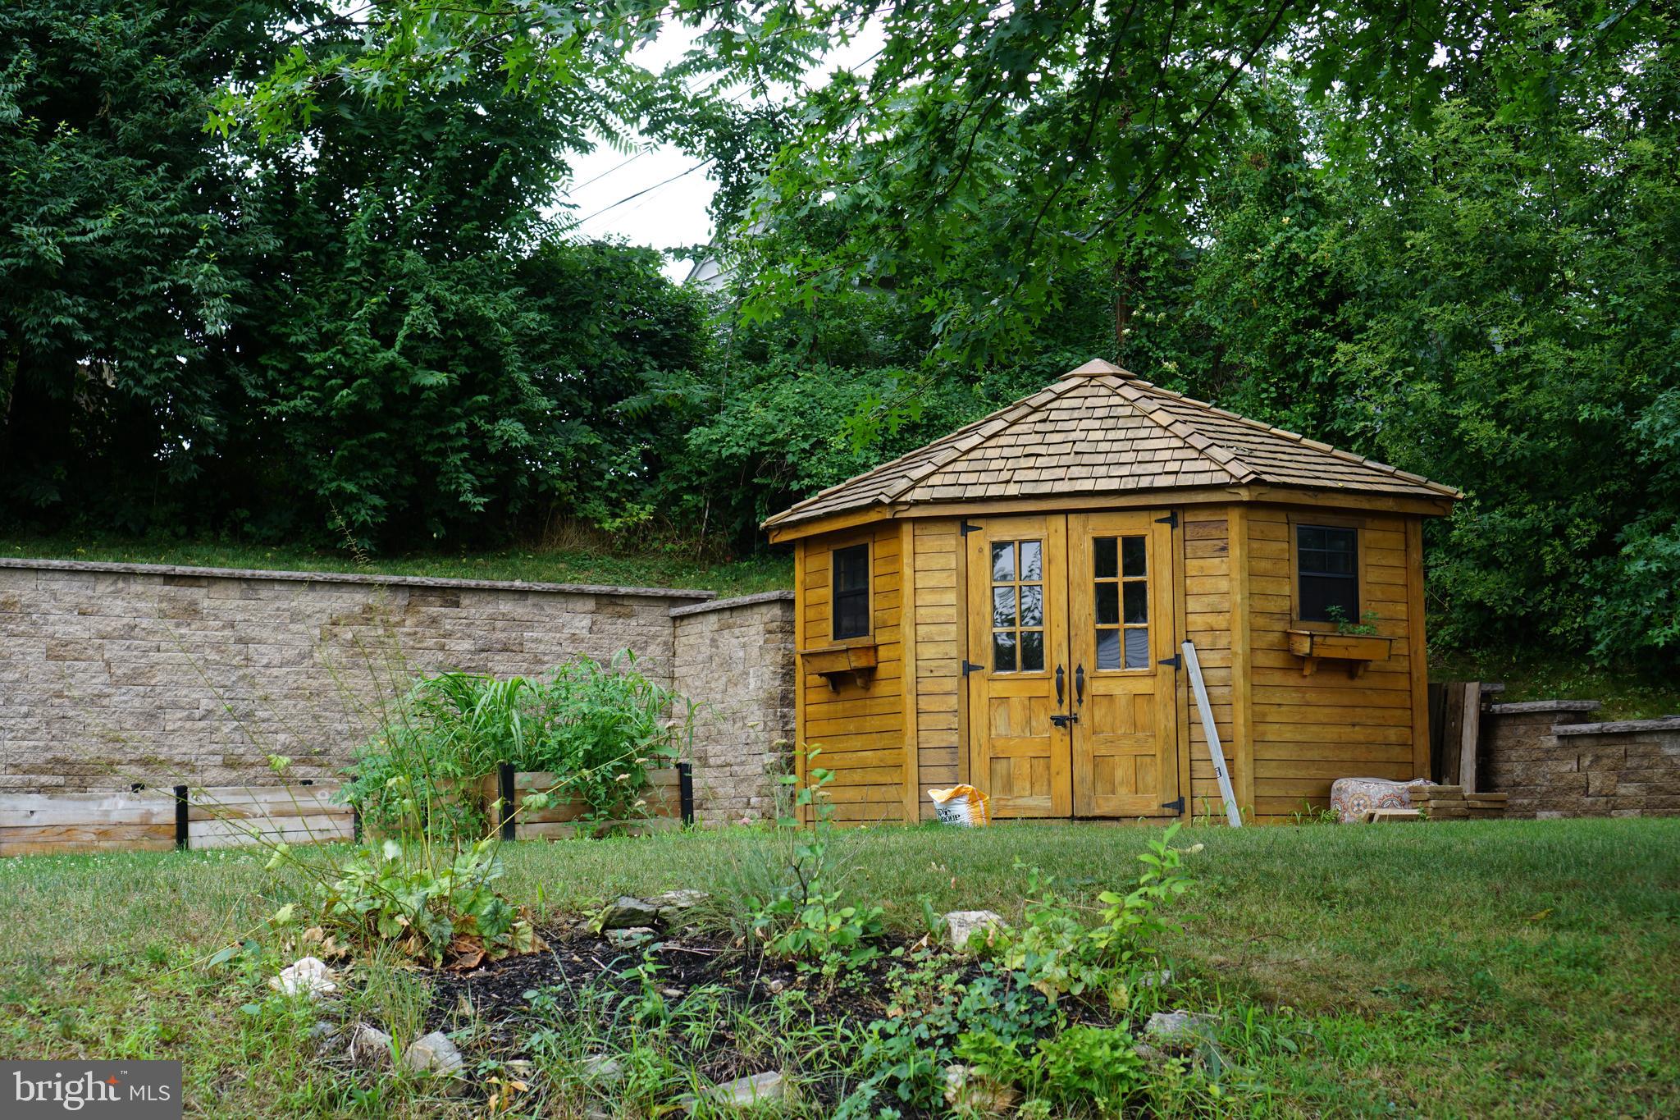
Welcome home to this charming all-brick Cape Cod, where timeless 1930s character blends beautifully with thoughtful modern updates. From the moment you arrive, you'll appreciate the exceptional curb appeal, mature landscaping, and driveway leading to a rear parking pad. The professionally installed retaining wall creates one of the few level backyards in the neighborhood, providing a spacious and functional outdoor retreat. The backyard is perfect for relaxing or entertaining with a generous deck, inviting patio, raised garden beds, and a brand-new storage shed. Inside, the main level offers the convenience of one-floor living with two spacious bedrooms and a full bathroom. Newly refinished hardwood floors extend throughout the living and dining rooms, creating warmth and continuity. The inviting kitchen features granite countertops and opens directly into the dining room, making everyday living and entertaining effortless. The living room is centered around a fireplace that can be restored to its original wood-burning charm or converted to a gas insert. A welcoming front vestibule provides a convenient place to leave coats, shoes, and everyday essentials. The upstairs primary suite is the home's true showpiece. This private retreat includes a spacious bedroom filled with natural light, a full en-suite bathroom, a walk-through closet, and a comfortable sitting area that also works beautifully as a home office or reading nook. Multiple windows and dedicated climate control ensure comfort throughout the year. The basement includes a partially finished room with plumbing in place for a future bathroom, along with a large unfinished area that provides abundant storage, laundry space, and room for a workshop or hobbies. Tucked away just off Columbia Avenue, this home offers the perfect balance of convenience and privacy. Major roadways, shopping, dining, healthcare, and downtown Lancaster are all just minutes away, yet the neighborhood feels quiet, established, and pleasantly removed from the hustle and bustle. Lovingly maintained and full of character, this beautifully appointed Cape Cod combines classic craftsmanship with practical updates to create a home that is both comfortable and inviting. With its unique blend of charm, functionality, and an unbeatable location, this is a home you'll enjoy for years to come.
| yesterday | Listing first seen on site | |
| yesterday | Listing updated with changes from the MLS® |

The real estate listing information is provided by Bright MLS is for the consumer's personal, non-commercial use and may not be used for any purpose other than to identify prospective properties consumer may be interested in purchasing. Any information relating to real estate for sale or lease referenced on this web site comes from the Internet Data Exchange (IDX) program of the Bright MLS. This web site references real estate listing(s) held by a brokerage firm other than the broker and/or agent who owns this web site. The accuracy of all information is deemed reliable but not guaranteed and should be personally verified through personal inspection by and/or with the appropriate professionals. Properties in listings may have been sold or may no longer be available. The data contained herein is copyrighted by Bright MLS and is protected by all applicable copyright laws. Any unauthorized collection or dissemination of this information is in violation of copyright laws and is strictly prohibited. Copyright © 2020 Bright MLS. All rights reserved.
Did you know? You can invite friends and family to your search. They can join your search, rate and discuss listings with you.